





90 JUNE StreetHamilton, ONL9A 2R7
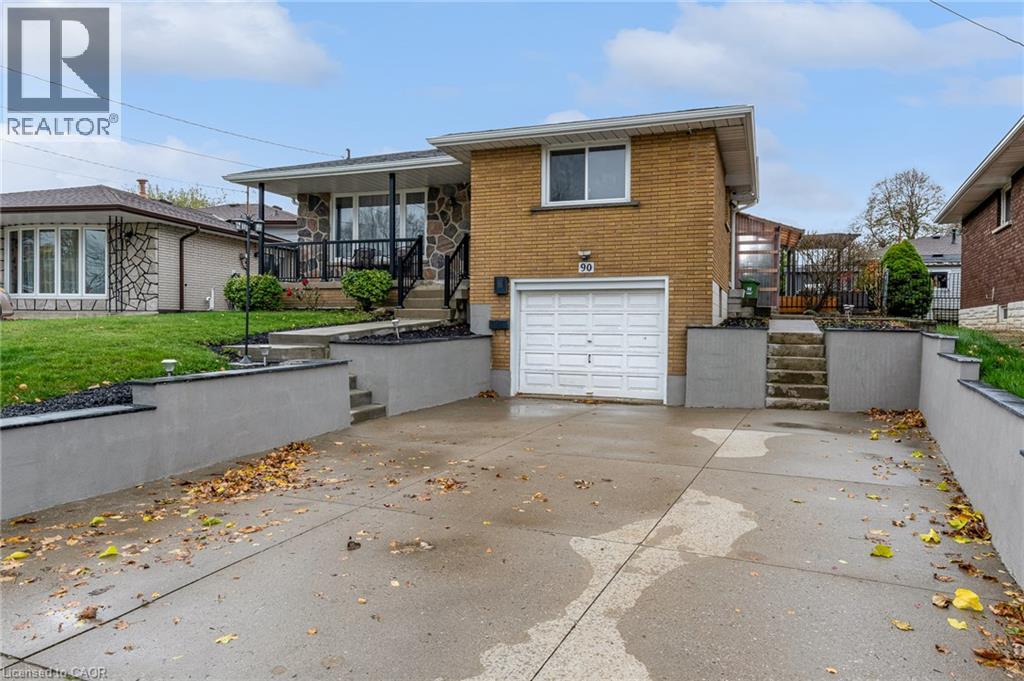
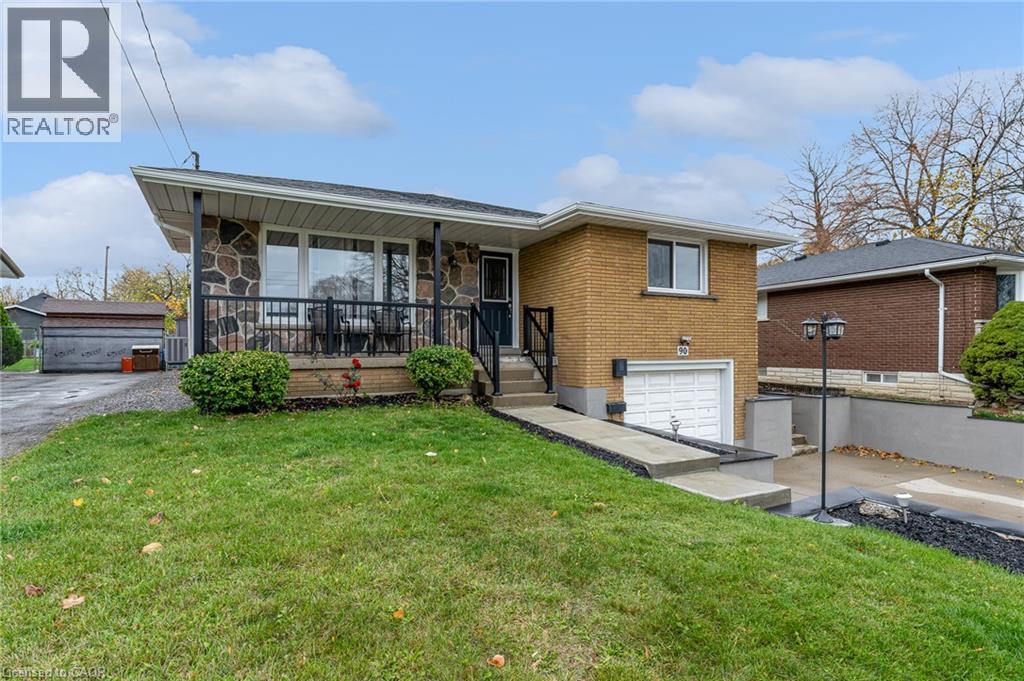
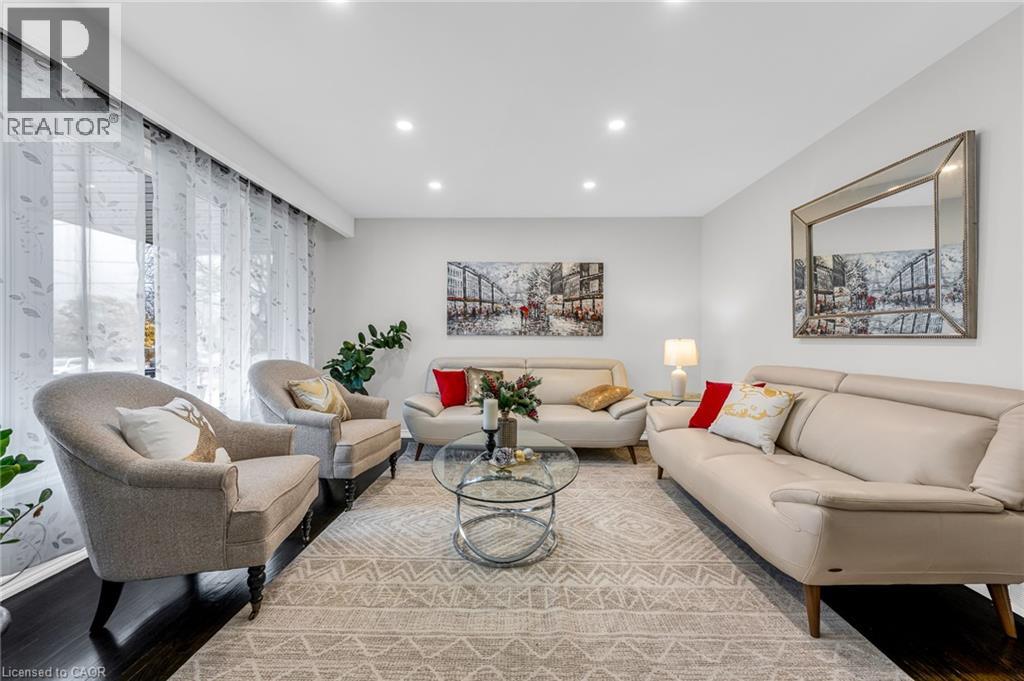
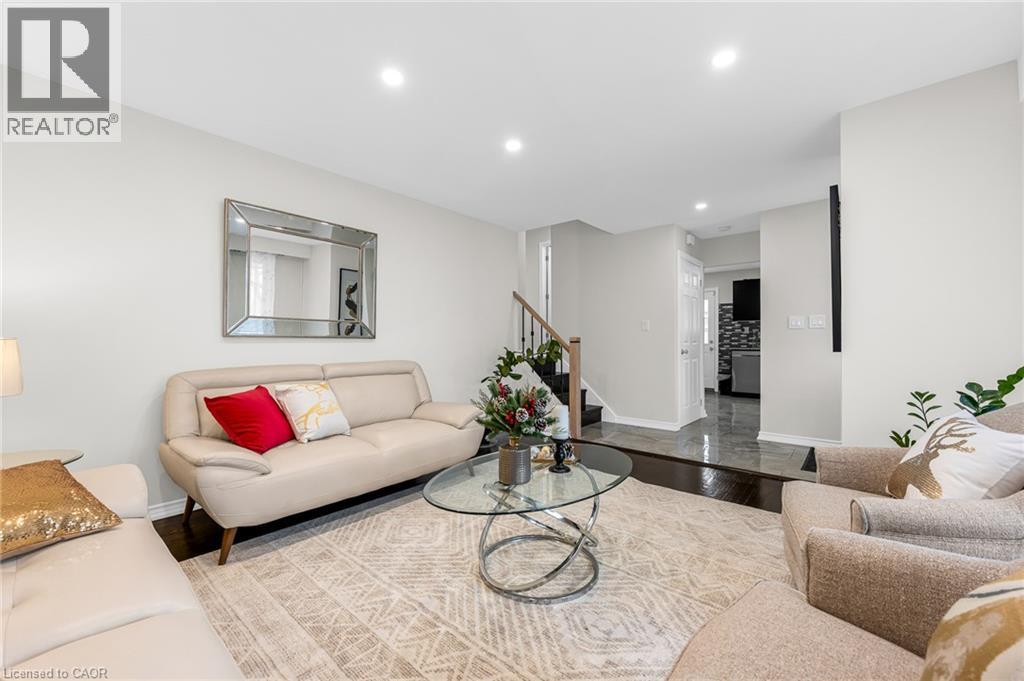
Welcome to this PROF.RENOVATED, FULLY FINISHED 4 LEVEL BACKSPLIT featuring an IN-LAW SUITE(with sep.entrance)and ATTACHED GARAGE. Set back on a SPACIOUS LOT and conveniently located in the family friendly Greeningdon neighborhood,close to schools/shopping/transit routes and ALL DESIRED AMENITIES. Thoughtfully updated with QUALITY FINISHES from top to bottom. Pull into the long wide driveway which can easily accommodate an RV, boat or trailer with plenty of space to spare for MULTIPLE VEHICLES. The inviting COVERED PORCH is enhanced by a new maint.free railing(2026). The interior of the home is COMPLETELY CARPET FREE. Sleek 18 inch X 18 inch PORCELAIN TILES flow through the foyer, hallway and kitchen. Stained and REFINISHED HARDWOOD FLOORS in the Living Room, all bedrooms and the separate Dining Room(2018). Modern POTLIGHTS brighten the main and lower levels(2026). FRESHLY PAINTED throughout(2026). Newer interior doors/baseboards/hardware. Roof (2016), Windows(2017). STONE COUNTERTOPS highlight the roomy main level kitchen. All appliances are 5 years new. The finished LOWER LEVEL FEATURES a 2nd FULL SIZE EAT-IN KITCHEN completed in 2020 and a generously sized family room with refinished Hardwood Floor(2026)and wood burning FIREPLACE. Oversized windows (5ft x 2.5ft.) flood the in law suite with natural light. The lower level 3 piece bathroom was fully renovated in 2022. The Tankless Hot Water Heater provides endless showers(2026).Air Conditioner installed in 2024. The FULLY FENCED private backyard is ready for relaxing and entertaining with a CONCRETE PATIO and appealing pergola . This beautiful, TURN KEY HOME LOADED WITH UPGRADES offers excellent value in this GREAT LOCATION. (id:31684)
| yesterday | Listing updated with changes from the MLS® | |
| yesterday | Listing first seen on site |


The trademarks MLS®, Multiple Listing Service® and the associated logos are owned by The Canadian Real Estate Association (CREA) and identify the quality of services provided by real estate professionals who are members of CREA. Used under license.
The trademarks REALTOR®, REALTORS®, and the REALTOR® logo are controlled by The Canadian Real Estate Association (CREA) and identify real estate professionals who are members of CREA. These trademarks are owned or controlled by The Canadian Real Estate Association (CREA) and identify real estate professionals who are members of CREA (REALTOR®) and/or the quality of services they provide (MLS®).
This REALTOR.ca listing content is owned and licensed by REALTOR® members of The Canadian Real Estate Association.