





363 CLIFTON DOWNS RoadHamilton, ONL9C 7A8
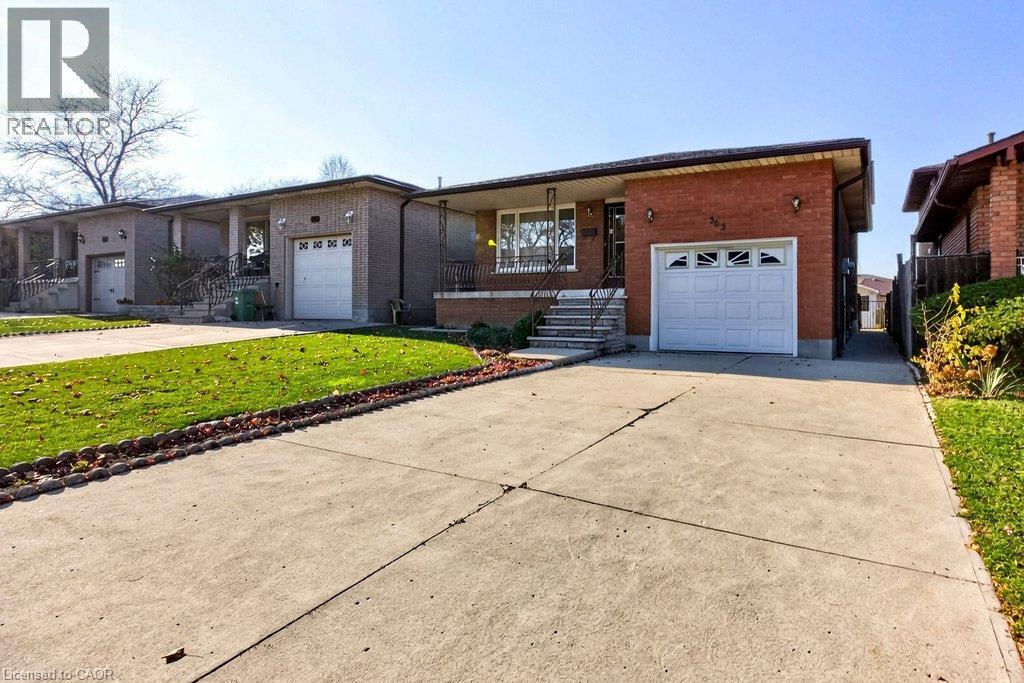
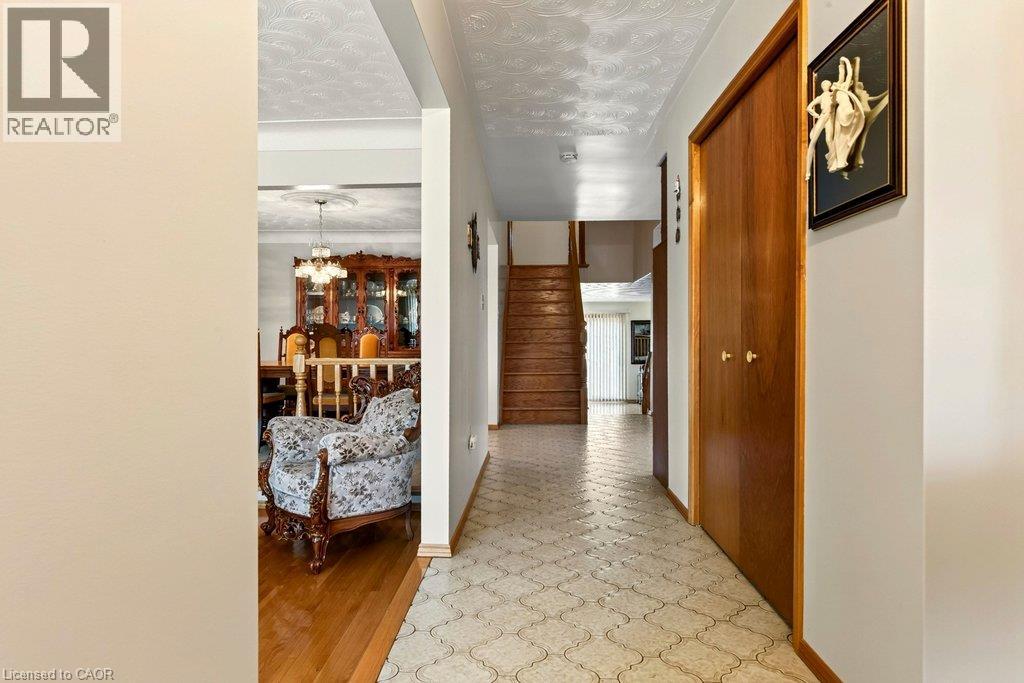
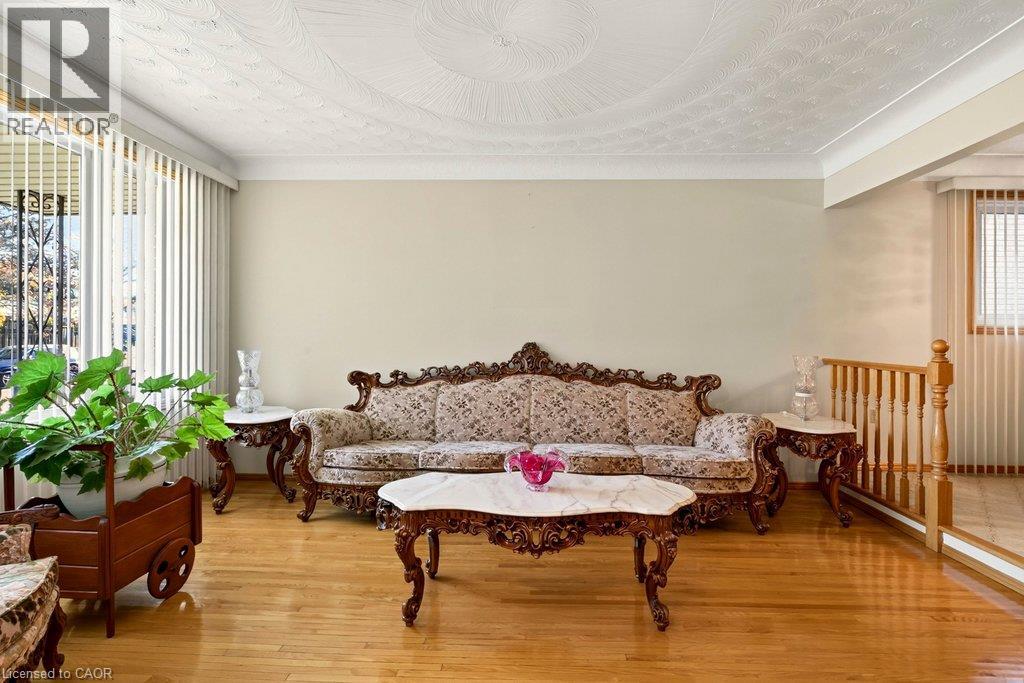
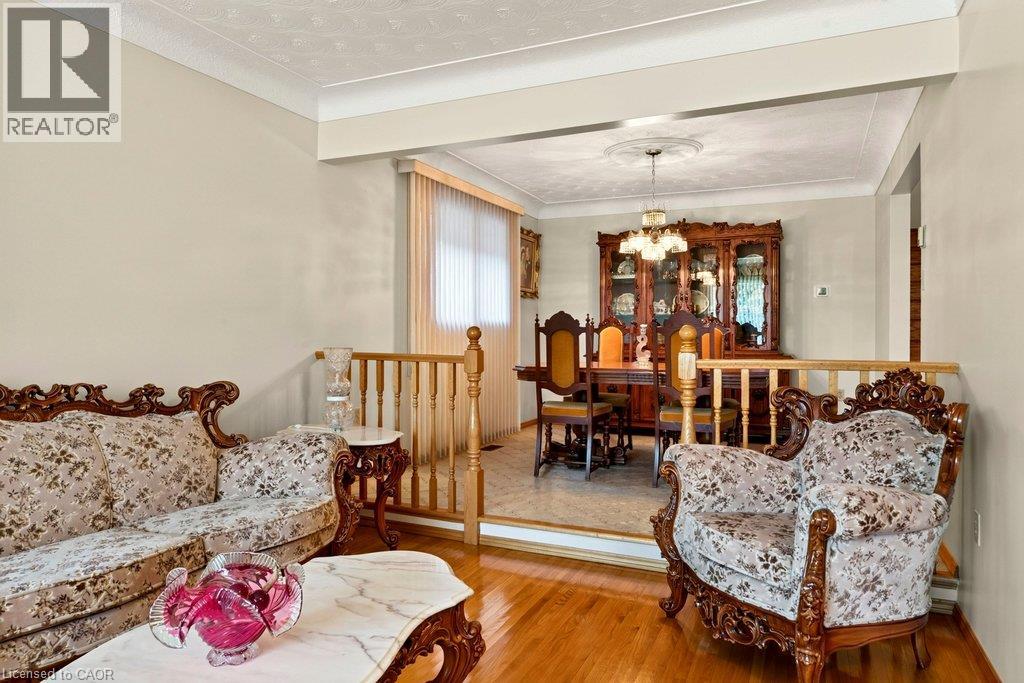
2,727 SQ. FT. OF LIVING SPACE! Welcome to this beautifully maintained, original-owner home, where pride of ownership is evident throughout. This spacious 4-level backsplit offers a versatile layout with plenty of room for the whole family and flexibility for a variety of living arrangements. Step inside and feel right at home! The inviting, open-concept main level features a spacious living room, dining room and large eat-in kitchen, creating a wonderful space for everyday living and entertaining. Enjoy the convenience of carpet-free living throughout. The second level offers 3 generously sized bedrooms and a 5pc bath. The lower level features a cozy family room with a fireplace, an additional fourth bedroom and a 3pc bath, providing excellent space for extended family, guests or a growing family. You'll also find a second kitchen, recreation room, 3pc bath, laundry/utility room and cold room, along with convenient walk up to the attached garage from the basement. Offering space, comfort and exceptional care throughout, this is a home you can buy with confidence. Don't miss your opportunity to make it yours! (id:31684)
| 4 hours ago | Listing updated with changes from the MLS® | |
| 4 hours ago | Listing first seen on site |


The trademarks MLS®, Multiple Listing Service® and the associated logos are owned by The Canadian Real Estate Association (CREA) and identify the quality of services provided by real estate professionals who are members of CREA. Used under license.
The trademarks REALTOR®, REALTORS®, and the REALTOR® logo are controlled by The Canadian Real Estate Association (CREA) and identify real estate professionals who are members of CREA. These trademarks are owned or controlled by The Canadian Real Estate Association (CREA) and identify real estate professionals who are members of CREA (REALTOR®) and/or the quality of services they provide (MLS®).
This REALTOR.ca listing content is owned and licensed by REALTOR® members of The Canadian Real Estate Association.