





378 NORFOLK Street NSimcoe, ONN3Y 3P5
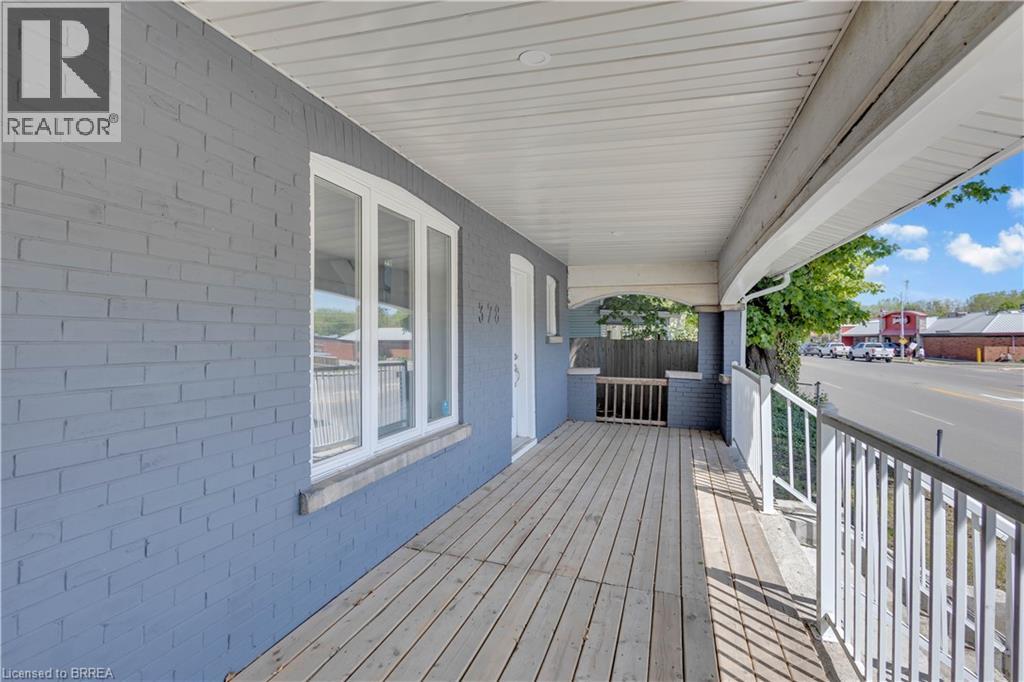
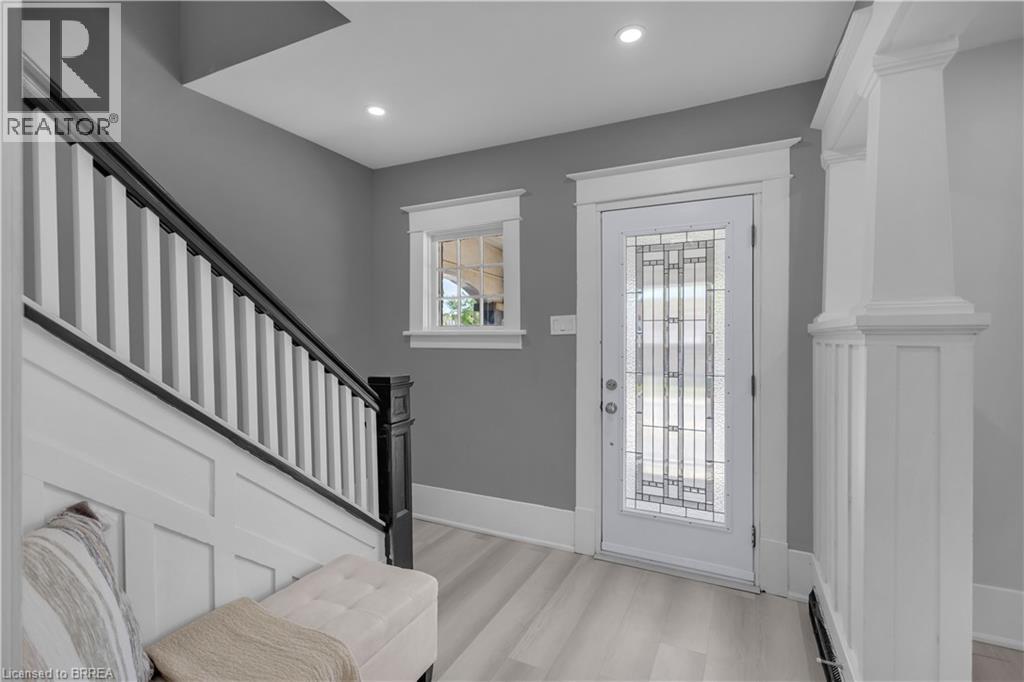
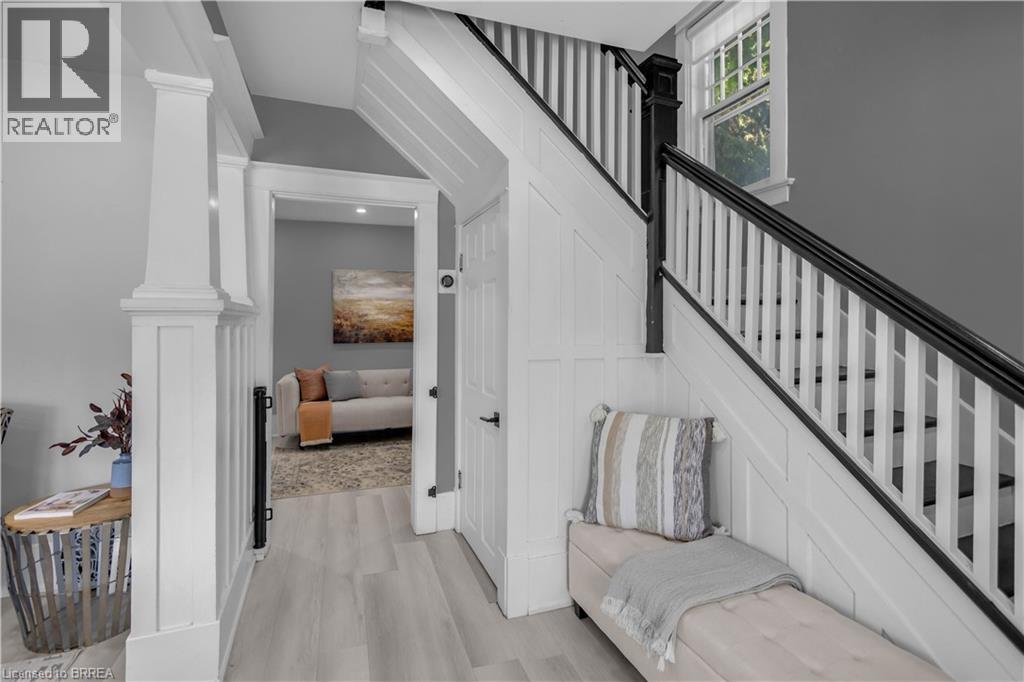
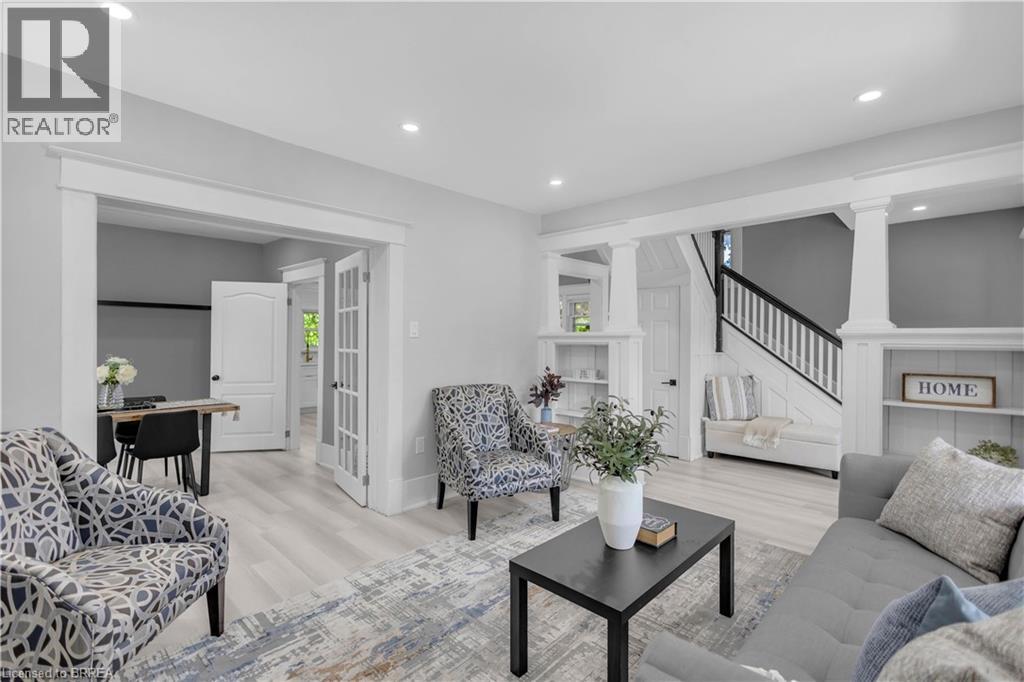
Discover the perfect combination of century-home charm and modern updates in this well maintained, move-in-ready 1.5-storey home! Situated on a desirable corner lot in a convenient central location, this property offers exceptional value, generous living space, and a fully fenced backyard. A welcoming covered front porch sets the tone, while inside, original character blends seamlessly with thoughtful improvements. The bright and spacious main floor offers a functional layout, multiple entrances, a convenient 2-piece bathroom, and a versatile bonus room perfect for a home office, playroom, gym, den, or creative space. Upstairs features 3 bedrooms and 2 additional bathrooms, including a primary bedroom with its own updated ensuite. Step outside to enjoy the expansive fenced yard, offering plenty of room for entertaining, gardening, children, and pets. Private parking off the quiet side street, an EV charger adds everyday convenience, while the generous lot offers potential space for a future garage or workshop. There is added secondary suite or living space potential in the large full height unfinished basement. Enjoy peace of mind with numerous significant upgrades, including updated roof shingles, LeafFilter gutter protection, furnace, central air conditioning, upgraded 150-amp electrical service, new plumbing from the home to the street, a high-efficiency water softener, and newer washer and dryer. Ideally located close to schools, parks, shopping, amenities, and commuter routes, this charming home delivers the space, flexibility, and modern comforts today's buyers appreciate. An incredible opportunity to own a character-filled home without sacrificing convenience or value! (id:31684)
| 12 hours ago | Listing updated with changes from the MLS® | |
| 13 hours ago | Listing first seen on site |


The trademarks MLS®, Multiple Listing Service® and the associated logos are owned by The Canadian Real Estate Association (CREA) and identify the quality of services provided by real estate professionals who are members of CREA. Used under license.
The trademarks REALTOR®, REALTORS®, and the REALTOR® logo are controlled by The Canadian Real Estate Association (CREA) and identify real estate professionals who are members of CREA. These trademarks are owned or controlled by The Canadian Real Estate Association (CREA) and identify real estate professionals who are members of CREA (REALTOR®) and/or the quality of services they provide (MLS®).
This REALTOR.ca listing content is owned and licensed by REALTOR® members of The Canadian Real Estate Association.