Save
Ask
Tour
Hide
Share
$579,900
1 Day On Site

23 MOCKINGBIRD Lane
Hamilton, ONL8E 0K7

For Sale|Townhouse|Active
4
Beds
3
Total Baths
1
Partial Bath
1,310
SqFt
$443
/SqFt
Subdivision:
519 - Winona
Call Now: 613.733.9494
Is this the listing for you? We can help make it yours.
613.733.9494
Upcoming Open Houses
Sun, Nov 22, 2:00 PM - 4:00 PM
23 MOCKINGBIRD Lane23 MOCKINGBIRD Lane23 MOCKINGBIRD Lane23 MOCKINGBIRD Lane
Save
Ask
Tour
Hide
Share

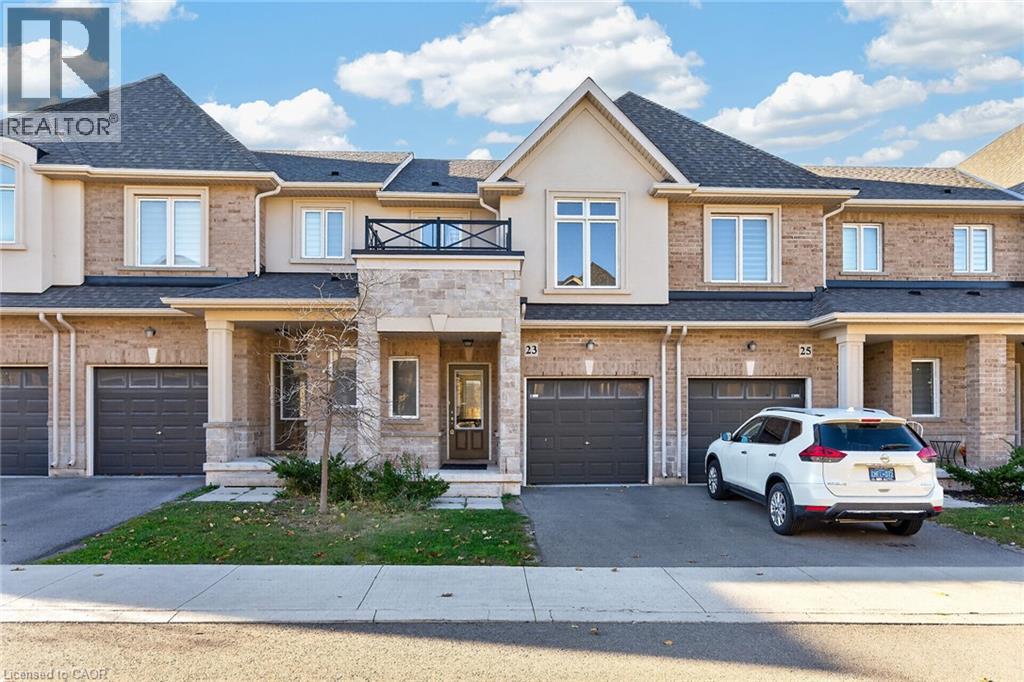
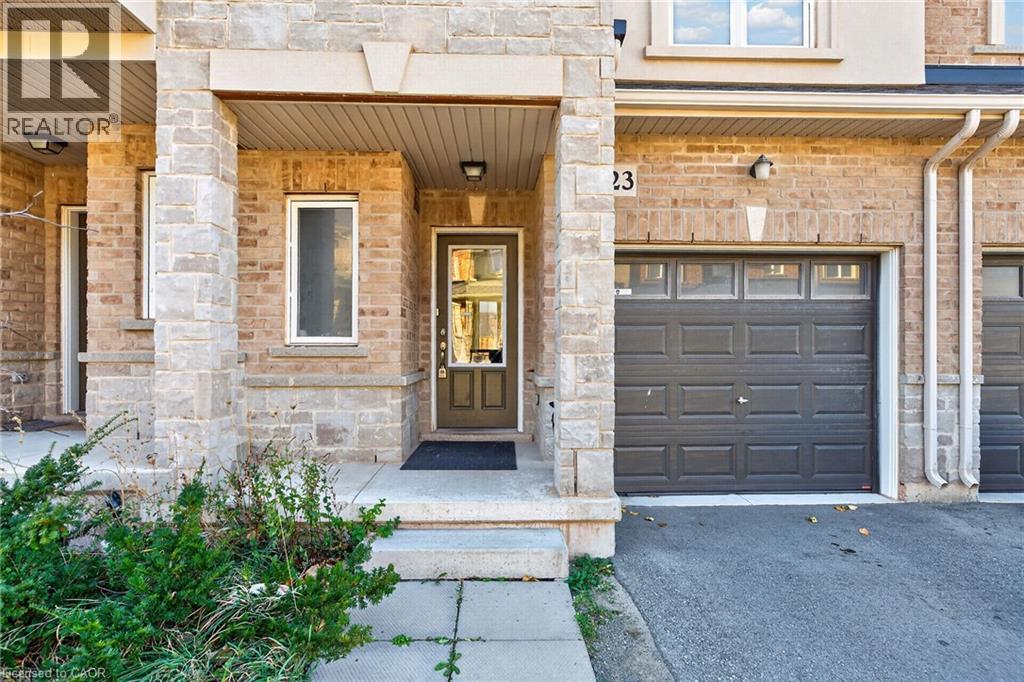
Welcome to 23 Mockingbird Lane, nestled in the desirable Winona community of Stoney Creek! This beautifully maintained 3-bedroom, 2.5-bathroom townhome offers comfortable living in a fantastic, family-friendly neighbourhood. Enjoy an exceptional location within walking distance of Winona Park, Winona Public School, and St. Gabriel Catholic Elementary School. Shopping, restaurants, and everyday amenities are just minutes away, including Costco. Convenient QEW access makes commuting to Hamilton, Niagara, and surrounding areas a breeze. Perfect for families, first-time homebuyers, or anyone looking to enjoy a wonderful community with parks, schools, shopping, and everyday conveniences close by. Don't miss this fantastic opportunity to make this beautiful home yours! (id:31684)

Save
Ask
Tour
Hide
Share
Listing Snapshot
Price 
$579,900
Days On Site 
1 Day
Bedrooms 
4
Inside Area (SqFt) 
1,310 sqft
Total Baths 
3
Full Baths 
N/A
Partial Baths 
1
Lot Size 
N/A
Year Built 
N/A
MLS® Number 
40879819
Status 
Active
Property Tax 
$4,100
Maintenance Fees 
$147 monthly
Sq Ft Source 
N/A
Friends & Family
Recent Activity
yesterdayListing updated with changes from the MLS®
yesterdayListing first seen on site
General Features
Attached Garage 
Yes
Garage 
Yes
Number Of Stories 
2
Parking 
Attached
Parking Spaces 
2
Property Sub Type 
Townhouse
Sewer 
Public Sewer
SqFt Above 
1310
Water Source 
Public
Zoning 
RM3-47
Interior Features
Appliances 
CooktopWasherRefrigeratorDishwasherDryer
Basement 
UnfinishedFull
Cooling 
Central Air
Heating 
Forced AirNatural Gas
2pc Bathroom 
Dimensions - 7'9'' x 2'9''
3pc Bathroom 
Dimensions - 6'6'' x 8'0''
Bedroom 
Dimensions - 8'8'' x 15'3''
Kitchen/Dining room 
Dimensions - 8'2'' x 21'0''
Living Room 
Dimensions - 9'10'' x 15'7''
Primary Bedroom 
Dimensions - 10'1'' x 17'6''
Save
Ask
Tour
Hide
Share
Exterior Features
Construction Details 
Brick
Community Features
Maintenance Fee 
$147.0
Maintenance Fee Frequency 
Monthly

Listing courtesy of: Sarbjit Singh of RE/MAX Escarpment Realty Inc.

The trademarks MLS®, Multiple Listing Service® and the associated logos are owned by The Canadian Real Estate Association (CREA) and identify the quality of services provided by real estate professionals who are members of CREA. Used under license.

The trademarks REALTOR®, REALTORS®, and the REALTOR® logo are controlled by The Canadian Real Estate Association (CREA) and identify real estate professionals who are members of CREA. These trademarks are owned or controlled by The Canadian Real Estate Association (CREA) and identify real estate professionals who are members of CREA (REALTOR®) and/or the quality of services they provide (MLS®).

This REALTOR.ca listing content is owned and licensed by REALTOR® members of The Canadian Real Estate Association.

Neighborhood & Commute
Source: Walkscore
Disclosure: Community information and market data powered by Constellation Data Labs. Information is deemed reliable but not guaranteed.
Save
Ask
Tour
Hide
Share