





1730 Ellerslie Rd SWEdmonton, ABT6X 1A7
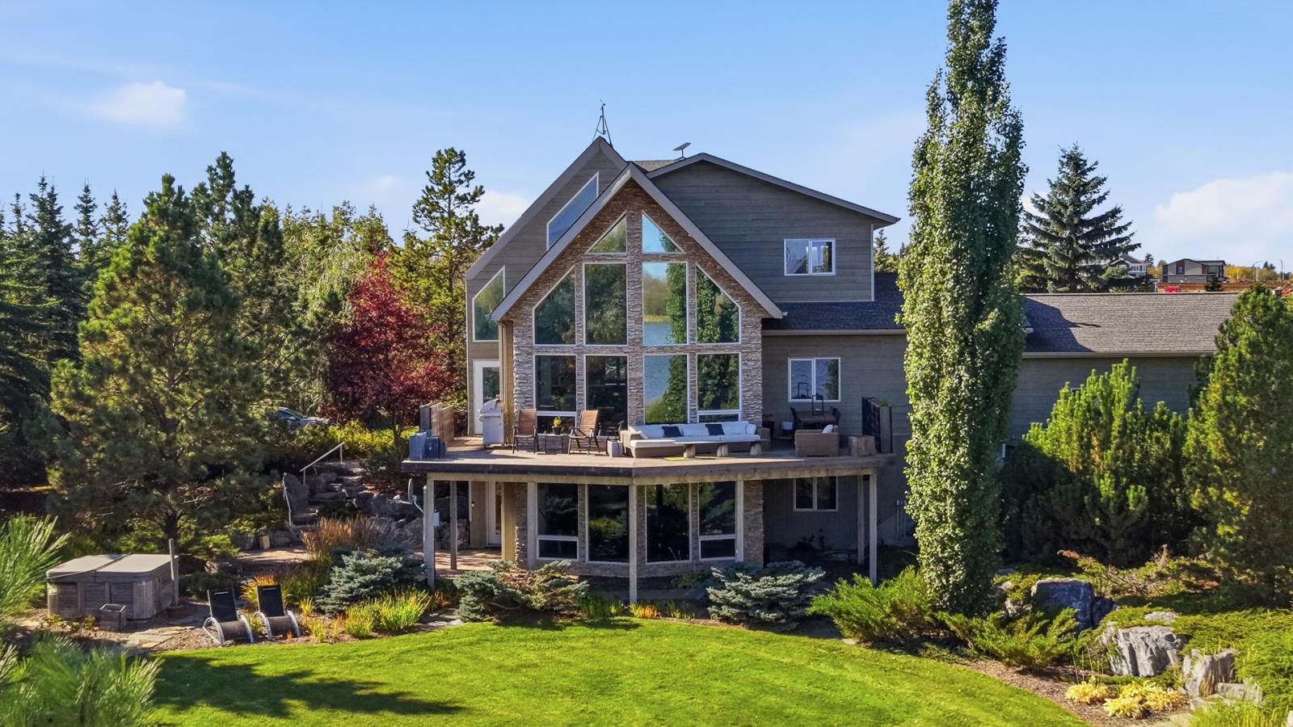
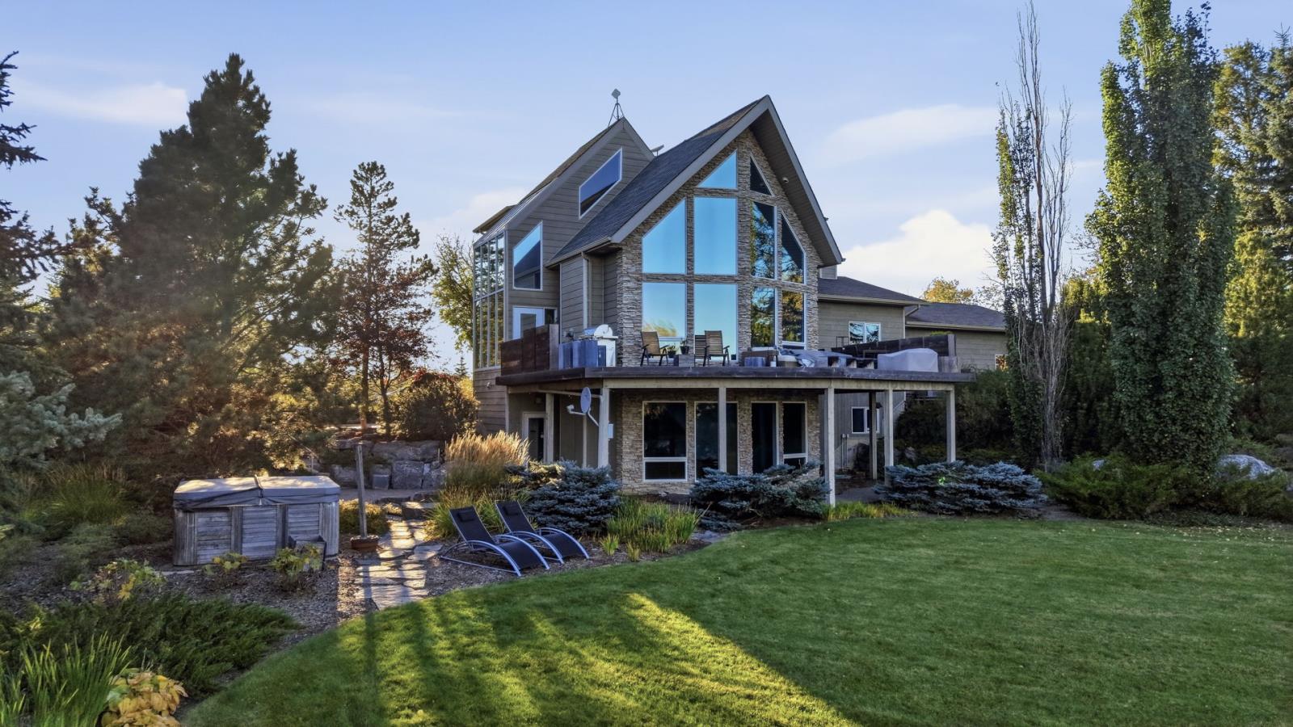
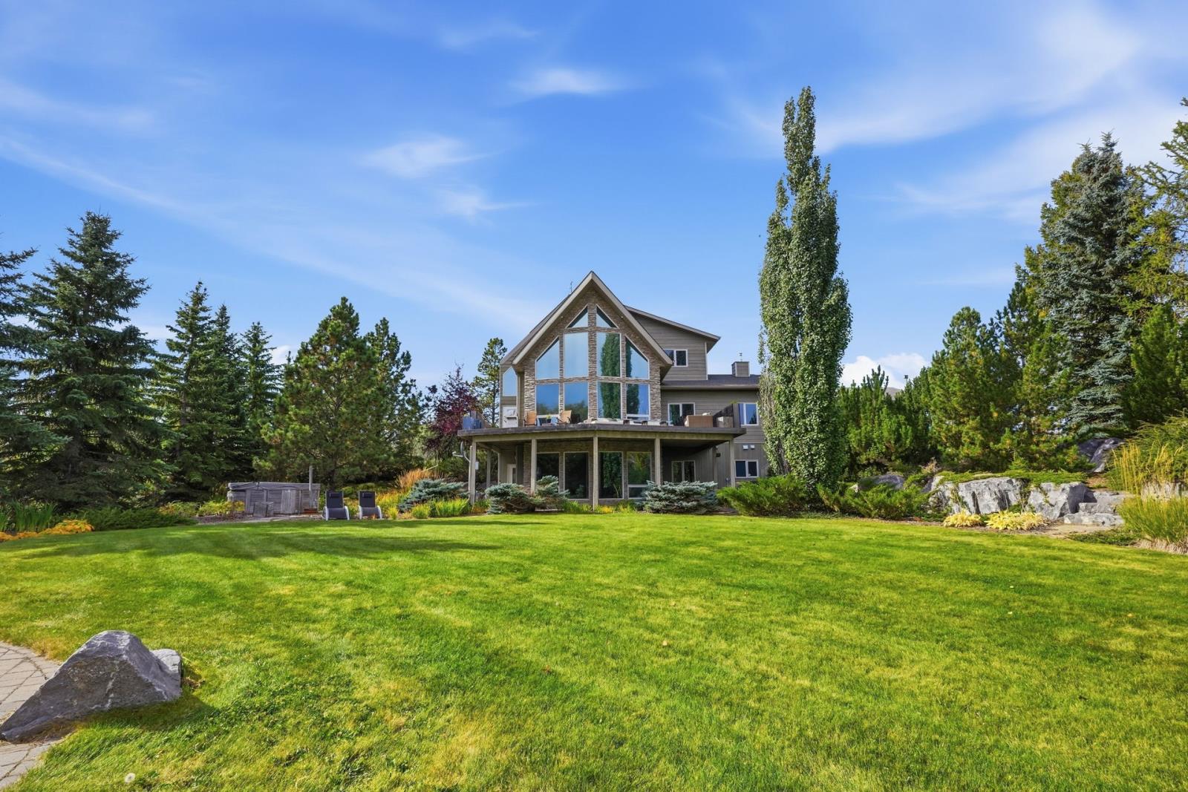
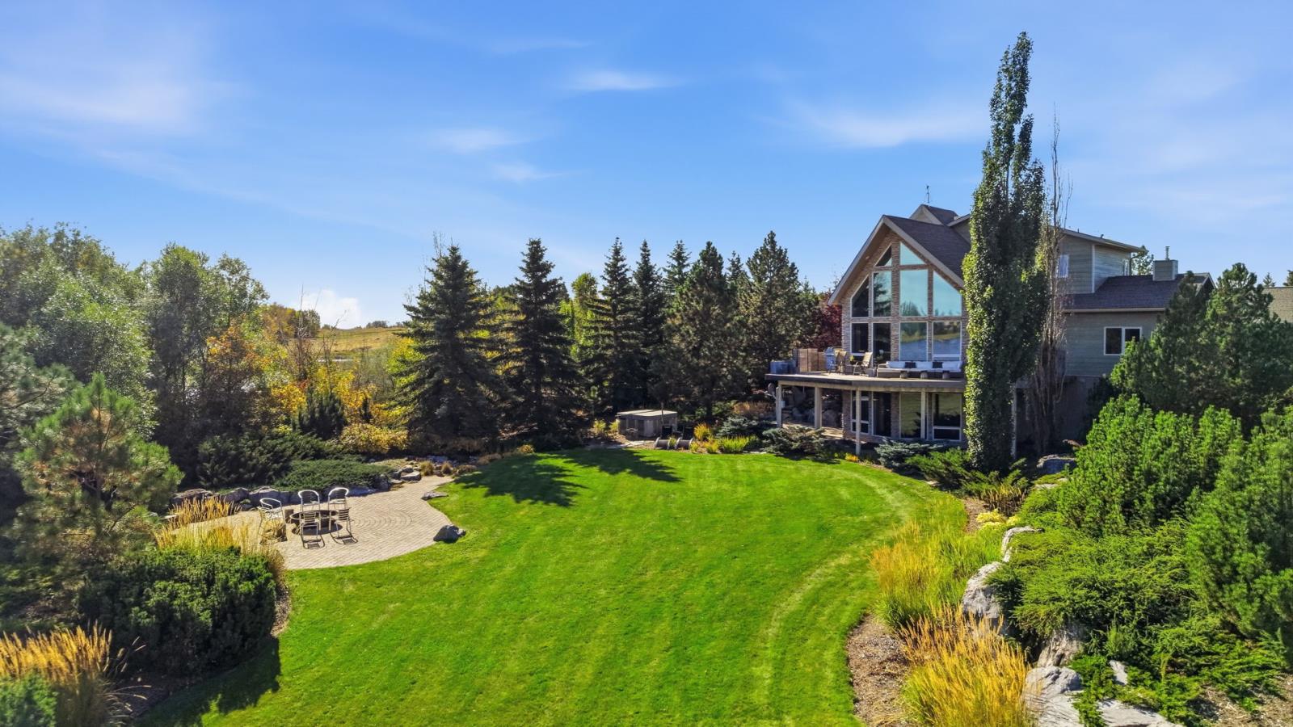
LIVE,WORK,EAT & PLAY on your own private 30 ACRE SANCTUARY minutes from Anthony Henday & HWY 2.A rare blend of PRIVACY,CONVENIENCE & OPPORTUNITY offering a lifestyle you won’t find anywhere else.With 200 AMP SERVICE,this private sanctuary is built for POSSIBILITY whether you’re expanding,creating or running a HOME-BASED BUSINESS supported by current zoning.With exciting FUTURE DEVELOPMENT,the long-term vision here is exceptional.A breathtaking CUSTOM BUILT ACREAGE showcasing 3,400 SQFT of luxury living space,wrapped in FLOOR TO CEILING WINDOWS & set on an extraordinary PRISTINE, PRIVATE PARADISE.Mature trees,sculpted boulders,water features & serene LAKE ACCESS create a natural retreat thats your own personal OASIS.STRIKING COPPER FRONT DOORS,ASH HARDWOOD FLOORS,CUSTOM COPPER BASEBOARDS & VAULTED CEILINGS elevate the home with artistry & architectural sophistication.Downstairs,the HEATED BASEMENT FLOORING & WALKOUT design open to panoramic lake views leading to YOUR OWN DOCK & PRIVATE BEACH. (id:31684)
| 3 hours ago | Listing updated with changes from the MLS® | |
| 3 hours ago | Listing first seen on site |



The trademarks MLS®, Multiple Listing Service® and the associated logos are owned by The Canadian Real Estate Association (CREA) and identify the quality of services provided by real estate professionals who are members of CREA. Used under license.
The trademarks REALTOR®, REALTORS®, and the REALTOR® logo are controlled by The Canadian Real Estate Association (CREA) and identify real estate professionals who are members of CREA. These trademarks are owned or controlled by The Canadian Real Estate Association (CREA) and identify real estate professionals who are members of CREA (REALTOR®) and/or the quality of services they provide (MLS®).
This REALTOR.ca listing content is owned and licensed by REALTOR® members of The Canadian Real Estate Association.