





274 Bridleridge Way SWCalgary, ABT2Y4M6
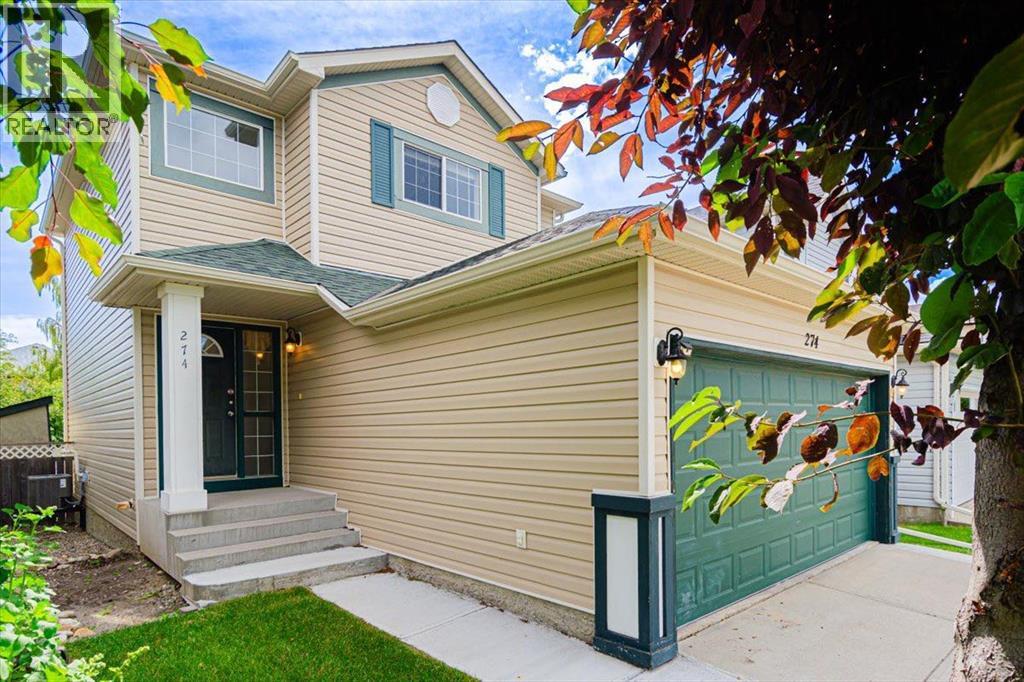
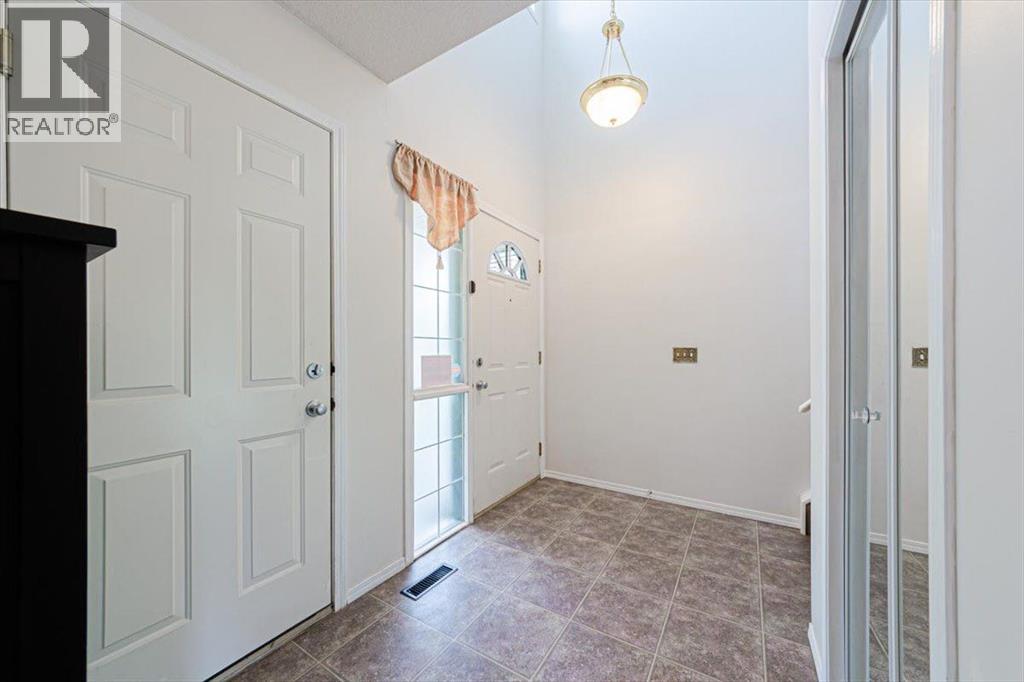
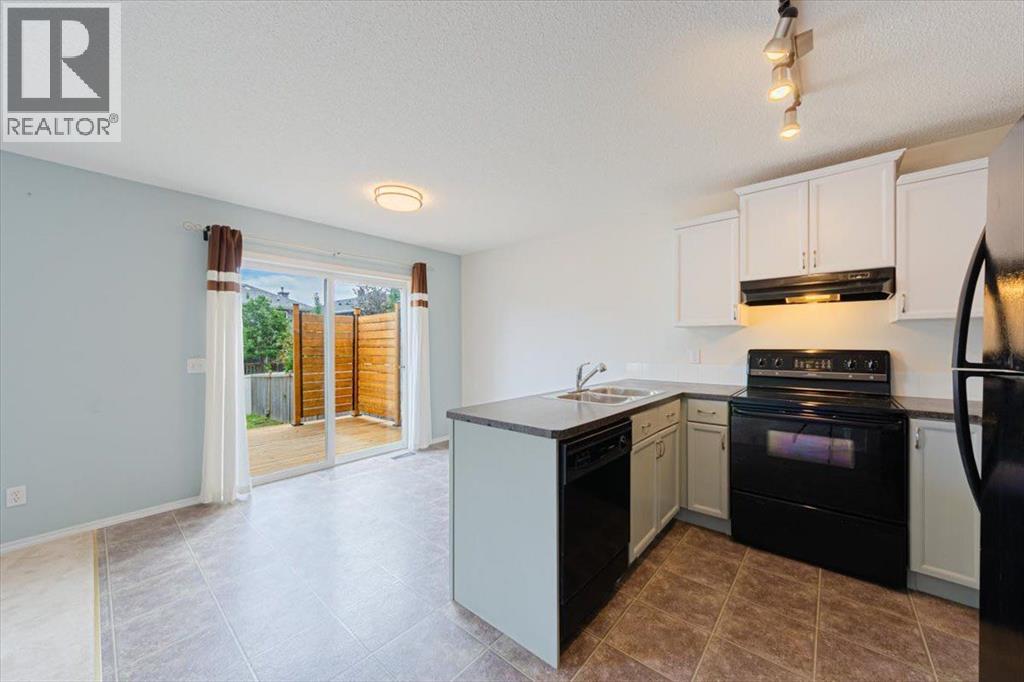
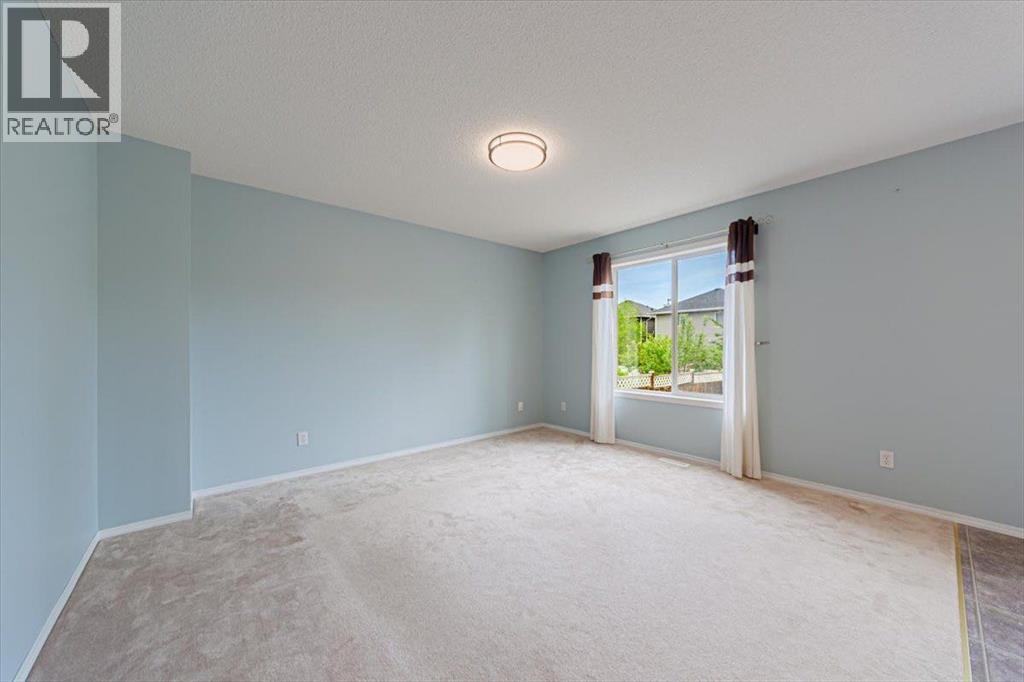
Welcome to an exceptional opportunity in the sought-after community of Bridlewood. Perfectly positioned directly across from an expansive park, this elegant two-storey residence offers approximately 1,300 square feet of thoughtfully designed living space, fully developed across all three levels, complete with a double attached garage. Step inside to discover bright, inviting interiors designed for everyday living and effortless entertaining. The main level features a convenient three-piece bathroom, spacious principal living areas, dinette, kitchen, living area and a functional layout that flows seamlessly throughout the home. Upstairs, you'll find three generously sized bedrooms, accompanied by a well-appointed four-piece bathroom with a cheater ensuite door, creating both comfort and privacy for family living. The fully finished lower level offers exceptional versatility with a spacious recreation room, dedicated office area, and endless possibilities for a home gym, children's playroom, media lounge, or additional flex space to suit your lifestyle. Outside, the fully fenced, child-safe backyard provides a private retreat, highlighted by a lock stone patio, newer balcony deck with privacy wall—perfect for summer barbecues, outdoor dining, or simply relaxing after a busy day. The home's desirable west-facing front exposure fills the property with warm afternoon and evening sunshine, equipped with Air Conditioning and a Newer Furnace, while the park just steps away creates an extension of your own outdoor living space. With its outstanding location, functional floor plan, fully developed living space, and family-friendly setting, this Bridlewood home offers the perfect balance of comfort, style, and everyday convenience. This is more than just a home—it's a lifestyle designed for families who appreciate space, nature, and the feeling of coming home. (id:31684)
| an hour ago | Listing updated with changes from the MLS® | |
| an hour ago | Listing first seen on site |



The trademarks MLS®, Multiple Listing Service® and the associated logos are owned by The Canadian Real Estate Association (CREA) and identify the quality of services provided by real estate professionals who are members of CREA. Used under license.
The trademarks REALTOR®, REALTORS®, and the REALTOR® logo are controlled by The Canadian Real Estate Association (CREA) and identify real estate professionals who are members of CREA. These trademarks are owned or controlled by The Canadian Real Estate Association (CREA) and identify real estate professionals who are members of CREA (REALTOR®) and/or the quality of services they provide (MLS®).
This REALTOR.ca listing content is owned and licensed by REALTOR® members of The Canadian Real Estate Association.