





20 N 1A StreetMagrath, ABT0K1J0
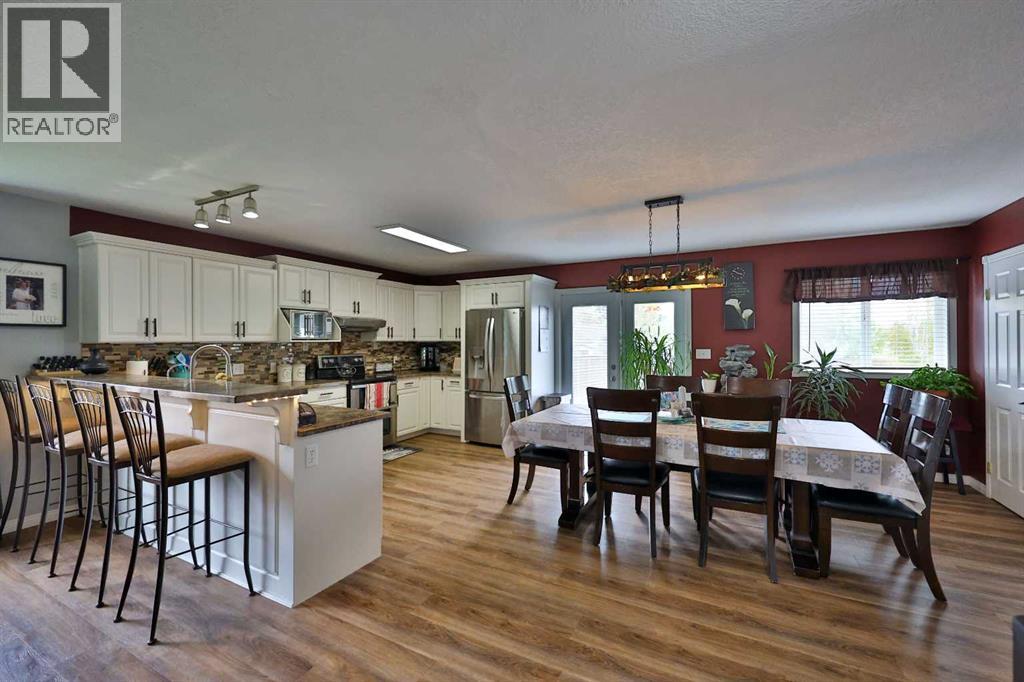
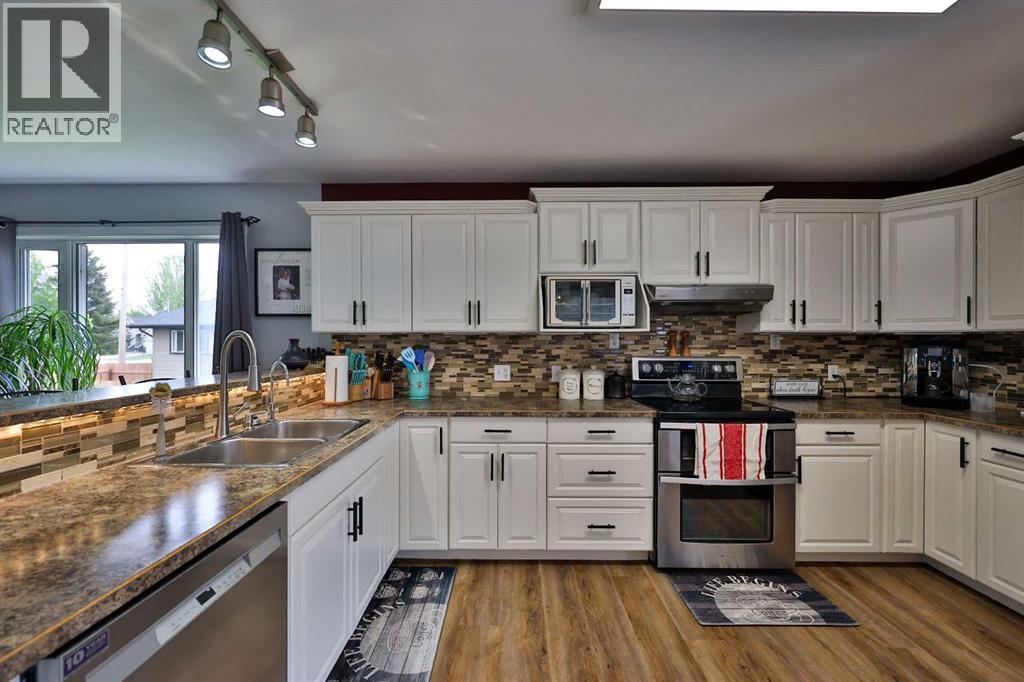
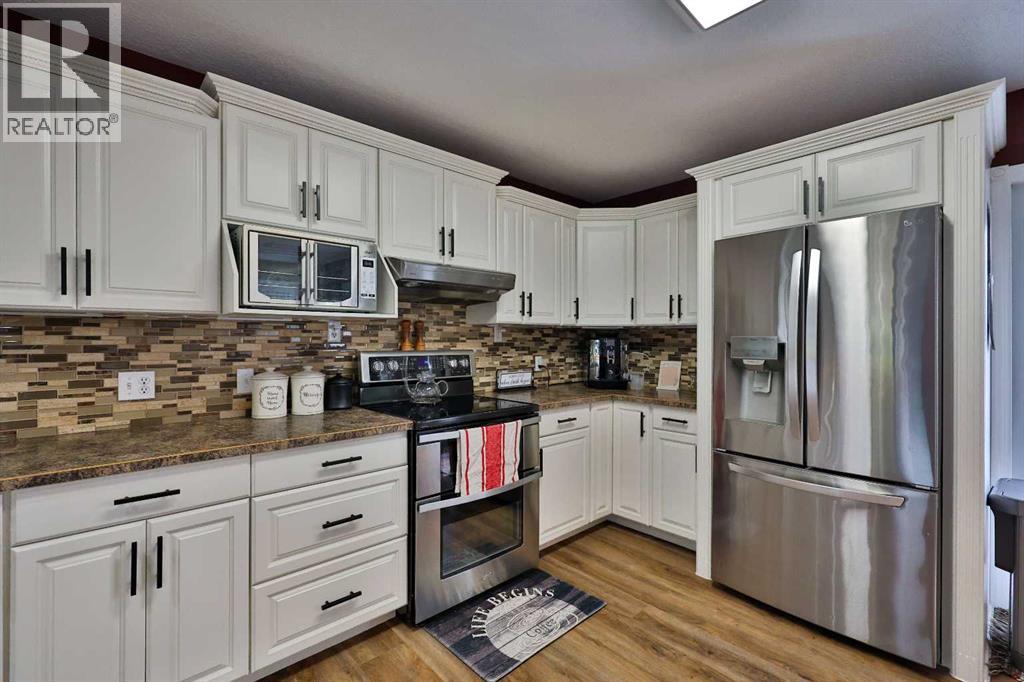
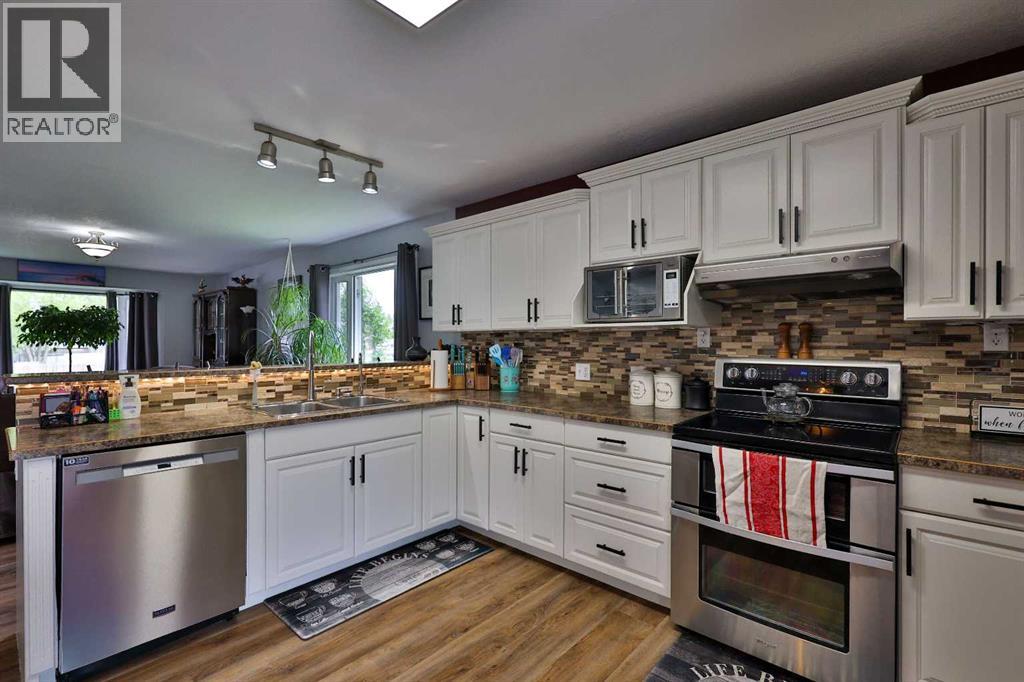
Welcome to 20 N 1A Street E in the quiet and family-friendly community of Magrath! This beautifully maintained 3 bedroom, 3 full bathroom home offers the perfect mix of comfort, functionality, and pride of ownership. From the moment you arrive, you’ll notice how incredibly clean, tidy, and well cared for this property truly is.Built in 2002, the home features a bright and inviting layout with an updated open-concept main living area that creates a spacious, welcoming feel. The main floor is finished with durable vinyl plank flooring with cork backing for added warmth and comfort, while the reverse osmosis water filtration system running to the kitchen sink adds an extra touch of convenience!Downstairs, you’ll love the cozy in-floor heating in both the basement and double attached garage, making winter mornings much more enjoyable. Outside, the immaculate yard provides a peaceful setting to relax, entertain, or simply enjoy the quiet surroundings. There’s also RV parking with a 50 amp service hookup for your camper or trailer.Major exterior updates include SmartBoard siding completed approximately 3 years ago and a roof replaced roughly 10 years ago. Located on a very quiet street in one of Magrath’s most desirable neighbourhoods, this move-in ready home checks all the boxes for buyers looking for a property that has been truly loved and meticulously maintained. (id:31684)
| 6 hours ago | Listing updated with changes from the MLS® | |
| 6 hours ago | Listing first seen on site |



The trademarks MLS®, Multiple Listing Service® and the associated logos are owned by The Canadian Real Estate Association (CREA) and identify the quality of services provided by real estate professionals who are members of CREA. Used under license.
The trademarks REALTOR®, REALTORS®, and the REALTOR® logo are controlled by The Canadian Real Estate Association (CREA) and identify real estate professionals who are members of CREA. These trademarks are owned or controlled by The Canadian Real Estate Association (CREA) and identify real estate professionals who are members of CREA (REALTOR®) and/or the quality of services they provide (MLS®).
This REALTOR.ca listing content is owned and licensed by REALTOR® members of The Canadian Real Estate Association.