





11414 NORRIS CrescentGrande Cache, ABT0E0Y0
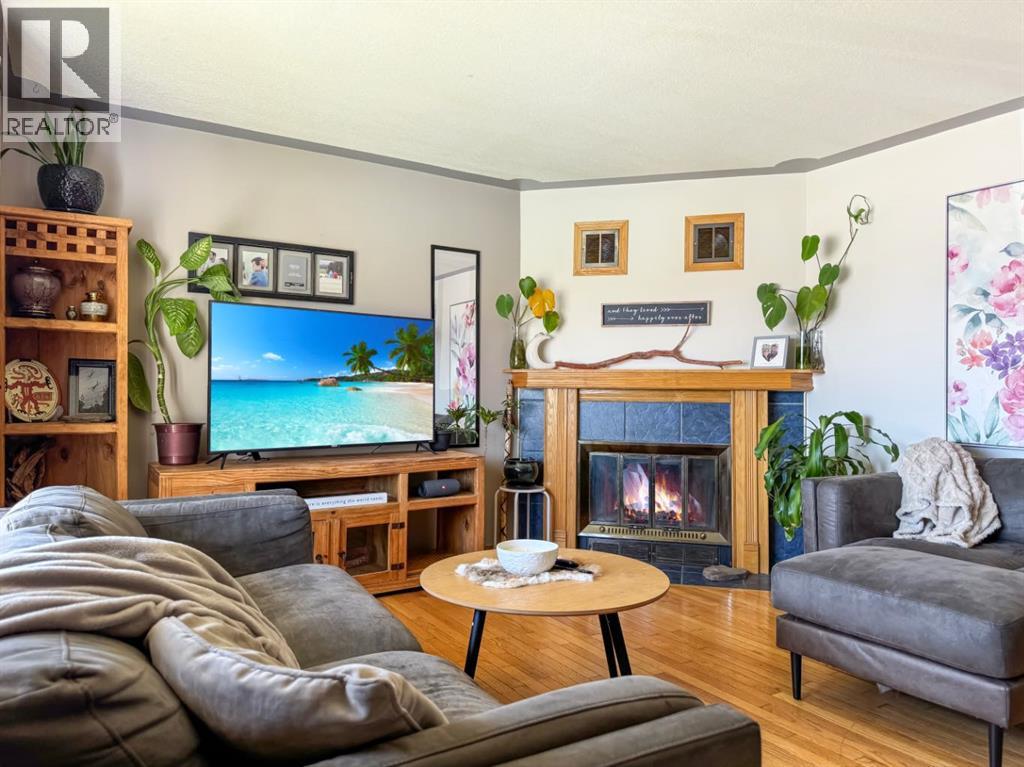
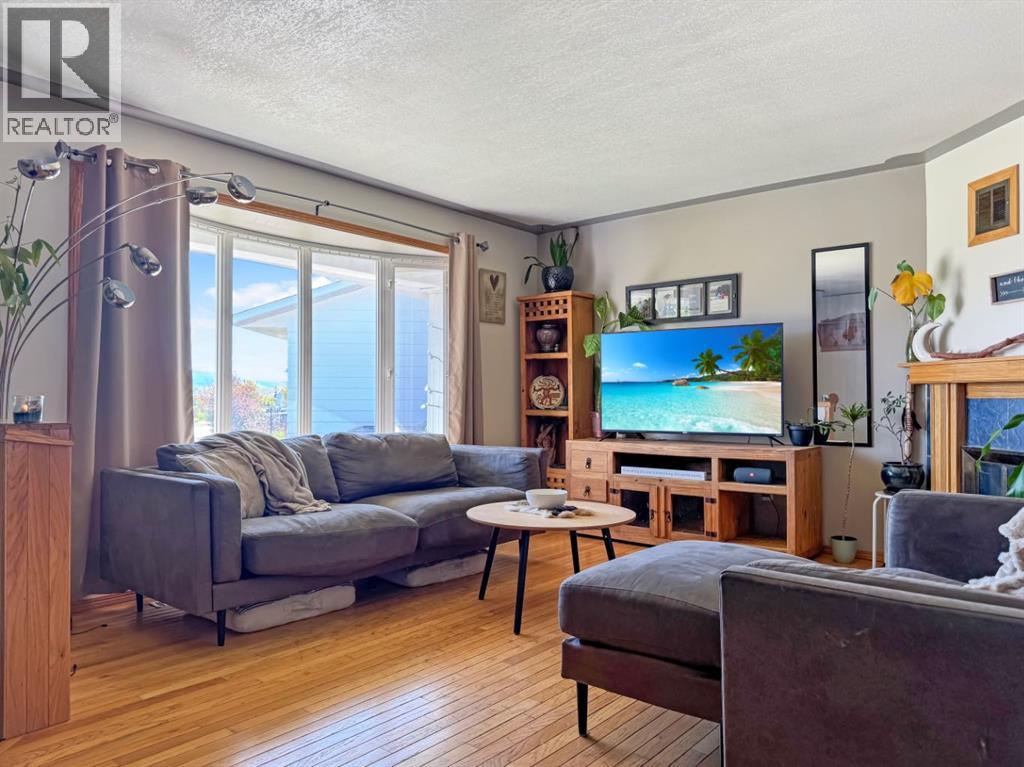
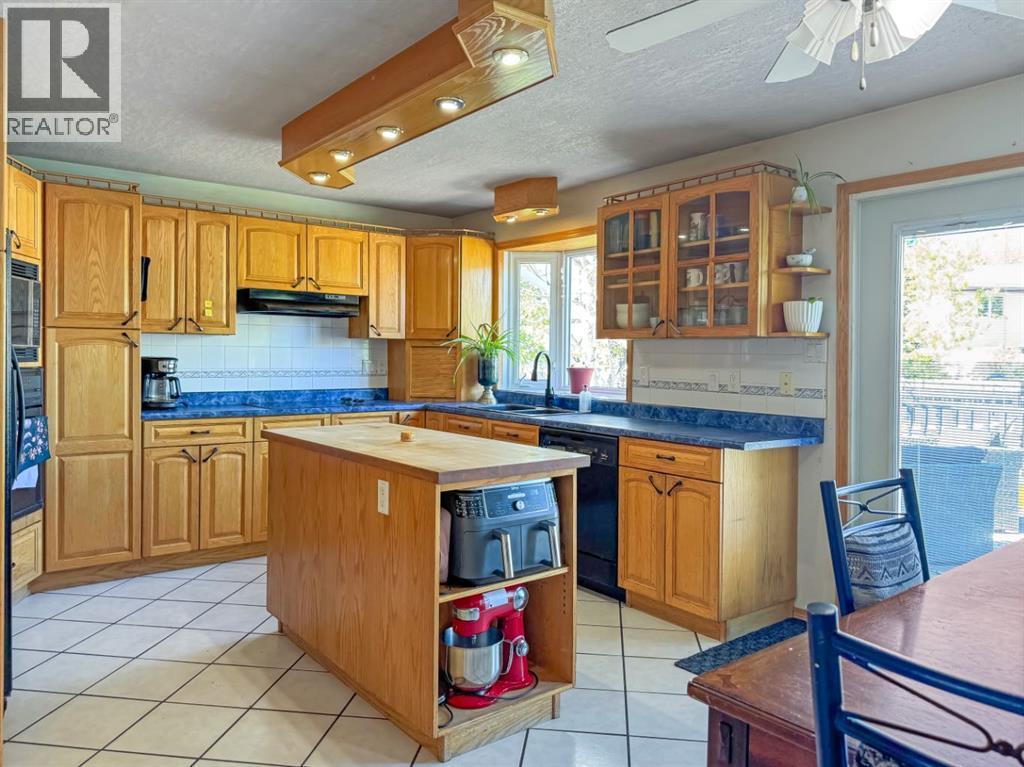
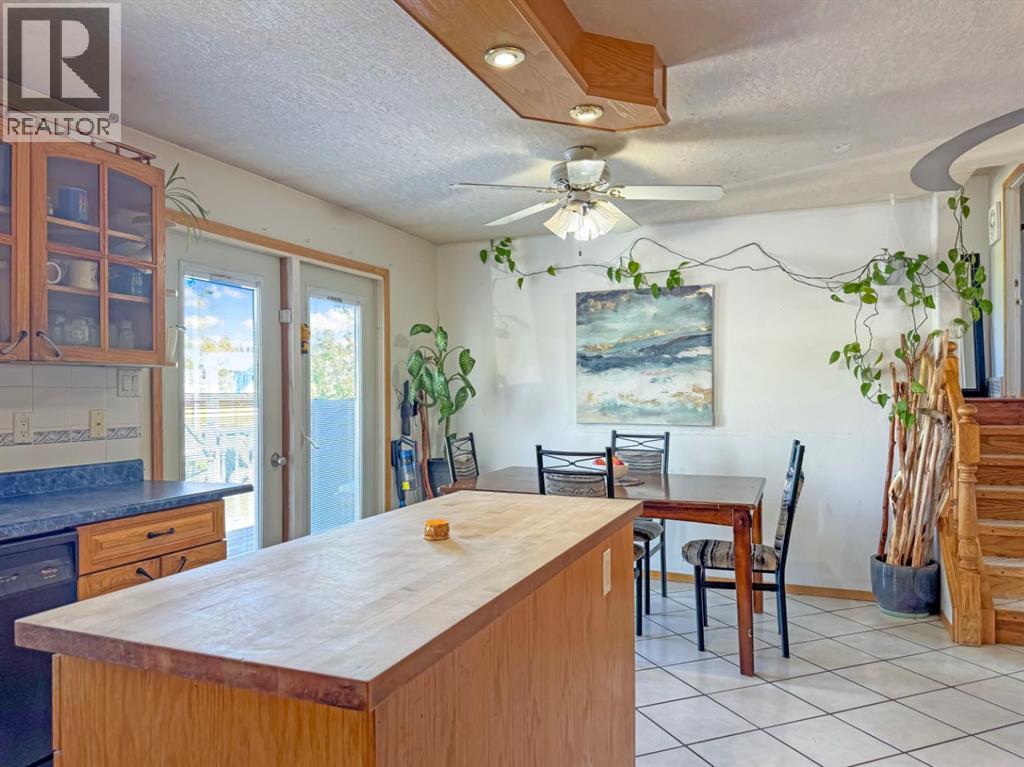
Tucked away in a quiet, family-friendly cul-de-sac in desirable Phase IV, this warm and welcoming 4-level split sits on a big beautiful lot with everything a growing family needs.From the moment you arrive, you’ll appreciate the spacious yard, large deck, and impressive 22x24 garage — perfect for vehicles, toys, storage, or workshop space. The fully fenced backyard offers endless room for kids, pets, gardening, entertaining, or simply enjoying peaceful evenings outdoors.Inside, the home features a bright and inviting main living area with hardwood floors, cozy wood-burning fireplace, and a huge bow window that fills the space with natural morning light.The oversized kitchen is truly the heart of the home, offering abundant cabinet and counter space, plus an open dining area with direct access to the deck and backyard — ideal for BBQ season and family gatherings.Upstairs you’ll find 3 comfortable bedrooms, including a spacious primary suite with its own 3-piece ensuite. The main upper bathroom features a deep soaker tub perfect for relaxing after a long day.The lower levels offer even more room to spread out, including a cozy family room with a beautiful gas fireplace, a wet bar area for entertaining, convenient laundry and bath combo, plus a large unfinished basement space ready for your ideas and future development.With its incredible lot, spacious layout, cozy charm, garage, deck, and quiet cul-de-sac location, this property offers the perfect blend of comfort, space, and potential. (id:31684)
| 3 hours ago | Listing updated with changes from the MLS® | |
| 3 hours ago | Listing first seen on site |



The trademarks MLS®, Multiple Listing Service® and the associated logos are owned by The Canadian Real Estate Association (CREA) and identify the quality of services provided by real estate professionals who are members of CREA. Used under license.
The trademarks REALTOR®, REALTORS®, and the REALTOR® logo are controlled by The Canadian Real Estate Association (CREA) and identify real estate professionals who are members of CREA. These trademarks are owned or controlled by The Canadian Real Estate Association (CREA) and identify real estate professionals who are members of CREA (REALTOR®) and/or the quality of services they provide (MLS®).
This REALTOR.ca listing content is owned and licensed by REALTOR® members of The Canadian Real Estate Association.