





35190 Township Road 275Rural Rocky View County, ABT4C1A1
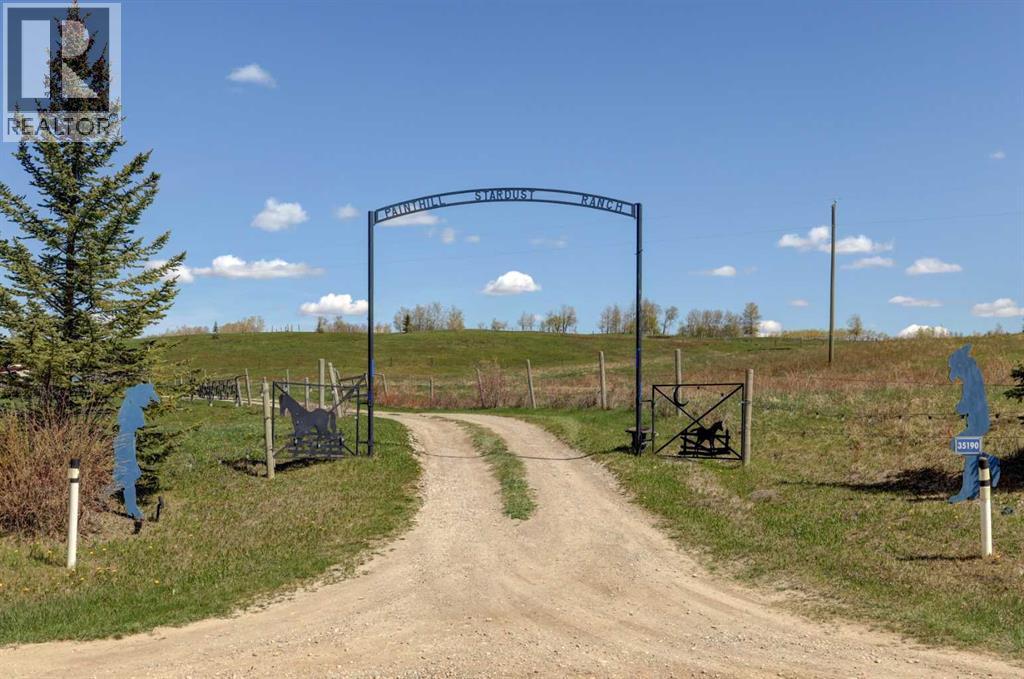
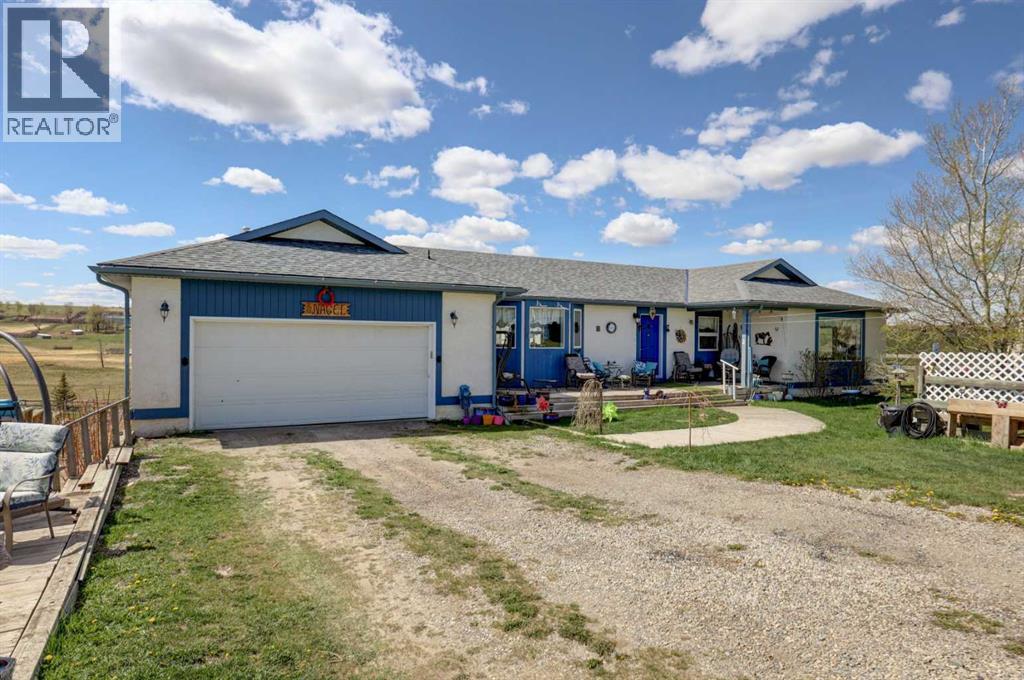
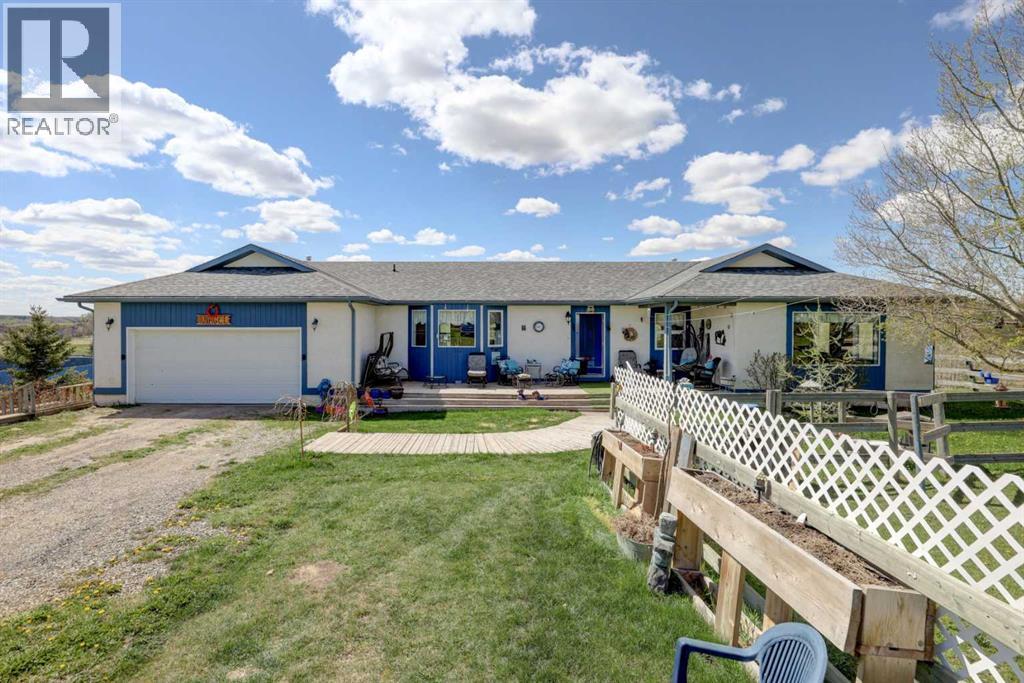
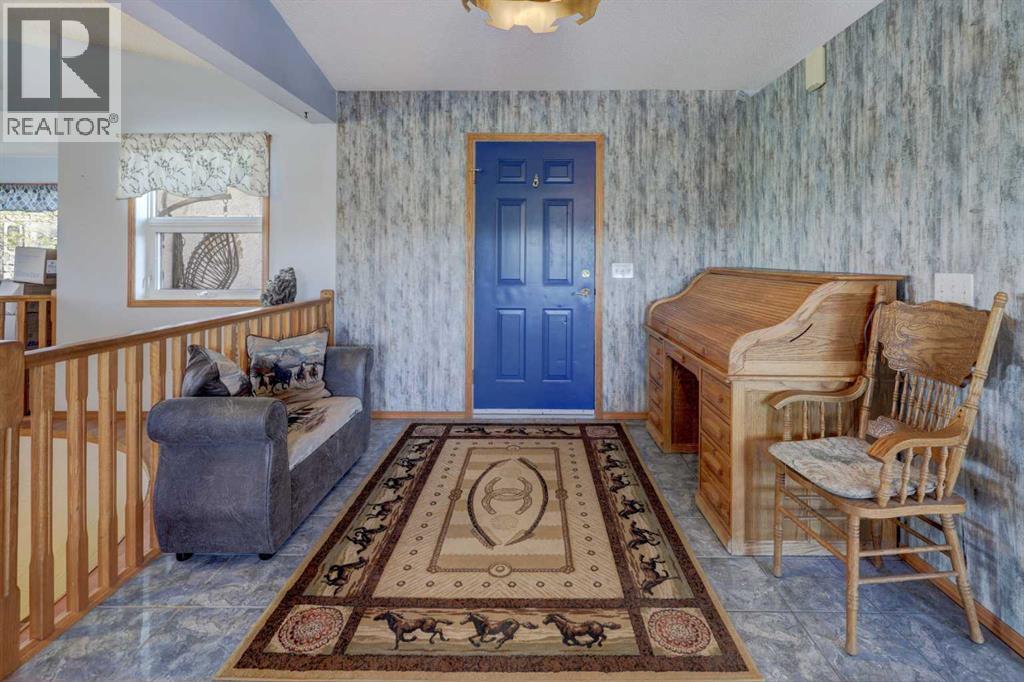
Ready to escape the city and embrace the space, privacy and freedom that only acreage living can offer!? 14.69 Acres of scenic country living just minutes from the bustling amenities of Cochrane! Nestled just north of Cochrane off Highway 22, this beautifully maintained WALKOUT BUNGALOW with TWO double attached garages offers the perfect balance of peaceful rural living and functional family space. Surrounded by rolling hills, mature trees, and quiet countryside views. The property welcomes you home with a long gravel driveway, unlimited parking, mature landscaping, with multiple fenced pastures, and even a charming matching kids’ playhouse. Step inside from the massive covered front porch to the tiled foyer, open to the heart of the home. The expansive kitchen is designed for both everyday living and entertaining, featuring extensive cabinetry and counter space, a huge island with built-in storage, wine rack, prep sink, outlets, and a gas cooktop. The kitchen also boats a big pantry & beautiful bay windows above the sink overlooking the front property. Seamlessly flowing into the large dining area and breakfast nook, with access to the massive back deck. A stunning double-sided gas fireplace welcomes you into the cozy family room showcasing soaring vaulted ceilings, oversized bright windows, and custom built-in storage. The massive primary bedroom is filled with natural light and vaulted ceilings, with access to your own PRIVATE DECK. The spacious 5-pc bathroom offers dual sinks, a large soaker tub with safety grab bars, generous storage, and an O/S walk-in shower. The main floor also includes a 2nd bedroom, front living room, a 2-pc powder room, several organized closets, and a functional mudroom / laundry room with tiled flooring, built-in cabinetry, laundry sink, and a large window. The FULLY DEVELOPED WALKOUT BASEMENT offers exceptional flexibility for multigenerational living, guests, or entertaining. Downstairs features a bright white kitchen with tiled backs plash, additional island storage, coffee station and dining area. The rec room hosts a corner gas fireplace and built-in mantle, there is a big bedroom with double doors leading outside and lots of built-in storage, a versatile office AND den, lower laundry with stacked washer and dryer, a 3-pc bathroom with walk-in shower, and LOADS of storage! Outdoor living is just as impressive with multiple decks designed to capture the breathtaking views. Enjoy the upper deck with glass railings, a lower section covered for shade, and cascading stairs leading down to the yard and mature landscaping below. Additional updates and features include 2025 shingles, two newer hot water tanks, newer water softener, annual septic maintenance, and a reliable well that has never run out of water. The laundry and powder room are conveniently fed directly off the well system. A rare opportunity to enjoy the tranquility, space, and views of acreage living while remaining within easy reach of Cochrane amenities. (id:31684)
| 2 hours ago | Listing updated with changes from the MLS® | |
| 2 hours ago | Listing first seen on site |



The trademarks MLS®, Multiple Listing Service® and the associated logos are owned by The Canadian Real Estate Association (CREA) and identify the quality of services provided by real estate professionals who are members of CREA. Used under license.
The trademarks REALTOR®, REALTORS®, and the REALTOR® logo are controlled by The Canadian Real Estate Association (CREA) and identify real estate professionals who are members of CREA. These trademarks are owned or controlled by The Canadian Real Estate Association (CREA) and identify real estate professionals who are members of CREA (REALTOR®) and/or the quality of services they provide (MLS®).
This REALTOR.ca listing content is owned and licensed by REALTOR® members of The Canadian Real Estate Association.