





3205 66 AvenueLloydminster, ABT9V3H9
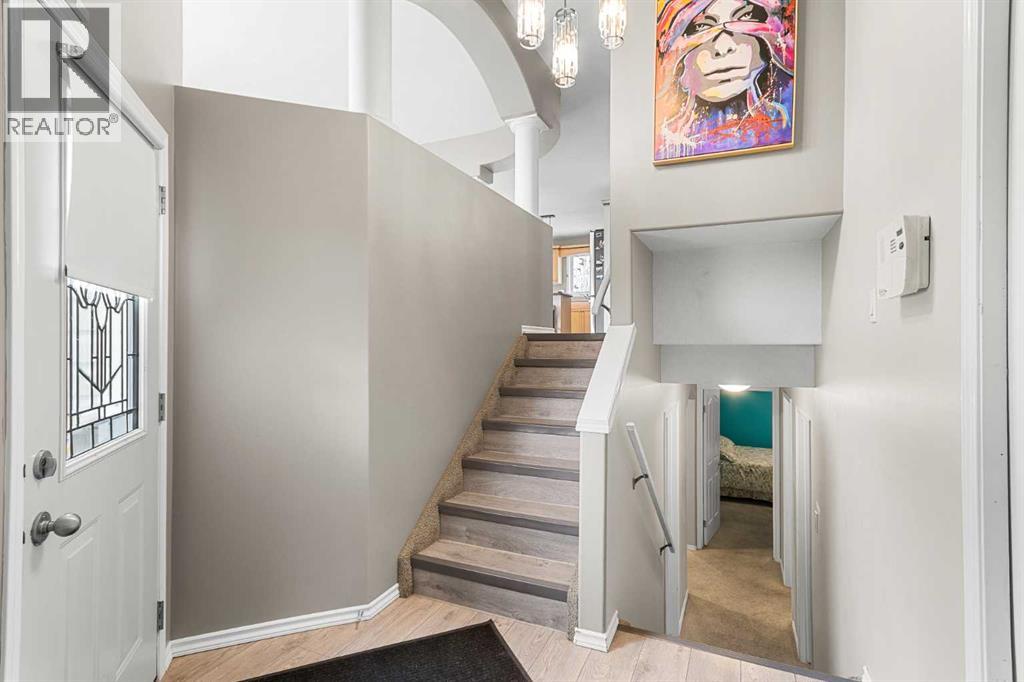
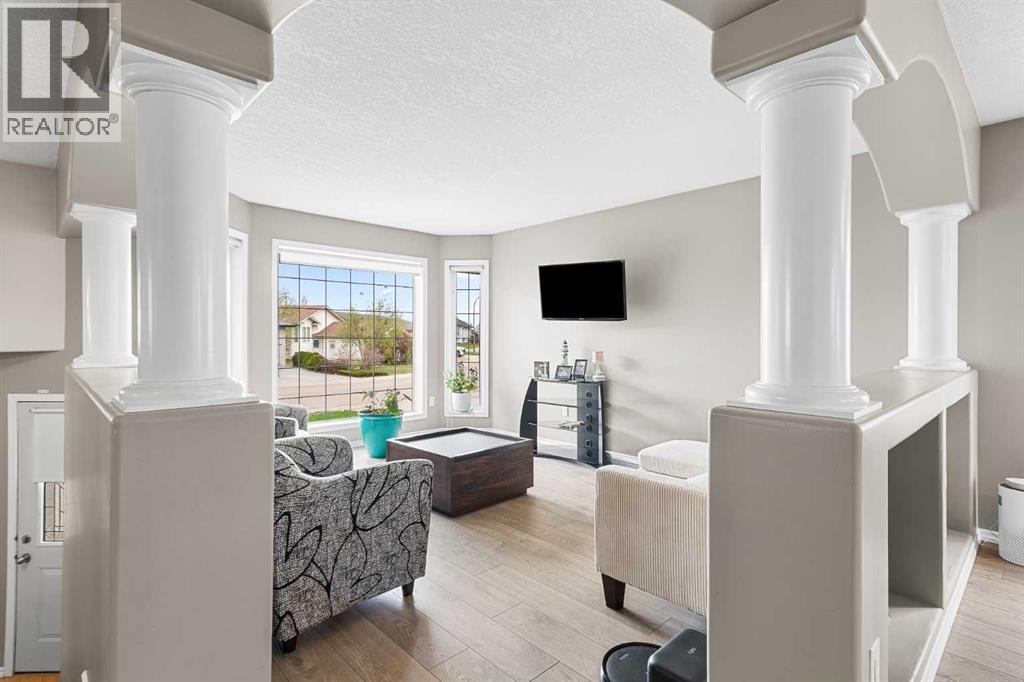
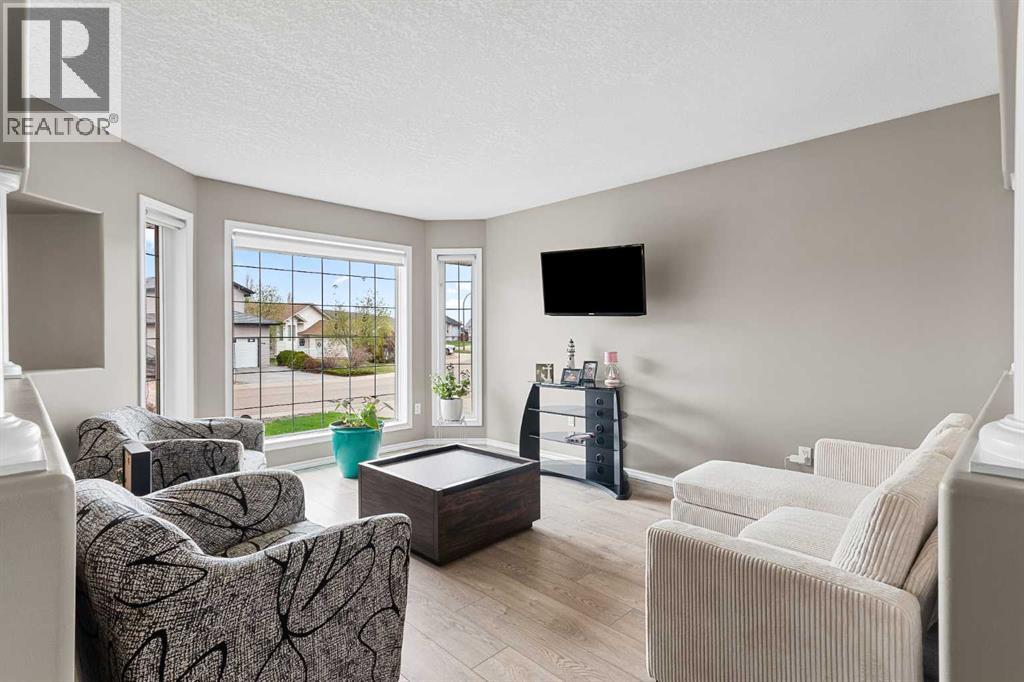
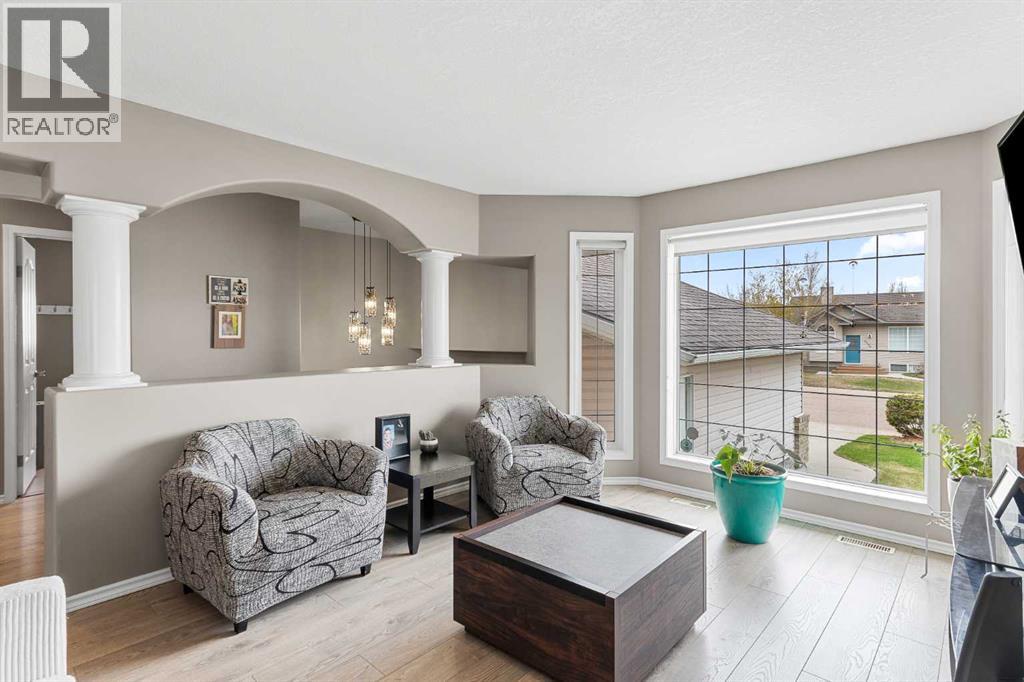
Welcome to this well-maintained family home located on a quiet street in the desirable Parkview neighbourhood, just steps from schools and parks. Built in 2003, this spacious 4-bedroom, 2-bathroom home offers a functional layout with plenty of room for the whole family.The main floor features an open-concept feel with a pillared archway connecting the bright living room to the eat-in kitchen. Updated flooring throughout the main level adds a fresh modern touch, while the kitchen offers ample cabinetry, a central island, and great workspace for everyday living and entertaining. Two bedrooms and a full bathroom are conveniently located on the main floor, including the primary bedroom with double closets.Downstairs, the fully developed basement boasts a large family/games room, two additional bedrooms, and another full bathroom — ideal for growing families or guests.Additional highlights include new shingles, a double attached heated garage, RV parking, and a nicely landscaped fenced backyard perfect for outdoor enjoyment. (id:31684)
| 6 hours ago | Listing updated with changes from the MLS® | |
| 6 hours ago | Listing first seen on site |



The trademarks MLS®, Multiple Listing Service® and the associated logos are owned by The Canadian Real Estate Association (CREA) and identify the quality of services provided by real estate professionals who are members of CREA. Used under license.
The trademarks REALTOR®, REALTORS®, and the REALTOR® logo are controlled by The Canadian Real Estate Association (CREA) and identify real estate professionals who are members of CREA. These trademarks are owned or controlled by The Canadian Real Estate Association (CREA) and identify real estate professionals who are members of CREA (REALTOR®) and/or the quality of services they provide (MLS®).
This REALTOR.ca listing content is owned and licensed by REALTOR® members of The Canadian Real Estate Association.