





248 Cascades PassChestermere, ABT1X0K8
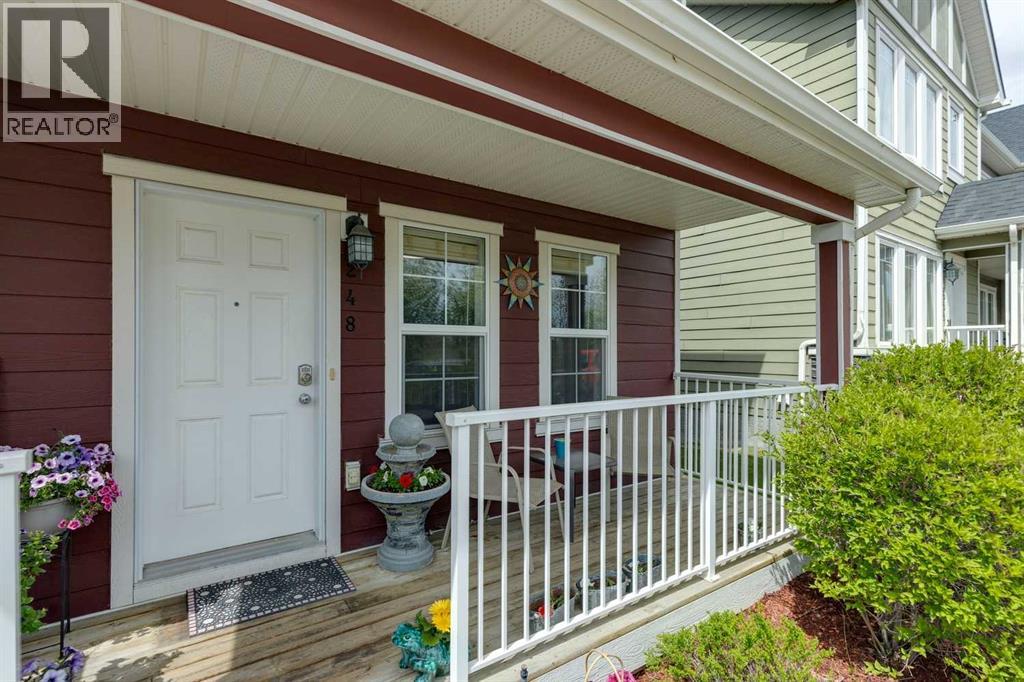
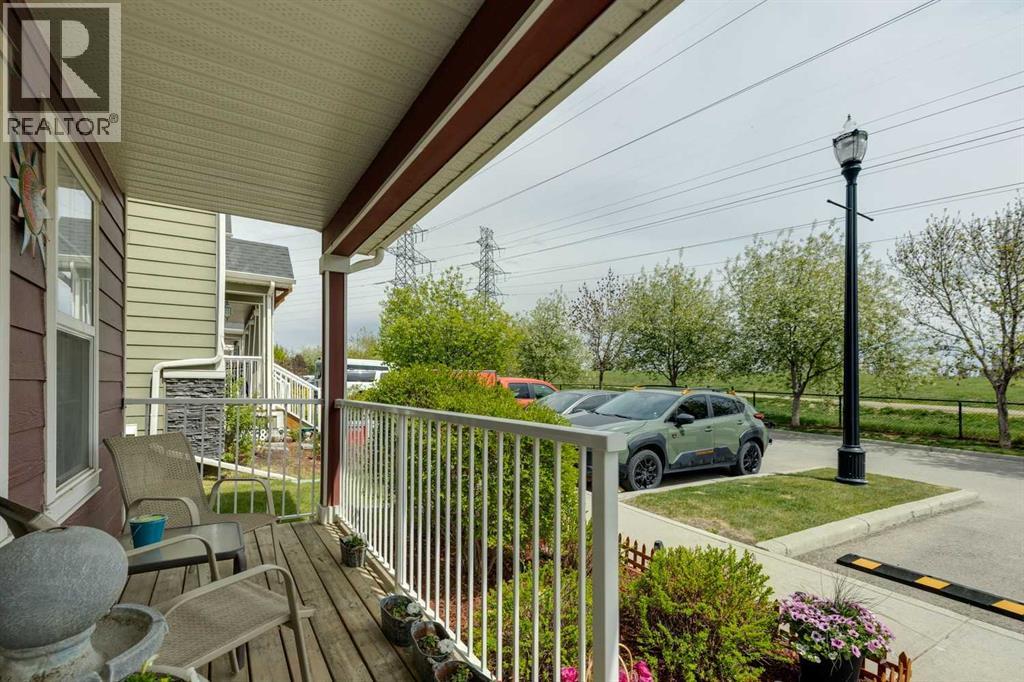
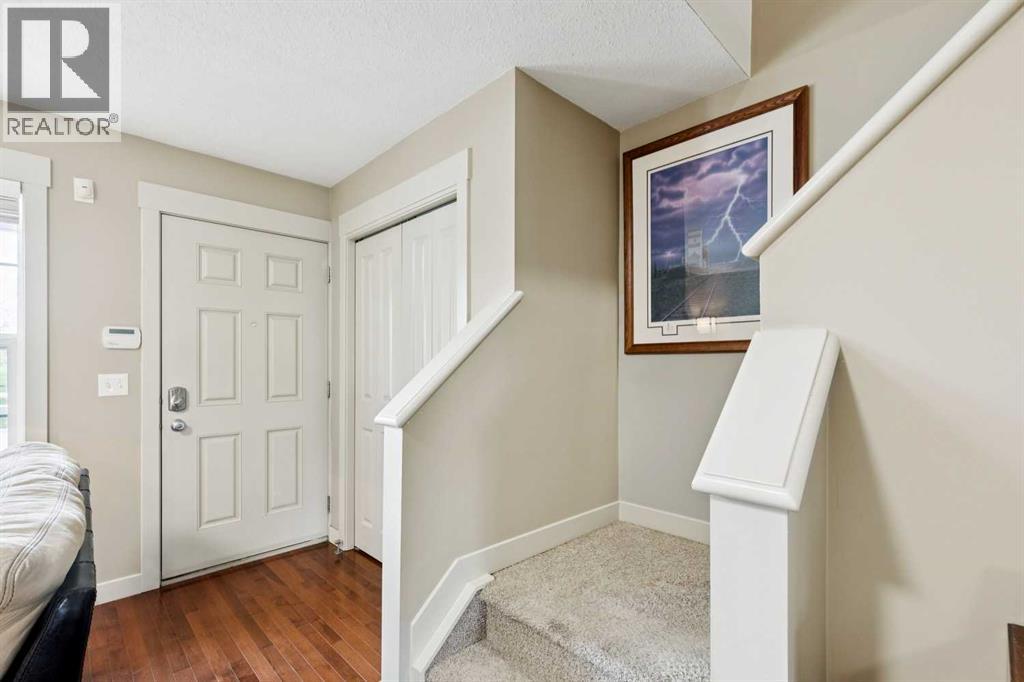
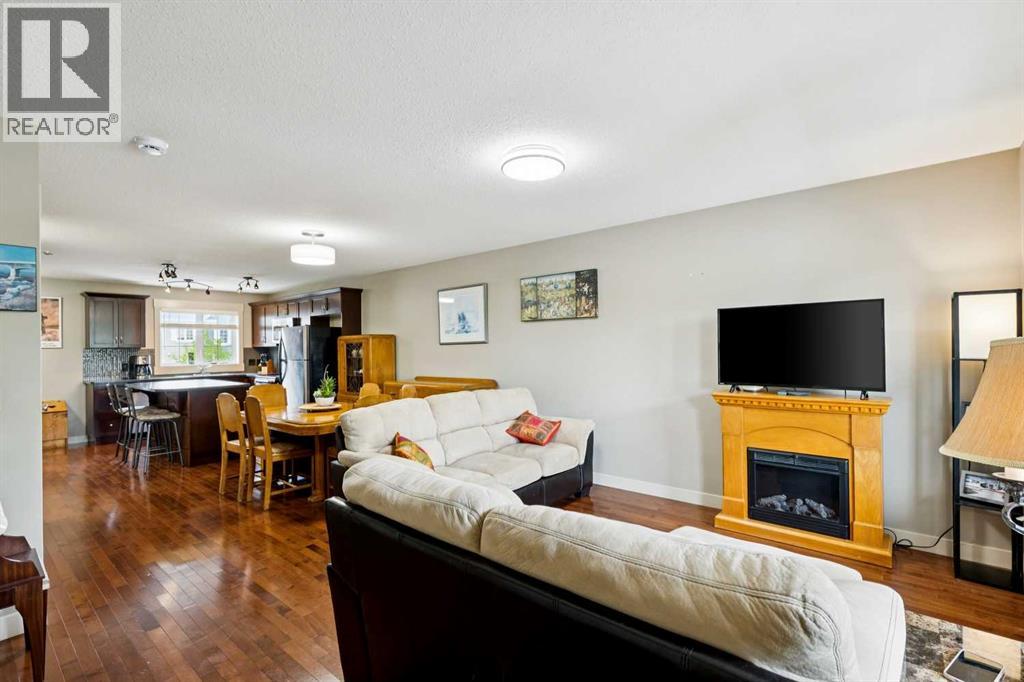
Located in the popular community of Rainbow Falls, this end-unit townhome offers a comfortable layout, useful updates, and a great setting within the complex. Tucked away from street traffic and positioned across from green space and a dog park, the home has cozy curb appeal with a covered porch to enjoy. Inside, the main floor features an open-concept layout with hardwood flooring, good natural light, and an easy connection between the living room, dining area, and kitchen. The kitchen includes cherry cabinetry, stainless steel appliances and a counter-height island with seating. Just off the kitchen, the large private rear deck overlooks the expansive courtyard and green space beyond, creating a charming outdoor extension of the home with space for a barbecue, patio seating, and standalone planters or garden boxes for those who like to grow a little something of their own. It is the kind of spot made for morning coffee, or quiet evenings with a peaceful view over the courtyard. Upstairs, the primary bedroom includes a 4-piece ensuite, while two additional bedrooms and another full bathroom complete the upper level. The basement is partially finished with updated flooring, providing additional usable space along with room for storage or future development. Recent updates include a newer furnace, new blinds throughout, updated basement flooring, and replaced overhead light fixtures on the main and upper levels. With walking paths, ponds, canals, the waterfall, schools, parks, shops, restaurants, and everyday amenities nearby, this is a great opportunity to get into Rainbow Falls and enjoy a well-located home with room to make it your own. (id:31684)
| 6 hours ago | Listing updated with changes from the MLS® | |
| 6 hours ago | Listing first seen on site |



The trademarks MLS®, Multiple Listing Service® and the associated logos are owned by The Canadian Real Estate Association (CREA) and identify the quality of services provided by real estate professionals who are members of CREA. Used under license.
The trademarks REALTOR®, REALTORS®, and the REALTOR® logo are controlled by The Canadian Real Estate Association (CREA) and identify real estate professionals who are members of CREA. These trademarks are owned or controlled by The Canadian Real Estate Association (CREA) and identify real estate professionals who are members of CREA (REALTOR®) and/or the quality of services they provide (MLS®).
This REALTOR.ca listing content is owned and licensed by REALTOR® members of The Canadian Real Estate Association.