





109 Inglewood DriveRed Deer, ABT4R0B2
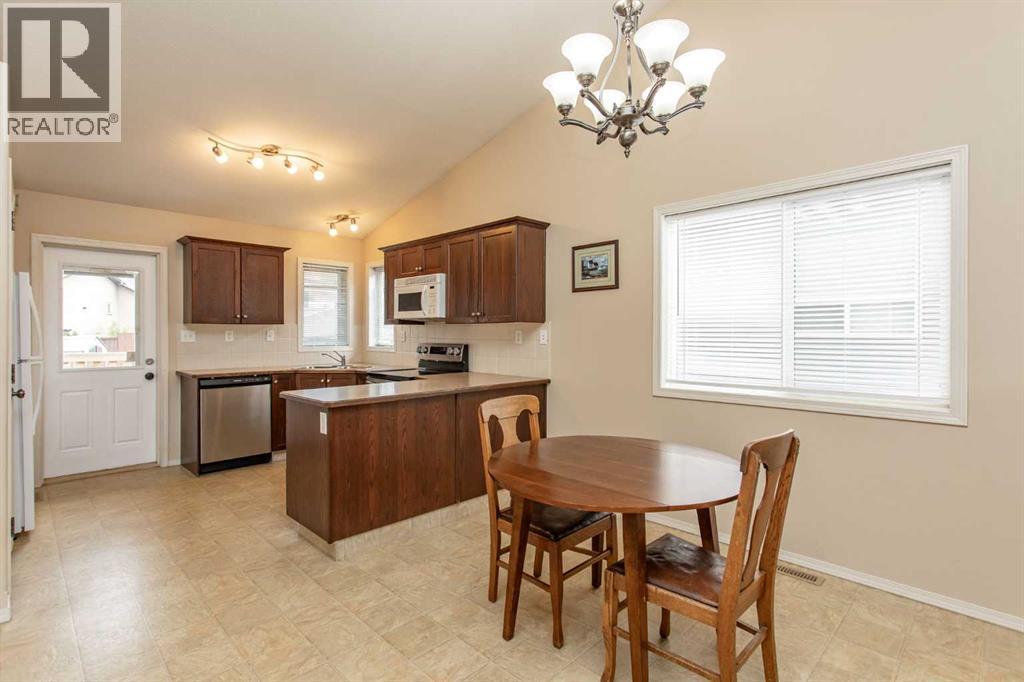
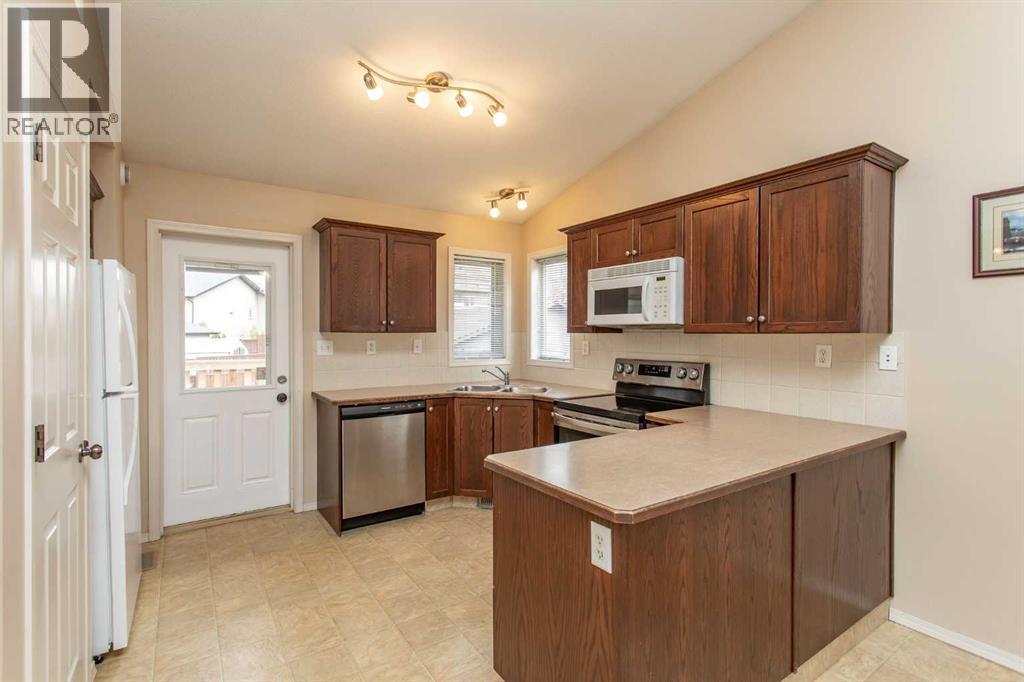
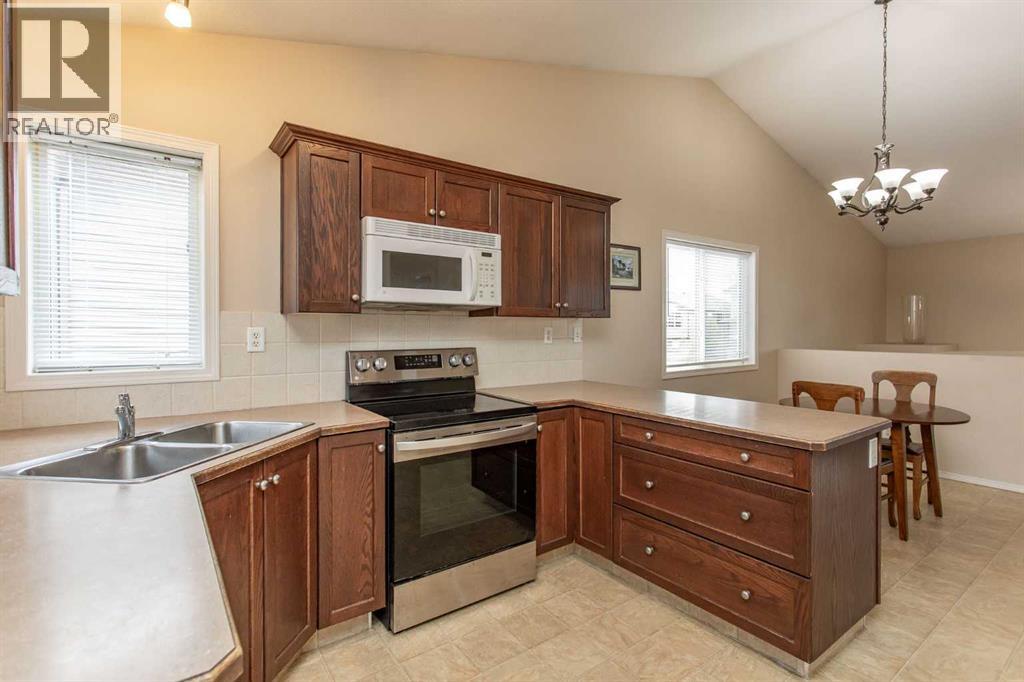
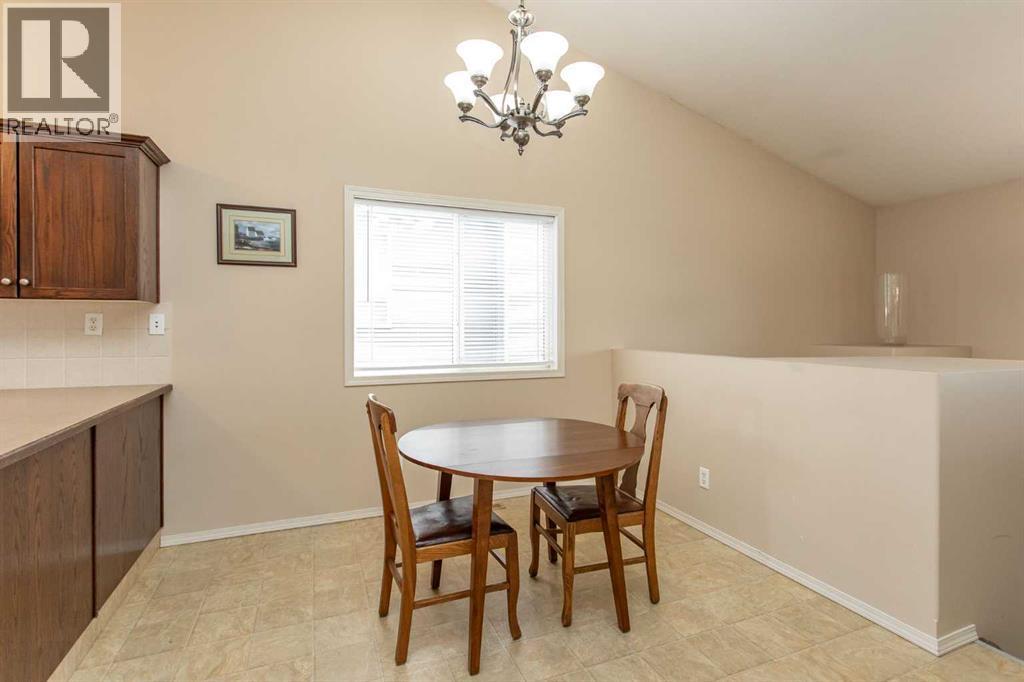
Fully Developed Bi-Level with three bedrooms & 2 Full Bathrooms built by Mason Martin. This home has great curb appeal and is move-in ready with new paint & new shingles. The large entry way invites you into the open living area. The vaulted ceilings add spaciousness to the bright dining room and kitchen which offers lots of counter space, pantry, & corner sink with windows to the back yard. A back door of the kitchen gives direct access to the the deck with stairs down to the back yard. There are two good sized bedrooms on the main floor (primary bedrooms offers a double closet) with the third bedroom in the basement. The lower level large family room provides plenty of space for what ever the family needs. The back yard is fully fenced with a shed. There is a gravel pad that provides off street parking (room for RV parking or a future garage). Located in a great neighbourhood and convenient location to schools, parks & playgrounds. The greenspace next door feels like an extension to your yard! (id:31684)
| 6 hours ago | Listing updated with changes from the MLS® | |
| 6 hours ago | Listing first seen on site |



The trademarks MLS®, Multiple Listing Service® and the associated logos are owned by The Canadian Real Estate Association (CREA) and identify the quality of services provided by real estate professionals who are members of CREA. Used under license.
The trademarks REALTOR®, REALTORS®, and the REALTOR® logo are controlled by The Canadian Real Estate Association (CREA) and identify real estate professionals who are members of CREA. These trademarks are owned or controlled by The Canadian Real Estate Association (CREA) and identify real estate professionals who are members of CREA (REALTOR®) and/or the quality of services they provide (MLS®).
This REALTOR.ca listing content is owned and licensed by REALTOR® members of The Canadian Real Estate Association.