





96 Cimarron Vista GardensOkotoks, ABT1S0G3
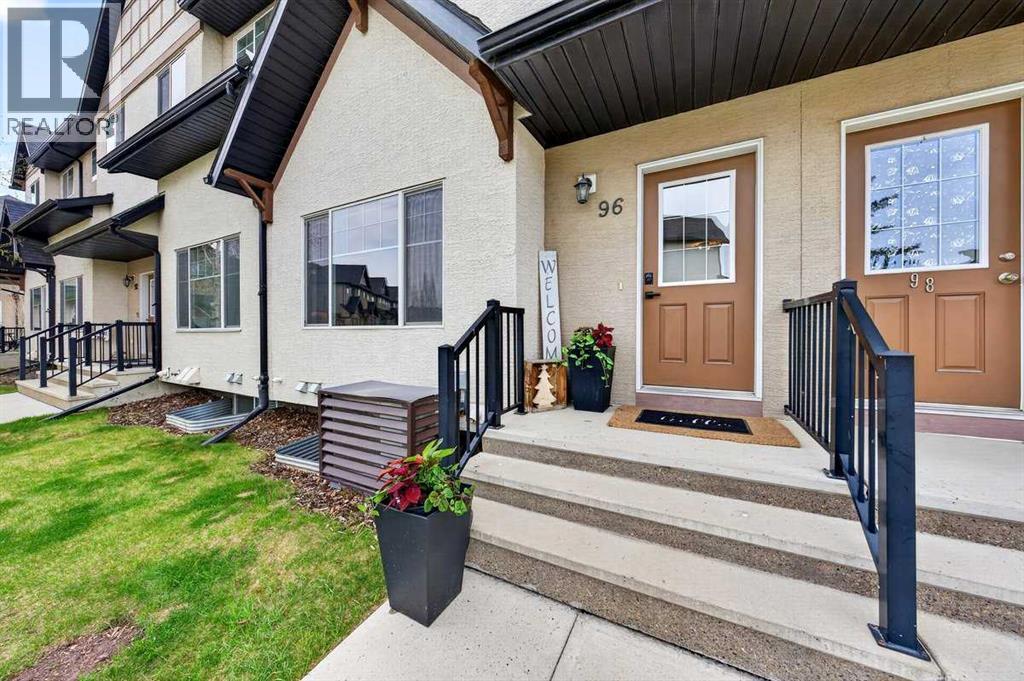
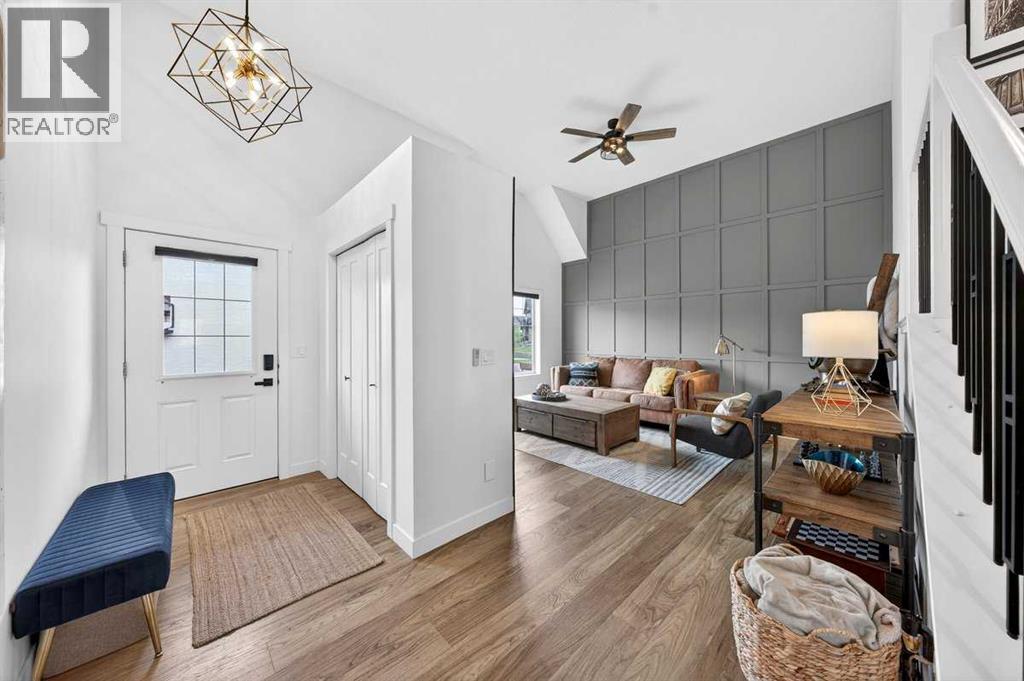
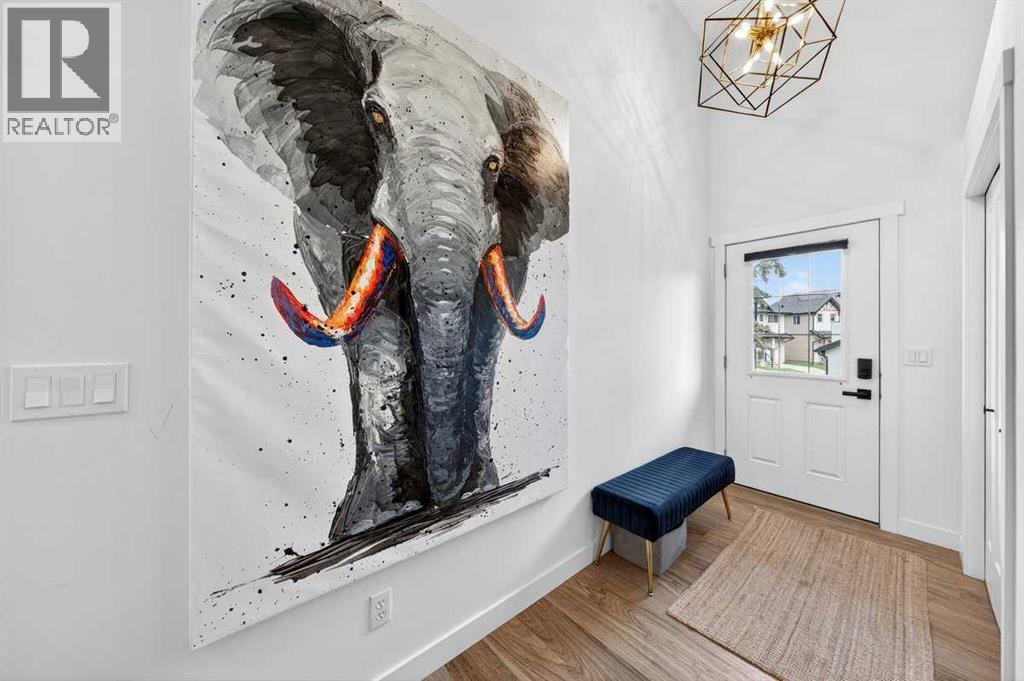
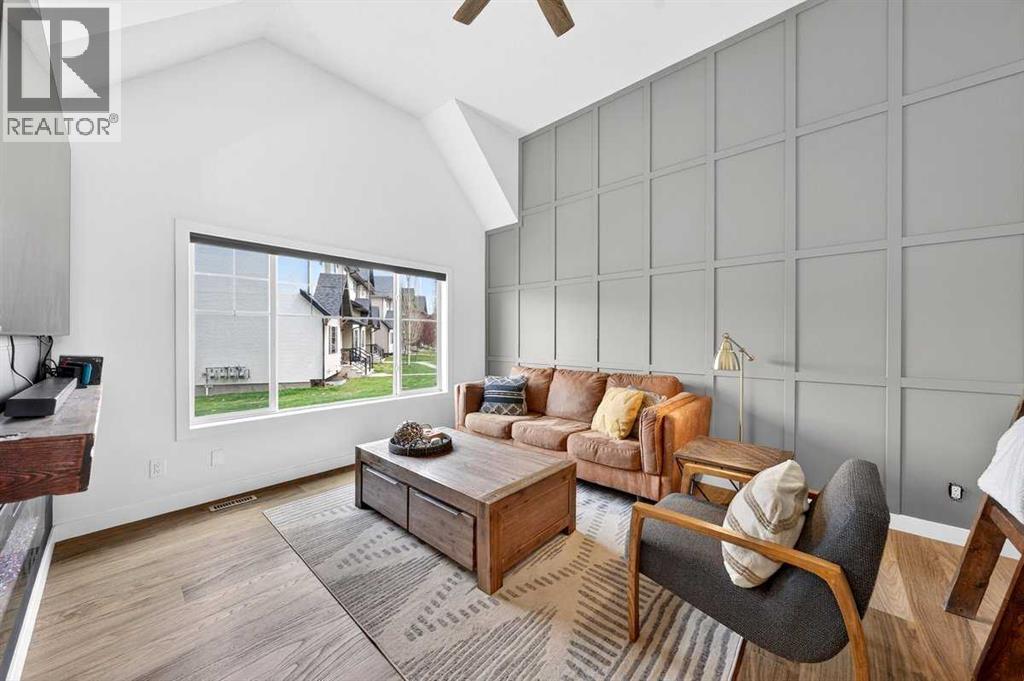
Welcome to one of the most beautifully renovated and thoughtfully upgraded homes currently available in the heart of Okotoks. Rarely does a property come along that offers this level of style, comfort, and value all at such an incredible price point. Completely transformed with approximately $60,000 in renovations completed in January 2024, this stunning 3 bedroom, 2.5 bathroom home is truly move in ready and unlike anything else in the complex.From the moment you walk inside, you will appreciate the modern finishes and bright open feel throughout. The entire home features gorgeous vinyl plank flooring, while the kitchen and bathrooms are finished with durable and stylish vinyl tile for a seamless contemporary look. The beautifully updated kitchen showcases sparkling quartz countertops, all new appliances, fresh designer finishes, updated lighting, custom blinds, and a layout that flows effortlessly into the main living and dining areas, making it perfect for both entertaining and everyday life.Upstairs, you will find three spacious bedrooms including a lovely primary retreat complete with its own private ensuite bathroom. Every space in the home has been carefully updated with comfort and functionality in mind. Adding even more value, this is the only unit in the complex offering central air conditioning, making those warm summer months exceptionally comfortable.Beyond the home itself, this well managed complex offers a healthy reserve fund and is professionally run by a strong condo board, providing peace of mind for years to come. Pets are also allowed with board approval, making this an excellent opportunity for animal lovers looking for low maintenance living without compromise.Perfectly located close to parks, schools, shopping, and all the amenities that make Okotoks such a sought after community, this property offers quick access to Calgary while still maintaining the charm and relaxed lifestyle of small town living. Opportunities like this are incre dibly rare. You simply will not find another home in Okotoks offering this combination of renovations, value, comfort, and uniqueness at this price. (id:31684)
| 6 hours ago | Listing updated with changes from the MLS® | |
| 6 hours ago | Listing first seen on site |



The trademarks MLS®, Multiple Listing Service® and the associated logos are owned by The Canadian Real Estate Association (CREA) and identify the quality of services provided by real estate professionals who are members of CREA. Used under license.
The trademarks REALTOR®, REALTORS®, and the REALTOR® logo are controlled by The Canadian Real Estate Association (CREA) and identify real estate professionals who are members of CREA. These trademarks are owned or controlled by The Canadian Real Estate Association (CREA) and identify real estate professionals who are members of CREA (REALTOR®) and/or the quality of services they provide (MLS®).
This REALTOR.ca listing content is owned and licensed by REALTOR® members of The Canadian Real Estate Association.