





730049, Range Road 51Rural Grande Prairie No. 1, County of, ABT8X4P1
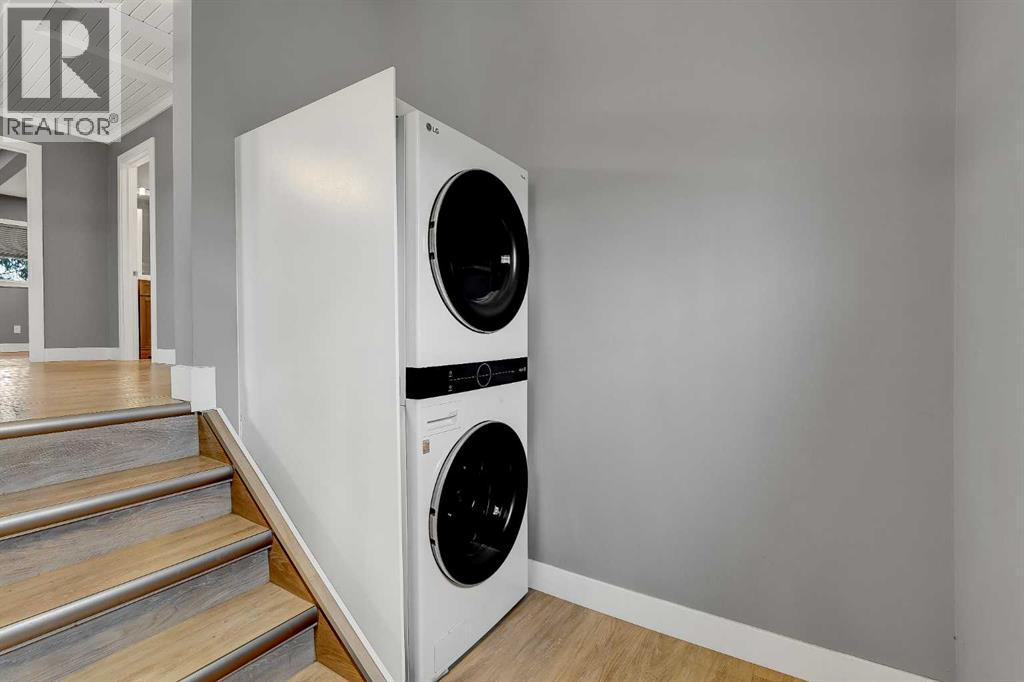
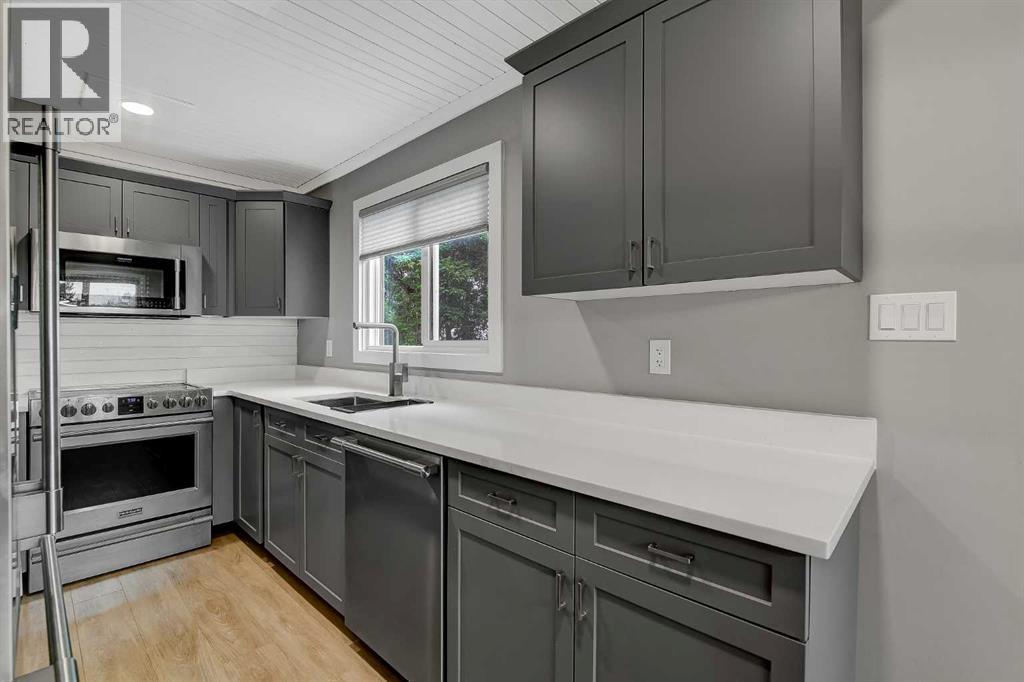
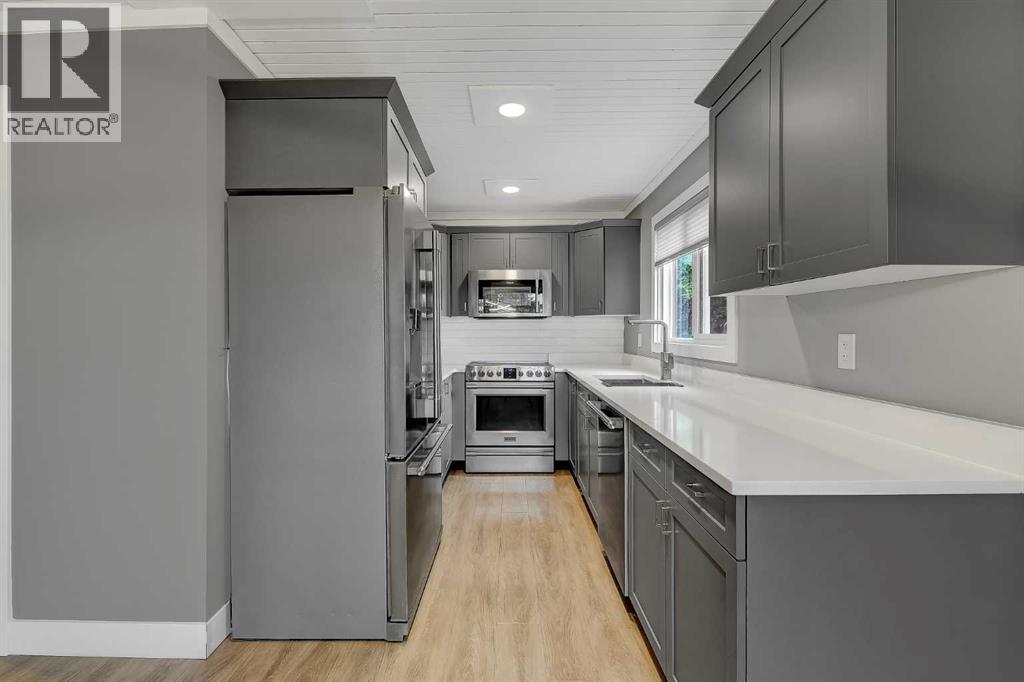
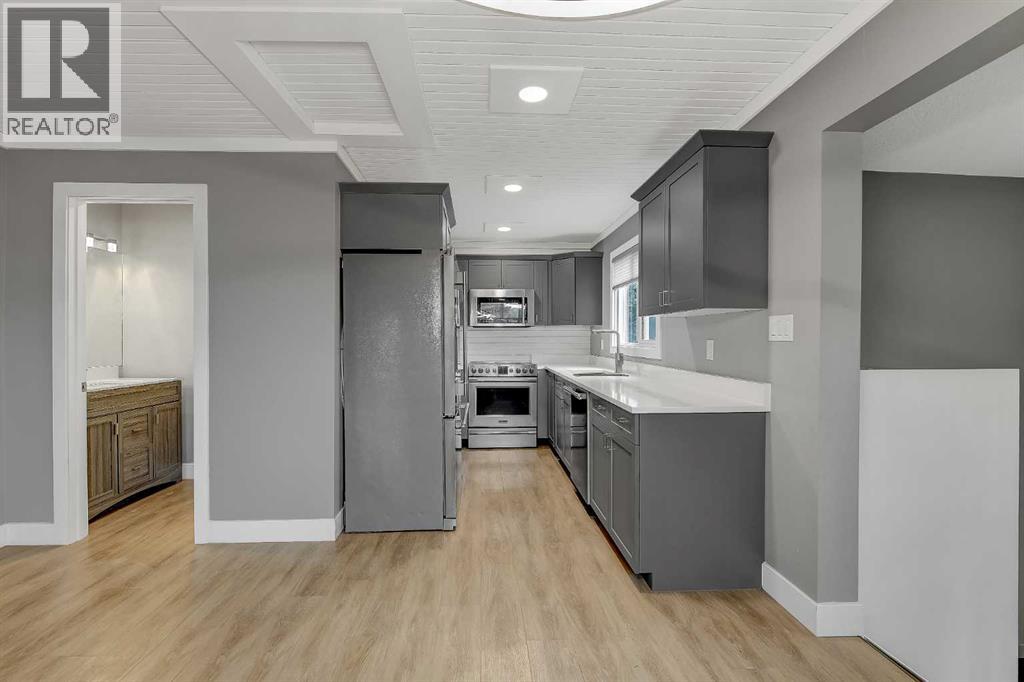
Welcome to your private Peace Country paradise, located just 10 minutes from Grande Prairie and a half mile off the pavement. Sitting on nearly 20 acres with your closest neighbor a half a mile away, this property offers unmatched seclusion and country living.The 1972 bungalow was fully remodeled from top to bottom in 2021, featuring a bright kitchen, a convenient half-bath, and a large family room with an electric fireplace. Also the main floor hosts the master bedroom with a walk-in closet and ensuite, while the fully finished basement offers three additional bedrooms large family room and a full bathroom.Outside, a mechanic’s dream awaits in the 48x32 shop, which features cozy in-floor heat, a full bathroom, and laundry hookups. Animal lovers will appreciate the 31x28 barn, great for all kinds of livestock, along with multiple older outbuildings providing abundant storage. This turnkey acreage perfectly balances modern luxury with ultimate rural privacy. (id:31684)
| 2 hours ago | Listing updated with changes from the MLS® | |
| 2 hours ago | Listing first seen on site |



The trademarks MLS®, Multiple Listing Service® and the associated logos are owned by The Canadian Real Estate Association (CREA) and identify the quality of services provided by real estate professionals who are members of CREA. Used under license.
The trademarks REALTOR®, REALTORS®, and the REALTOR® logo are controlled by The Canadian Real Estate Association (CREA) and identify real estate professionals who are members of CREA. These trademarks are owned or controlled by The Canadian Real Estate Association (CREA) and identify real estate professionals who are members of CREA (REALTOR®) and/or the quality of services they provide (MLS®).
This REALTOR.ca listing content is owned and licensed by REALTOR® members of The Canadian Real Estate Association.