





219 1st Avenue NWDiamond Valley, ABT0L0H0
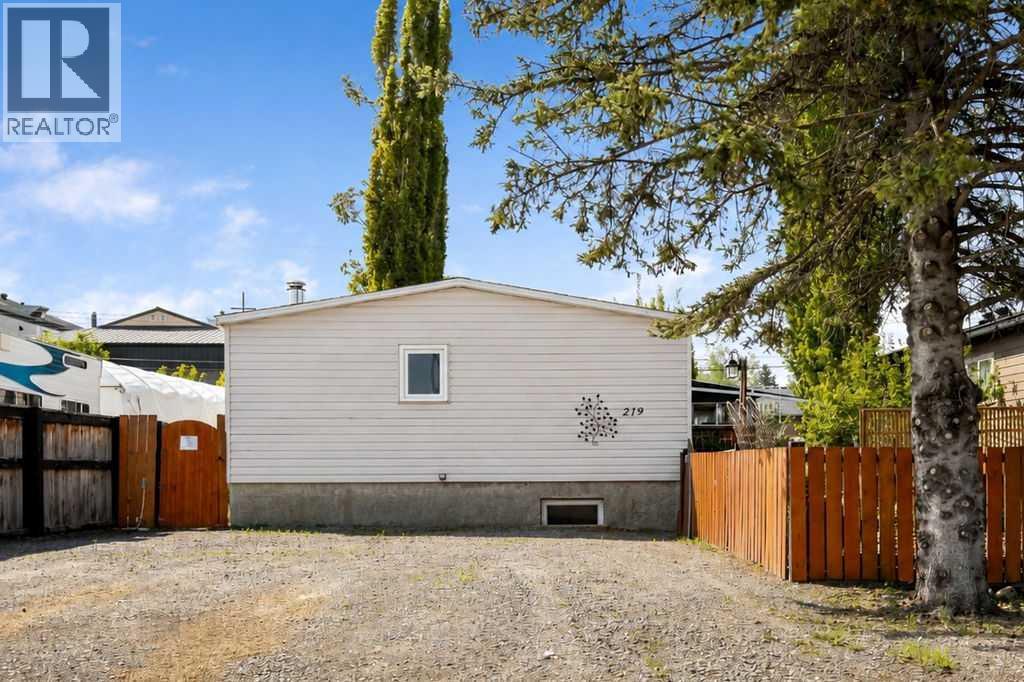
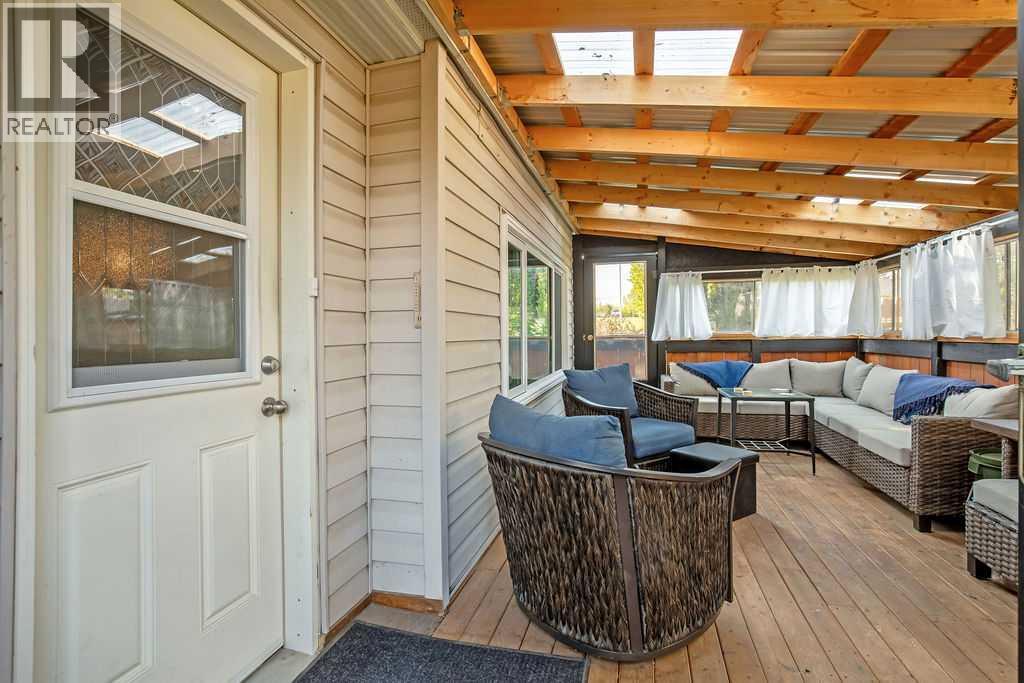
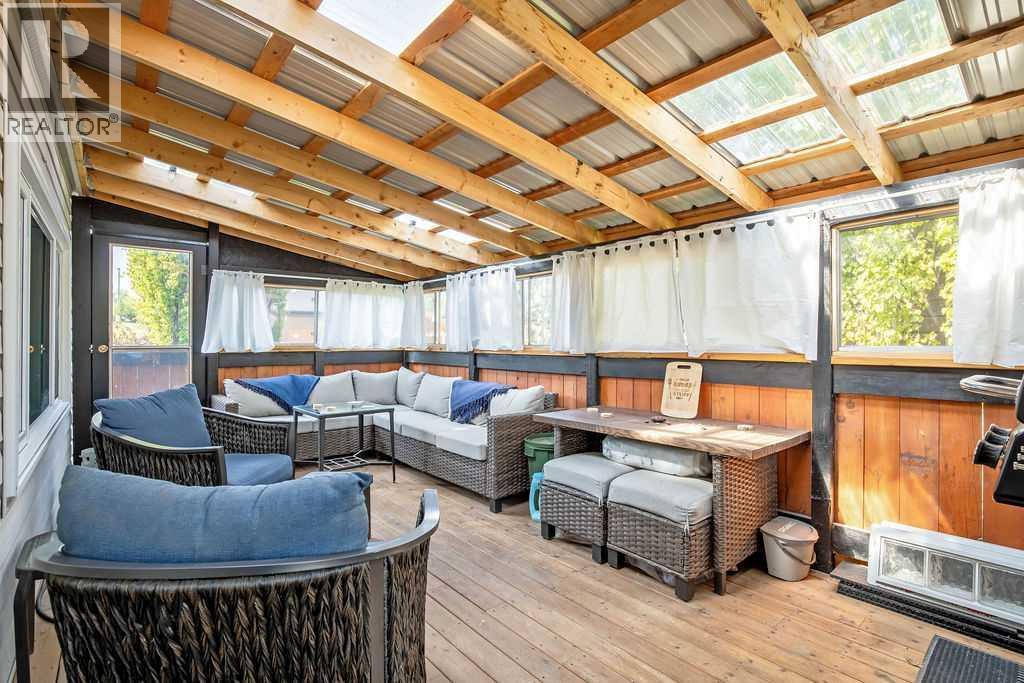
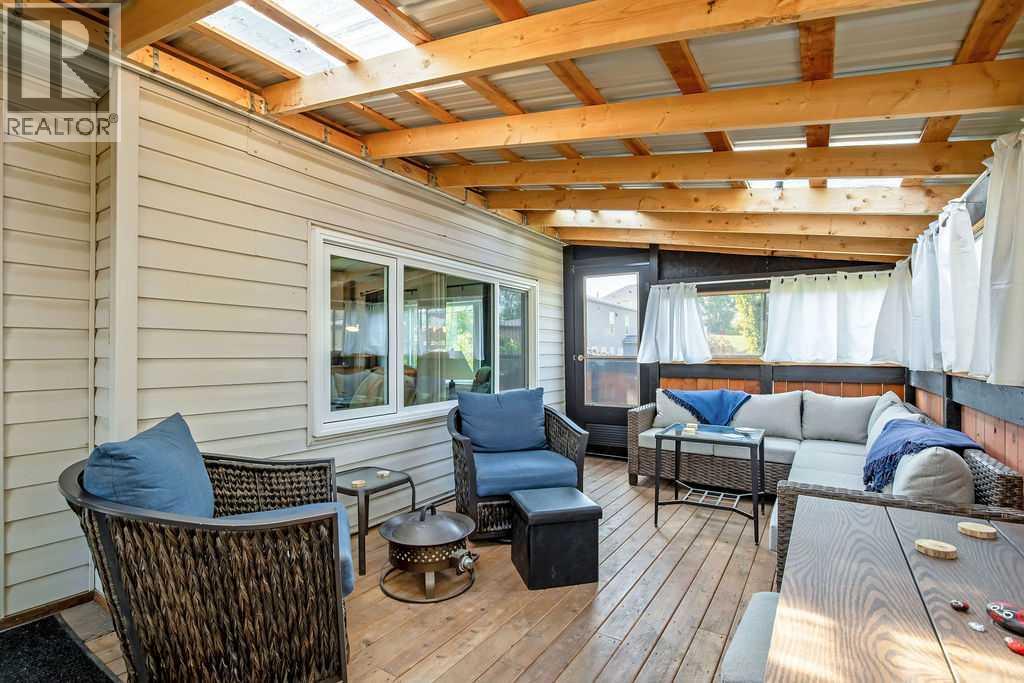
Welcome to this charming, renovated 1,146 sq. ft. bungalow. The main floor of this home has been completely renovated, stripped to the studs with 2x2 framing and 1.5” insulation added to the interior walls for improved comfort and efficiency. Unique design details add to the home’s character, including panel ceilings with a tongue-and-groove look and faux timber-style posts and beams and metal hardware accents that create a cozy, rustic-modern feel. Luxury vinyl plank flooring flows through the open floor plan featuring a large living room with sunny windows. The bright and stylish kitchen offers a corner pantry, stainless steel appliances, abundant cabinetry, and a central island with an eat-at bar, making it a great space for both everyday living and entertaining. The adjoining dining area provides plenty of room for family meals, while the large office space offers excellent flexibility for working from home. Make note of all the additional built in drawers and cabinets for storage! The main floor features two bedrooms, including a spacious primary bedroom with a walk-in closet and 2-piece ensuite, along with a 4-piece main bathroom and convenient main floor laundry. Downstairs, you’ll find even more living space with a comfortable family room warmed by a cozy wood stove (WETT inspection 2023), a wet bar for entertaining, two additional bedrooms, a 4-piece bathroom, and a handy workshop area. Outside, the yard is truly special, offering a large vegetable garden, beautiful perennials, charming stone pathways, and a small pond that, with a little TLC, could once again become a stunning feature. A huge three-season covered deck provides bonus outdoor living space and allows you to BBQ year-round in comfort. Many updates in the home include all new main floor windows plus 2 basement bedroom windows (2020) Shingles (2020) Hot Water Tank (2020) Electrical Panel(2022) and Furnace (2019). Ideally located close to shopping, restaurants, the post office, medical clinic, a nd with the Sheep River and pathway system nearby, this home offers comfort, convenience, and character in a wonderful setting. (id:31684)
| 3 hours ago | Listing updated with changes from the MLS® | |
| 3 hours ago | Listing first seen on site |



The trademarks MLS®, Multiple Listing Service® and the associated logos are owned by The Canadian Real Estate Association (CREA) and identify the quality of services provided by real estate professionals who are members of CREA. Used under license.
The trademarks REALTOR®, REALTORS®, and the REALTOR® logo are controlled by The Canadian Real Estate Association (CREA) and identify real estate professionals who are members of CREA. These trademarks are owned or controlled by The Canadian Real Estate Association (CREA) and identify real estate professionals who are members of CREA (REALTOR®) and/or the quality of services they provide (MLS®).
This REALTOR.ca listing content is owned and licensed by REALTOR® members of The Canadian Real Estate Association.