





205, 1271 Township Road 392Rural Red Deer County, ABT4S1R7
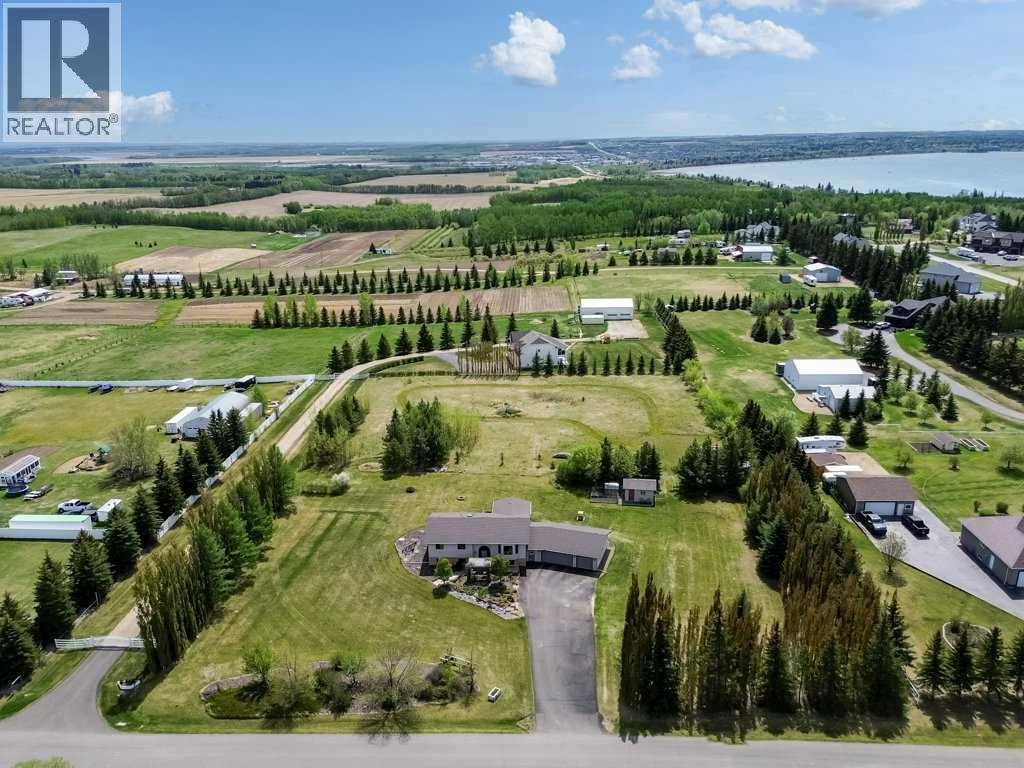
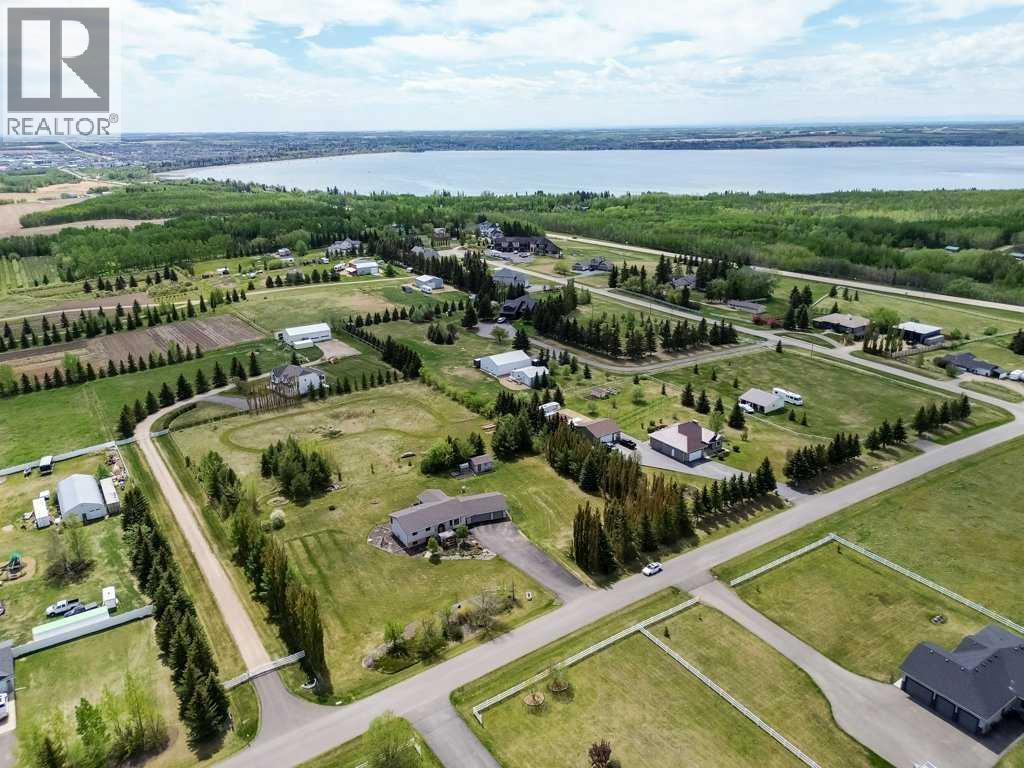
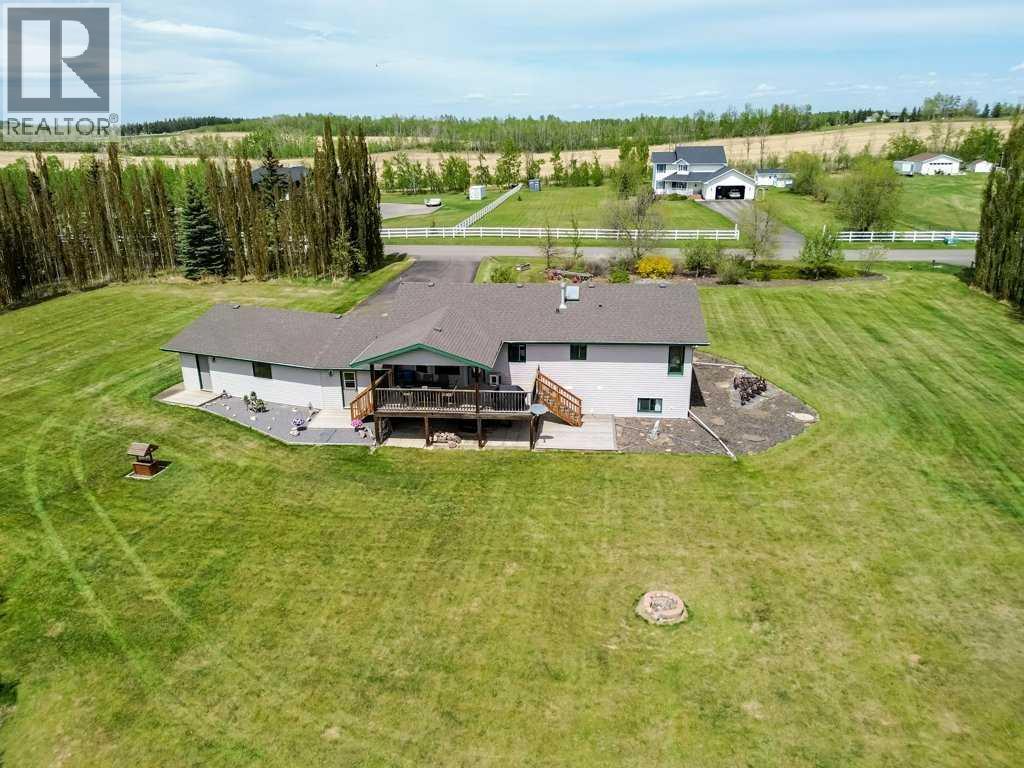
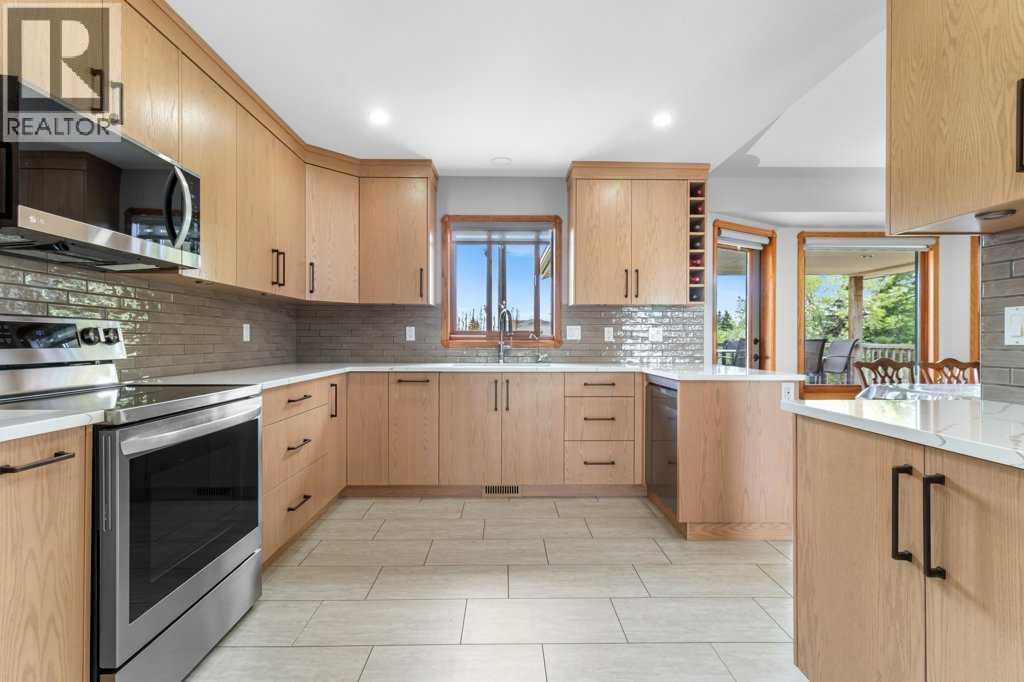
Executive Acreage Property On 3.01 Acres With 6 Bed/4 Bath, 3,060sqft Living Space, Triple Car Garage, and Pavement To The Door!Discover the perfect balance of elegance, space, and country charm on this beautifully maintained acreage just minutes from Sylvan Lake and Red Deer. Set on a spacious, private 3.01 acre lot with stunning curb appeal, this executive-style home offers over 3,060 sqft of finished living space and is move-in ready for your family.Main Floor Highlights:* Bright, open-concept design with vaulted ceiling, large windows, and beautiful hardwood & tile flooring. This home shows so well with upgrades throughout.* 2024 renovated kitchen with gourmet features including tons of custom cabinetry to the ceiling, soft close, tiled backsplash, under mount lights, quartz countertops, stainless steel appliances, and loads of counter space* Spacious living and dining areas ideal for entertaining with additional custom cabinets and counter space* 3 bedrooms on the main level including a generous master bedroom with walk-in closet, renovated ensuite including granite counter tops and stand up shower* Two additional main floor bedrooms and a full bathroom are perfect for the growing family* Fully upgraded boot room off the garage is a perfect place to keep the everyday mess and kids supplies.Fully Finished Basement:* Large recreation room perfect for movie nights or family gatherings* Three more bedrooms* Additional 4-piece bathroom* Fully upgraded laundry room with cabinets and large folding counter top and excellent storage space* R/O system, double hot water tanks, and in-floor heat are just some of the featuresOutdoor Paradise:* Massive multi-level south facing covered deck — perfect for BBQs and relaxing evenings* Landscaped yard with mature trees, rock gardens, and tons room for the kids to play* Oversized, heated triple attached garage* Greenhouse with water and storage shed with electricity are perfect additions * Expansive grassy are as with room for a future shop, hockey arena, sport court, horses, or playground. This property offers the best of both worlds — peaceful acreage living with modern finishes and pride of ownership throughout. Whether you're raising a family, looking for hobby farm potential, or simply want more space and privacy, this home checks every box. Minutes to Sylvan Lake, school bus picks up kids, and pavement to the door!Don’t miss this rare opportunity to own a turn-key acreage in a desirable Red Deer County location! (id:31684)
| 2 hours ago | Listing updated with changes from the MLS® | |
| 2 hours ago | Listing first seen on site |



The trademarks MLS®, Multiple Listing Service® and the associated logos are owned by The Canadian Real Estate Association (CREA) and identify the quality of services provided by real estate professionals who are members of CREA. Used under license.
The trademarks REALTOR®, REALTORS®, and the REALTOR® logo are controlled by The Canadian Real Estate Association (CREA) and identify real estate professionals who are members of CREA. These trademarks are owned or controlled by The Canadian Real Estate Association (CREA) and identify real estate professionals who are members of CREA (REALTOR®) and/or the quality of services they provide (MLS®).
This REALTOR.ca listing content is owned and licensed by REALTOR® members of The Canadian Real Estate Association.