





309 1 Street NWRedcliff, ABT0J2P2
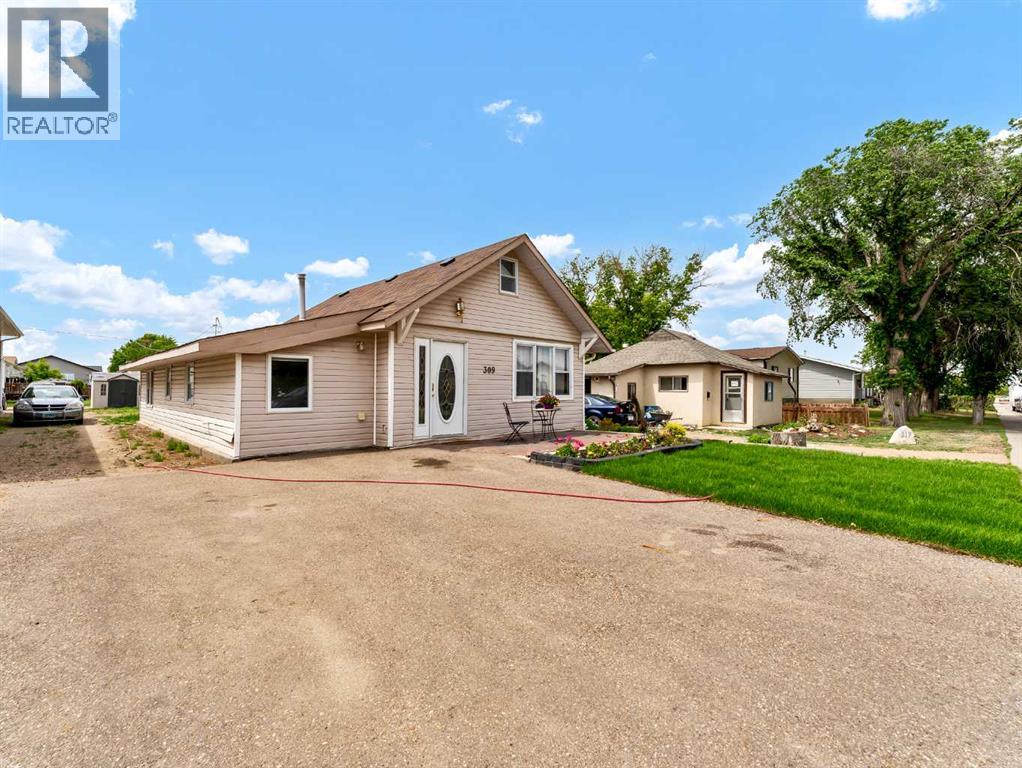
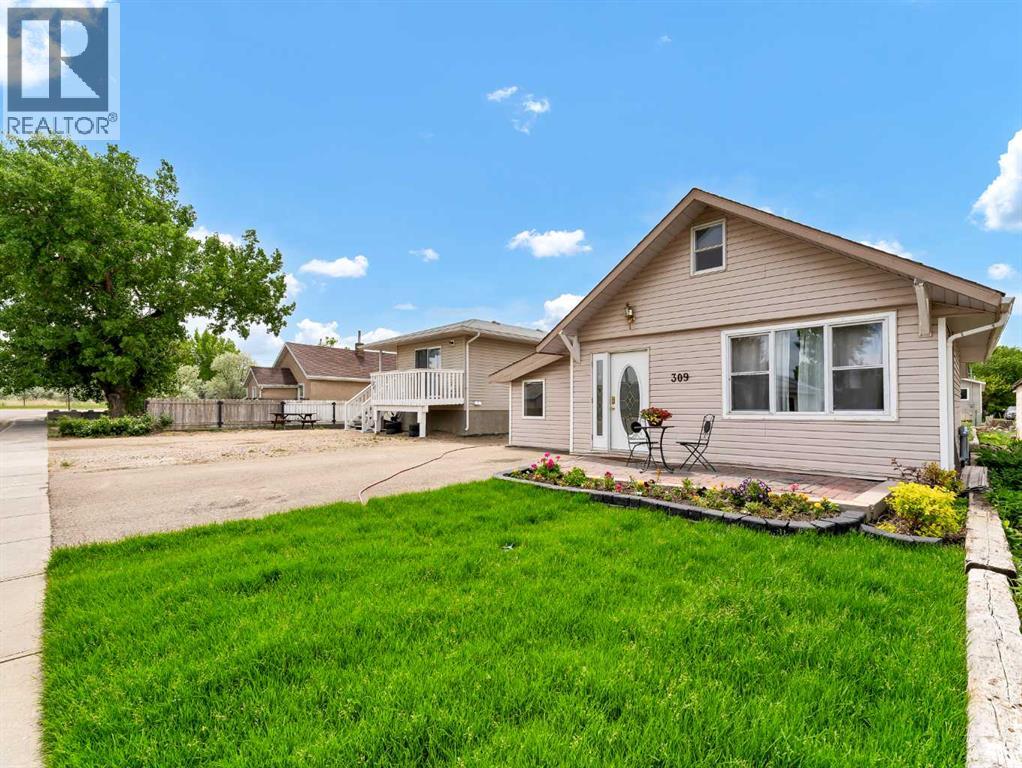
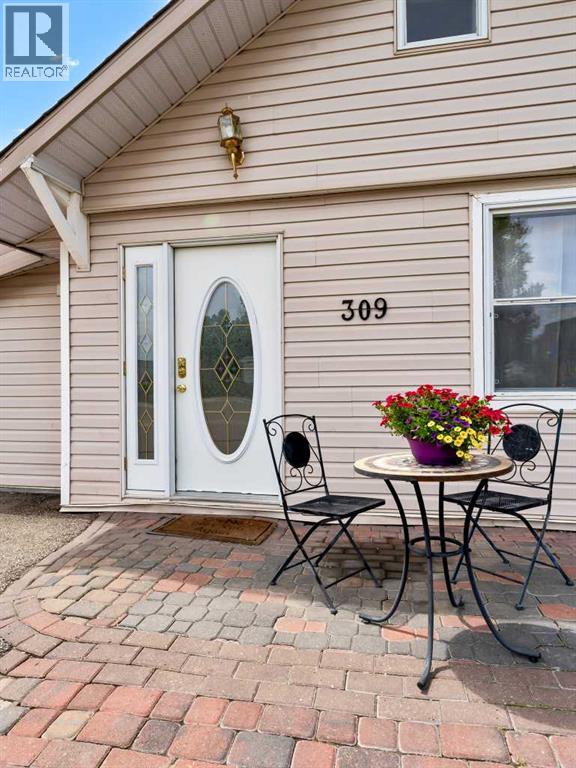
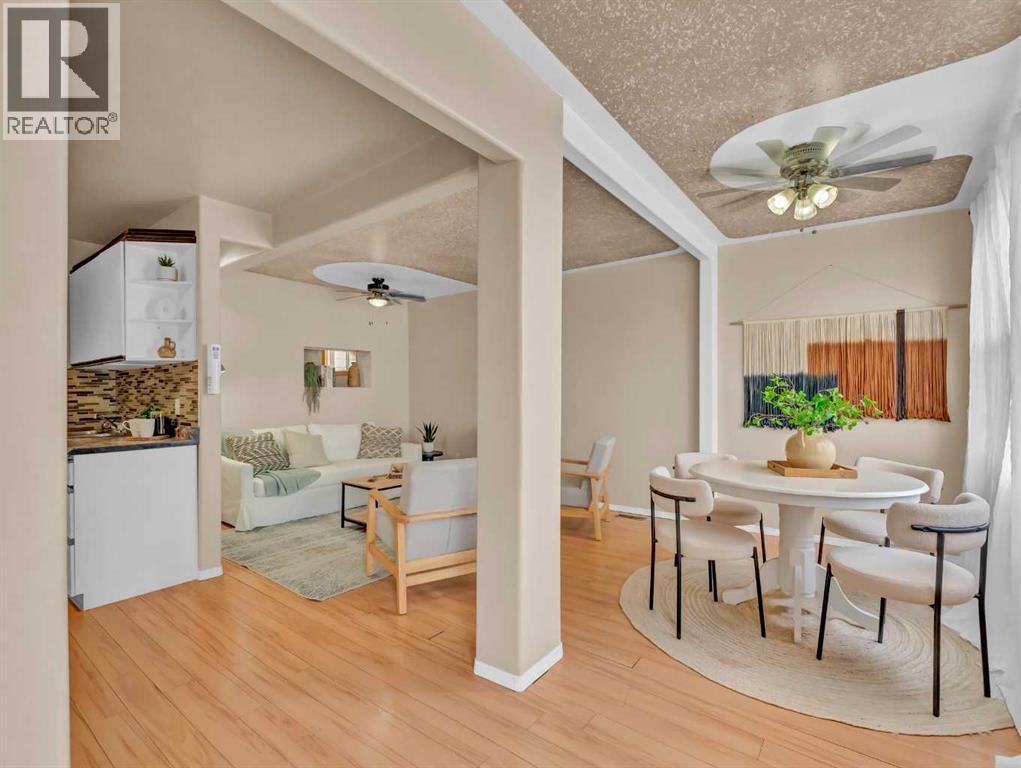
Charming and affordable 1,353 sq. ft. ground-level bungalow offering comfort, functionality, and plenty of potential! This 3-bedroom home features a bright and inviting layout with a spacious living area and a 4-piece bathroom. The large laundry room provides extra storage and convenient access to the backyard.Inside, you’ll find a mix of laminate, tile, and linoleum flooring, along with a cute updated kitchen backsplash that adds a modern touch to the kitchen space. A unique bonus is the finished attic area — perfect for a kids’ playroom, home office, hobby space, or extra storage.Outside, the double parking pad offers easy front access and added convenience. The backyard is flat and ready for your personal touch, giving you the opportunity to create the dream yard you’ve always wanted. With the fence and landscaping left unfinished, this property is a blank canvas full of possibilities. (id:31684)
| 3 hours ago | Listing updated with changes from the MLS® | |
| 3 hours ago | Listing first seen on site |



The trademarks MLS®, Multiple Listing Service® and the associated logos are owned by The Canadian Real Estate Association (CREA) and identify the quality of services provided by real estate professionals who are members of CREA. Used under license.
The trademarks REALTOR®, REALTORS®, and the REALTOR® logo are controlled by The Canadian Real Estate Association (CREA) and identify real estate professionals who are members of CREA. These trademarks are owned or controlled by The Canadian Real Estate Association (CREA) and identify real estate professionals who are members of CREA (REALTOR®) and/or the quality of services they provide (MLS®).
This REALTOR.ca listing content is owned and licensed by REALTOR® members of The Canadian Real Estate Association.