





140014 Township Rd 150Rolling Hills, ABT0J2S0
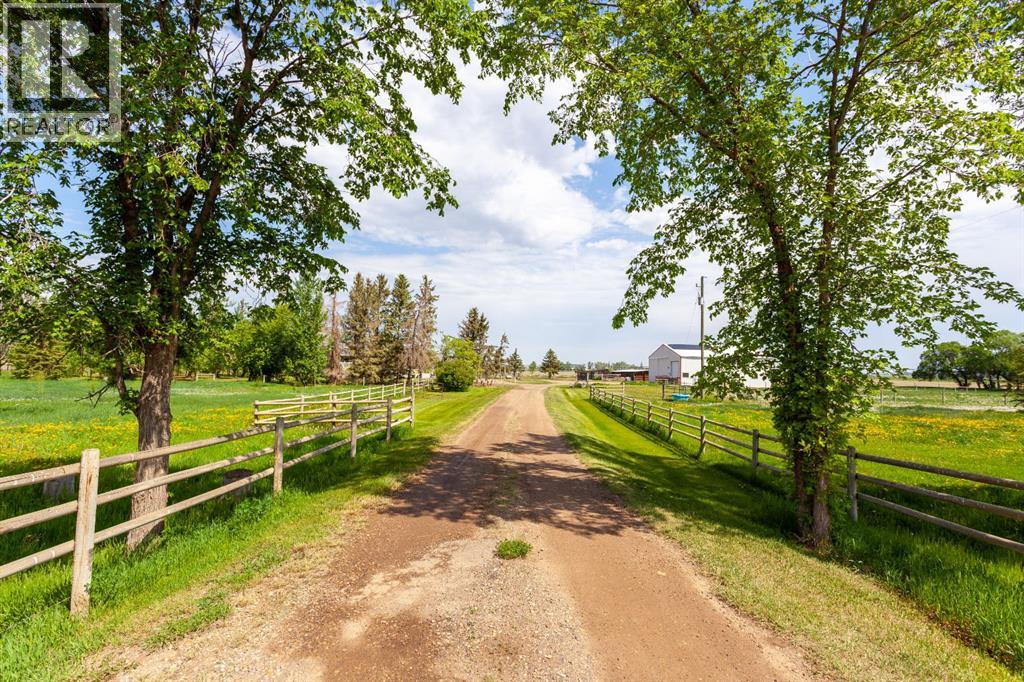
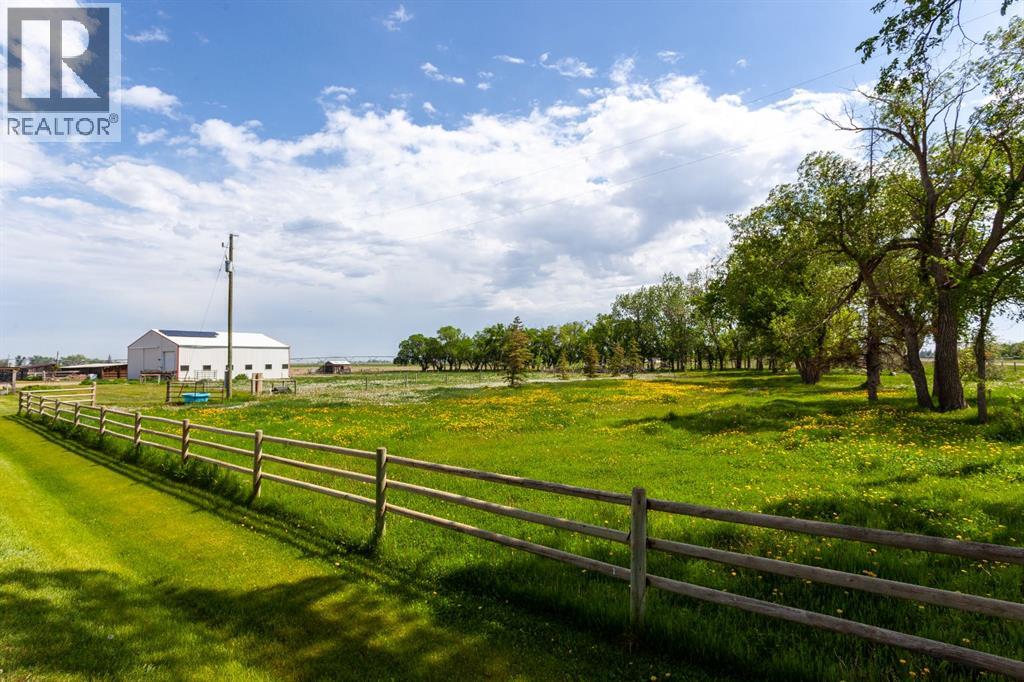
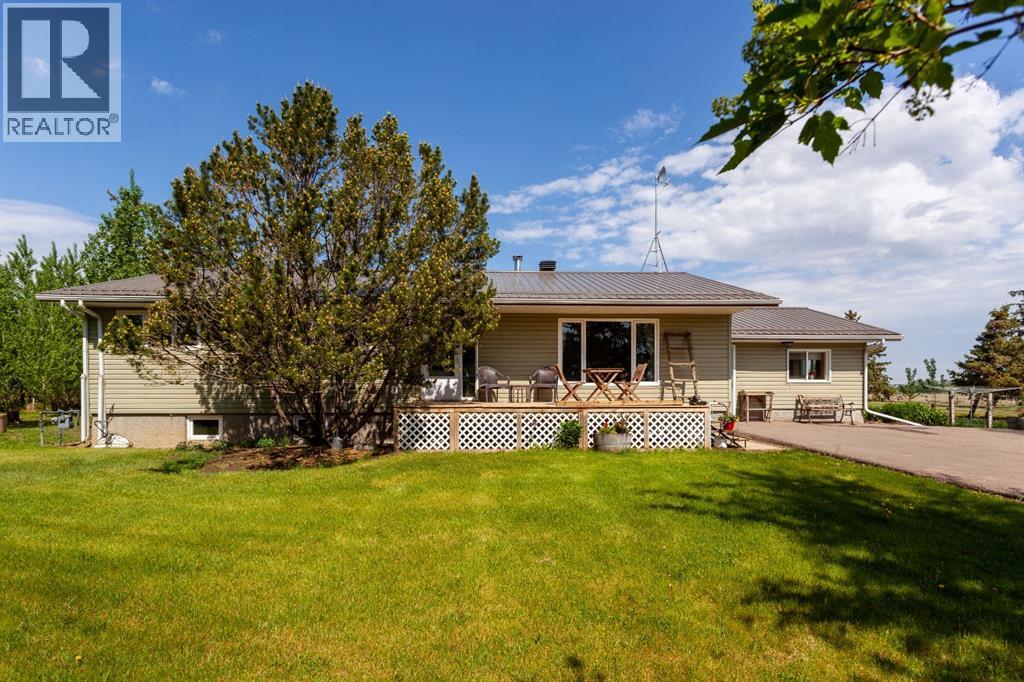
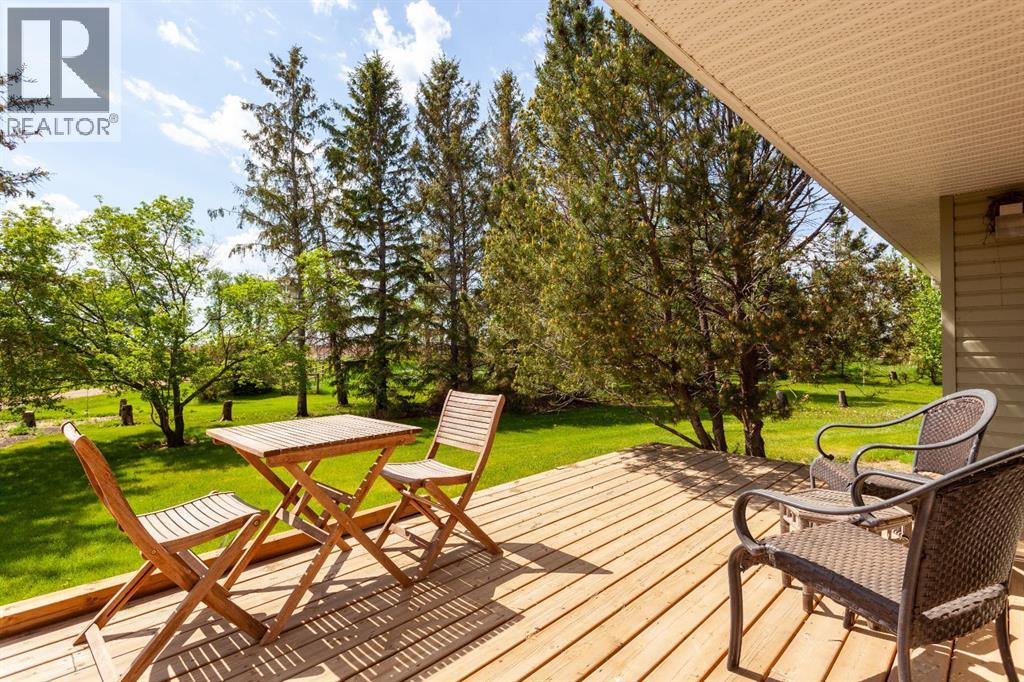
Welcome to your own little slice of country paradise — where the grass is green, the trees provide actual shade (a rare prairie luxury), and there’s enough space to finally justify buying that tractor you’ve been eyeing online.Situated on 7.4 beautifully landscaped acres just 0.5 km from Rolling Hills, this 1,981 sq.ft. bungalow offers the perfect balance of peaceful country living and practical convenience. With 3 bedrooms and 2 bathrooms, there’s plenty of room for family, guests, or that one friend who “just needs a place for a couple weeks.”This home has seen some major updates over the years including updated windows, new siding, a durable metal roof, and upgraded insulation for improved efficiency and comfort. Solar panels help keep energy costs in check — because adulting is easier when utility bills don’t attack your wallet every month.Outside is where this property really flexes. The fully irrigated lawn with Eastern Irrigation District water and mature trees create a private, park-like setting that’s perfect for relaxing, entertaining, or pretending you’re running a luxury acreage retreat. The 19’x16’ pergola-covered deck is made for summer BBQs, morning coffees, and avoiding responsibilities for “just five more minutes.”Need space for hobbies, projects, toys, or equipment? The massive 54’x54’ shop is ready for action. Horse lovers will also appreciate the corrals and open space, while everyone else will simply appreciate having room to breathe.Add in city water, incredible landscaping, and a location just minutes from Rolling Hills, and you’ve got an acreage that checks all the boxes — with a little personality too.Country roads, big skies, and zero condo fees. Sounds pretty good, doesn’t it? (id:31684)
| 3 hours ago | Listing updated with changes from the MLS® | |
| 3 hours ago | Listing first seen on site |



The trademarks MLS®, Multiple Listing Service® and the associated logos are owned by The Canadian Real Estate Association (CREA) and identify the quality of services provided by real estate professionals who are members of CREA. Used under license.
The trademarks REALTOR®, REALTORS®, and the REALTOR® logo are controlled by The Canadian Real Estate Association (CREA) and identify real estate professionals who are members of CREA. These trademarks are owned or controlled by The Canadian Real Estate Association (CREA) and identify real estate professionals who are members of CREA (REALTOR®) and/or the quality of services they provide (MLS®).
This REALTOR.ca listing content is owned and licensed by REALTOR® members of The Canadian Real Estate Association.