





45 Mahogany Terrace SECalgary, ABT3M0R5
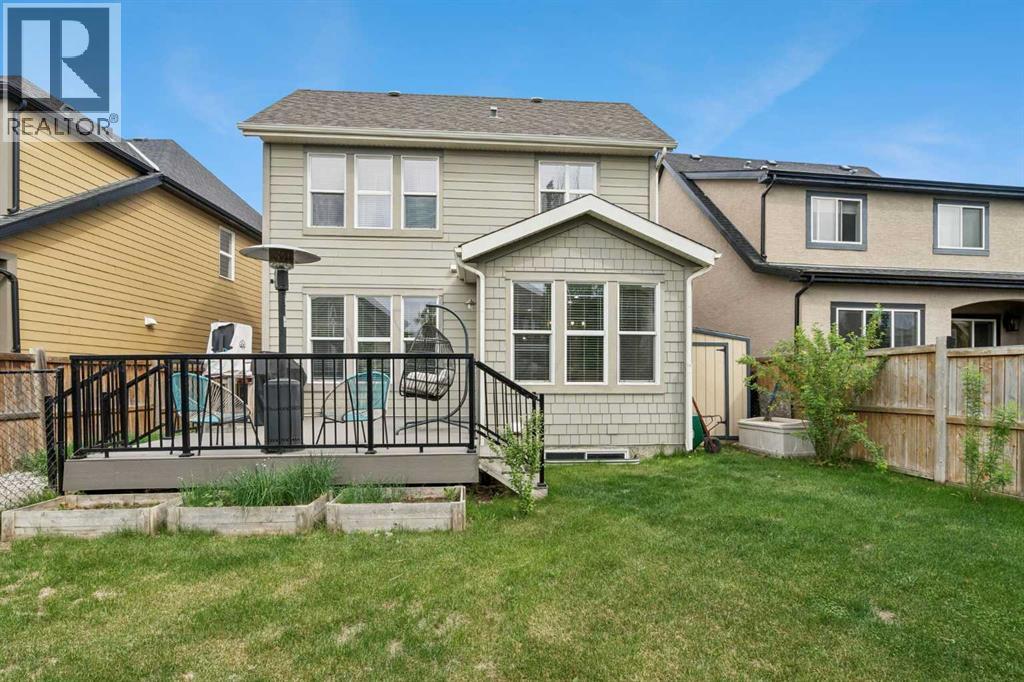
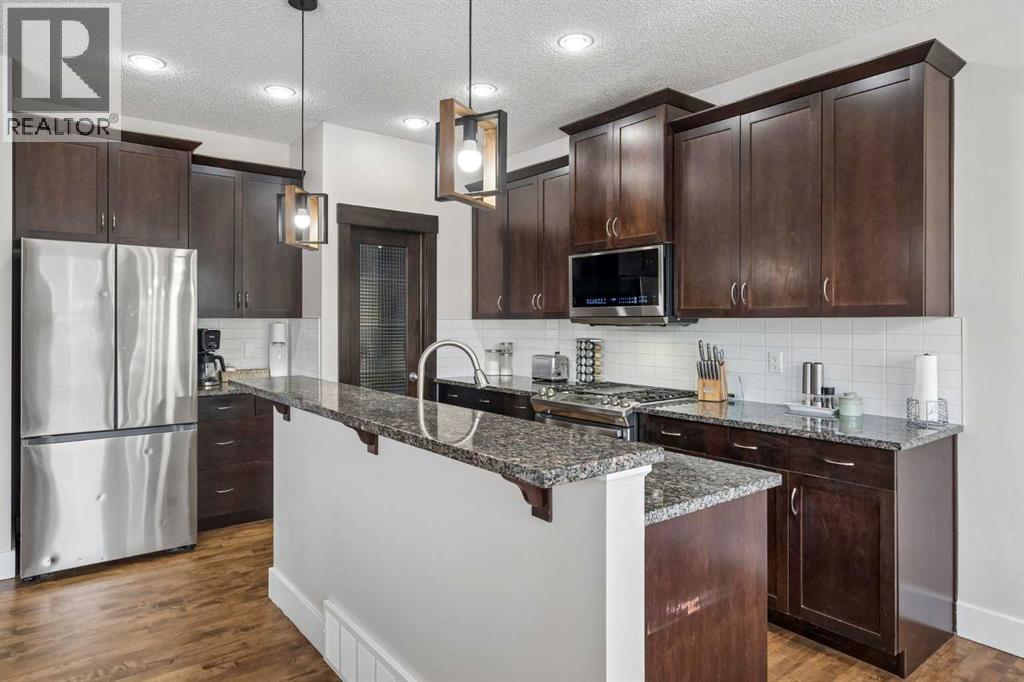
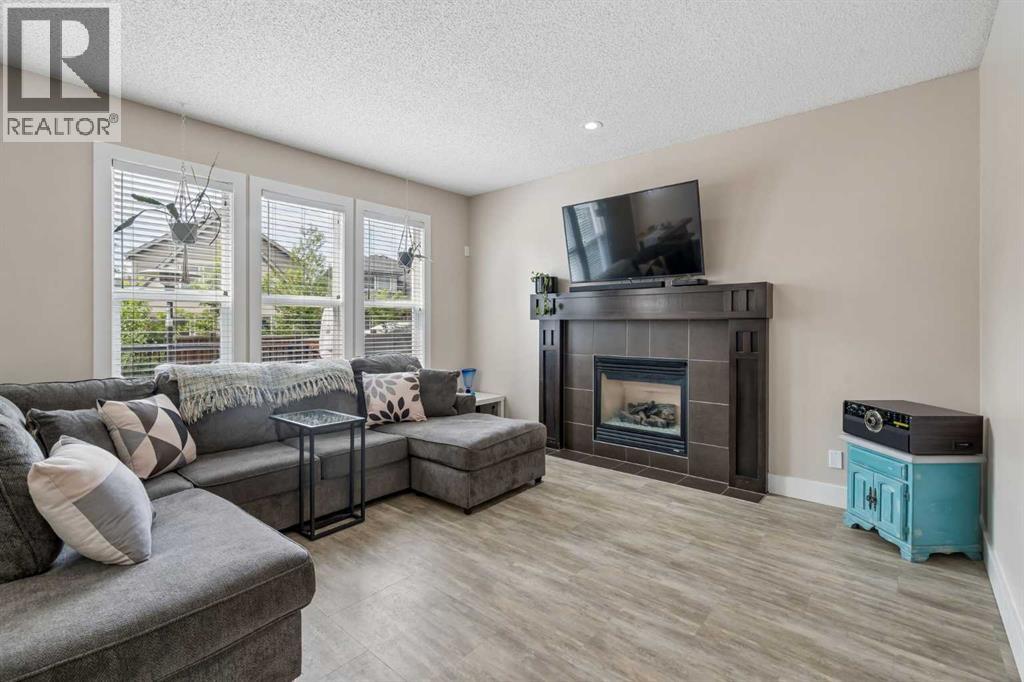
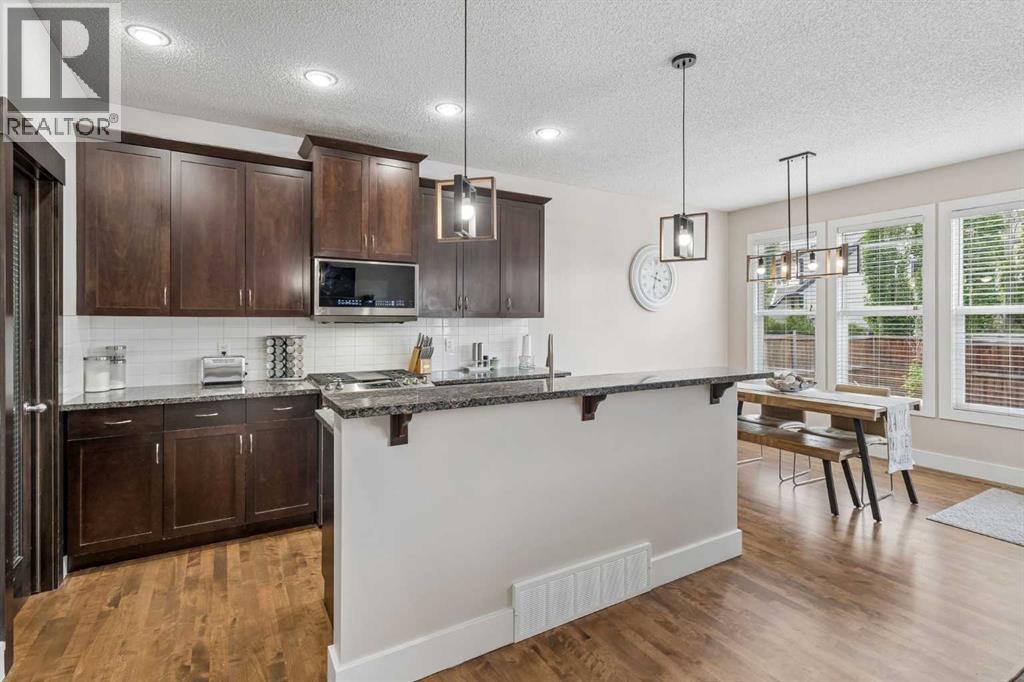
Welcome to this beautifully updated Stepper Homes in the sought after lake community of Mahogany! Offering over 2,200 sq. ft. of bright and functional living space, plus an additional nearly 1,000 sq. ft. of undeveloped basement space ready for your future vision, this home combines comfort, style, and one of the best locations in the community.Perfectly positioned for convenience, you'll enjoy a short 5 minute walk to West Beach, a 5 minute walk to the Mahogany Village shopping district, and immediate access in and out of the community making daily commuting effortless.The main floor features an open and inviting layout filled with natural light, highlighted by newly refinished hardwood flooring and fresh interior paint completed in 2026. The spacious kitchen is equipped with a gas range featuring a built-in air fryer, modern appliances replaced within the last 2–5 years, and a convenient BBQ gas line connection. The large living and dining areas create the perfect setting for entertaining and everyday living.Upstairs, you'll find three generously sized bedrooms, including a luxuriously oversized primary retreat complete with a spa inspired 5 piece ensuite and walk in closet. A spacious bonus room provides the ideal space for family movie nights, or play area, while a full 4 piece bathroom serves the secondary bedrooms. Step outside to your west facing backyard oasis, featuring a large composite deck, mature fruit-bearing trees including two apple trees and a plum tree, productive garden beds, a large fenced dog run, and a spacious walk through gardening shed. Whether you're hosting summer gatherings or simply enjoying the evening sun, this backyard is designed to impress.Additional highlights include central air conditioning, a professionally heated garage with extensive built in and overhead storage, central vacuum rough in, freshly painted exterior (2026), furnace and AC tune up completed in May 2026. Included with the home are the main floor living room TV and wall mount, garage heater and storage cabinets, shelving throughout the home, all window coverings, basement storage shelves, tire mounting racks, basement pull up bar, deck box, and all appliances as shown.This is a rare opportunity to own a meticulously maintained and extensively updated home in one of Calgary's most desirable lake communities. Book your private showing today! (id:31684)
| 3 hours ago | Listing updated with changes from the MLS® | |
| 3 hours ago | Listing first seen on site |



The trademarks MLS®, Multiple Listing Service® and the associated logos are owned by The Canadian Real Estate Association (CREA) and identify the quality of services provided by real estate professionals who are members of CREA. Used under license.
The trademarks REALTOR®, REALTORS®, and the REALTOR® logo are controlled by The Canadian Real Estate Association (CREA) and identify real estate professionals who are members of CREA. These trademarks are owned or controlled by The Canadian Real Estate Association (CREA) and identify real estate professionals who are members of CREA (REALTOR®) and/or the quality of services they provide (MLS®).
This REALTOR.ca listing content is owned and licensed by REALTOR® members of The Canadian Real Estate Association.