





65016 Township Road 724 TownshipRural Grande Prairie No. 1, County of, ABT8X4K2
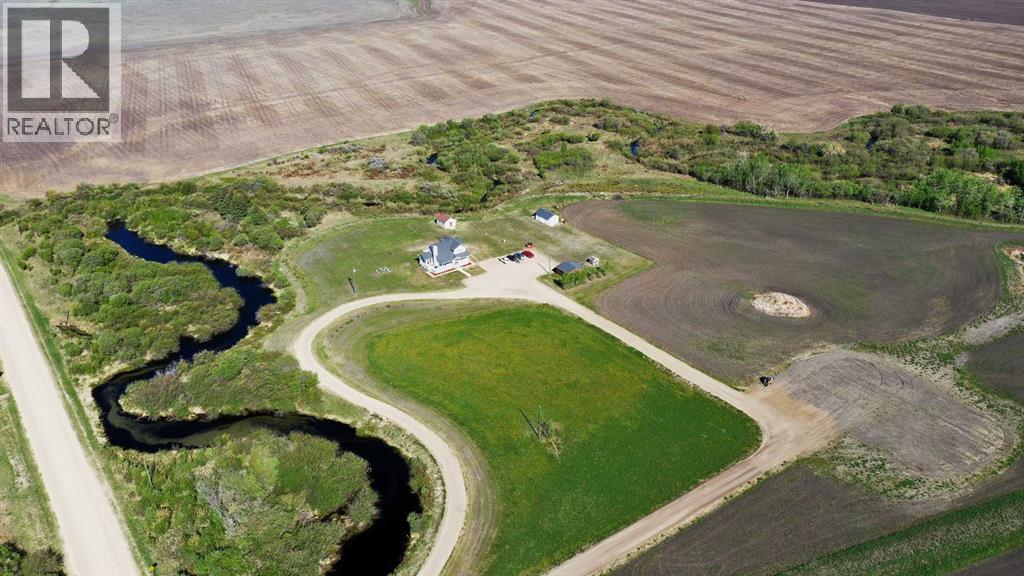
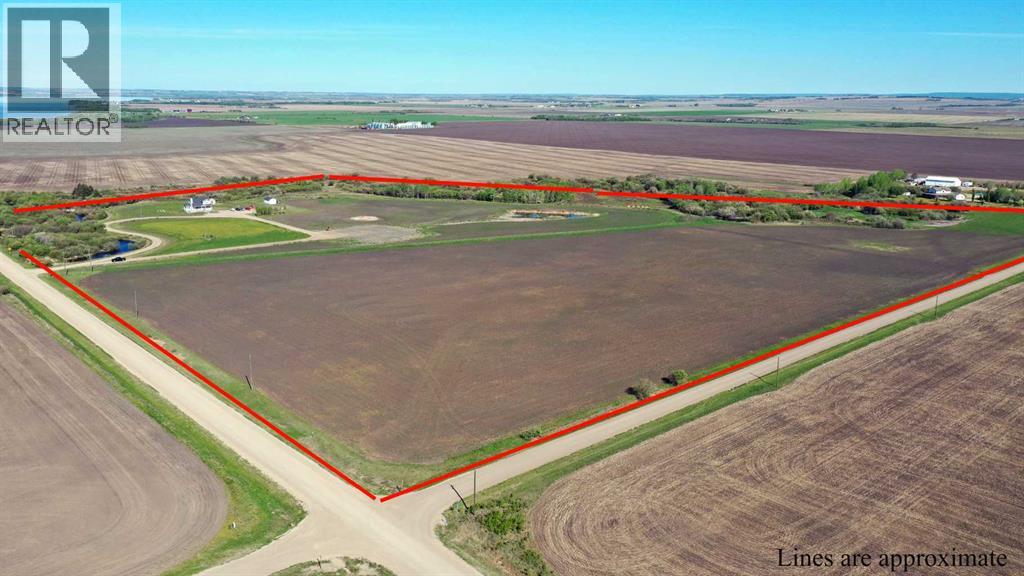
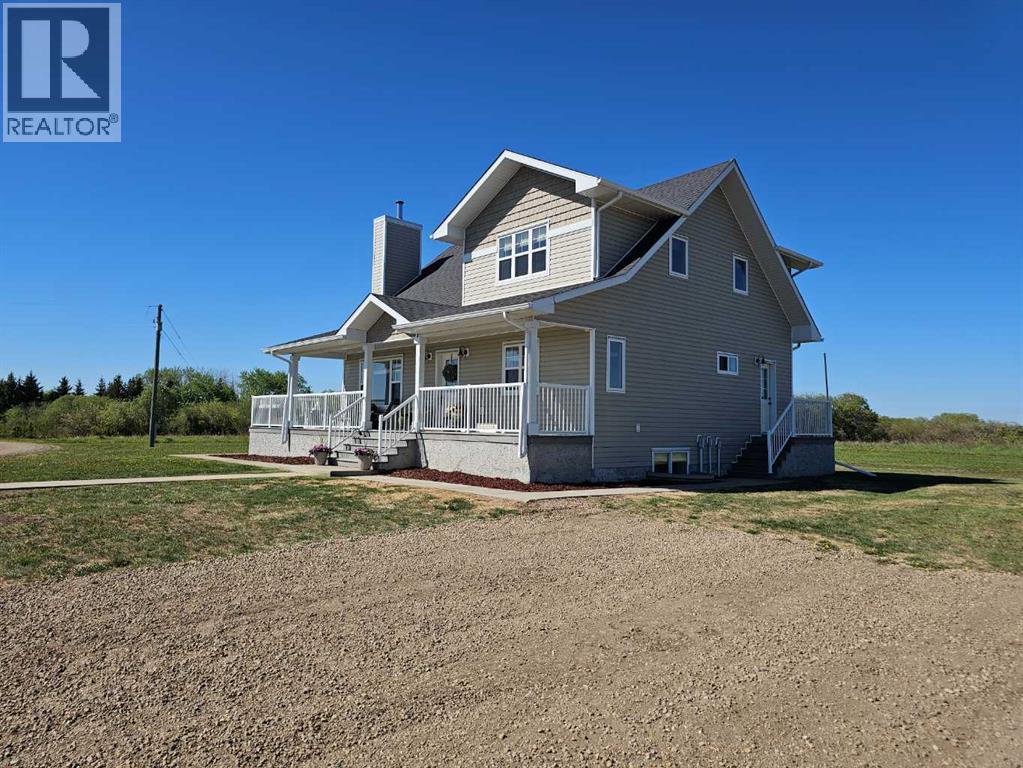
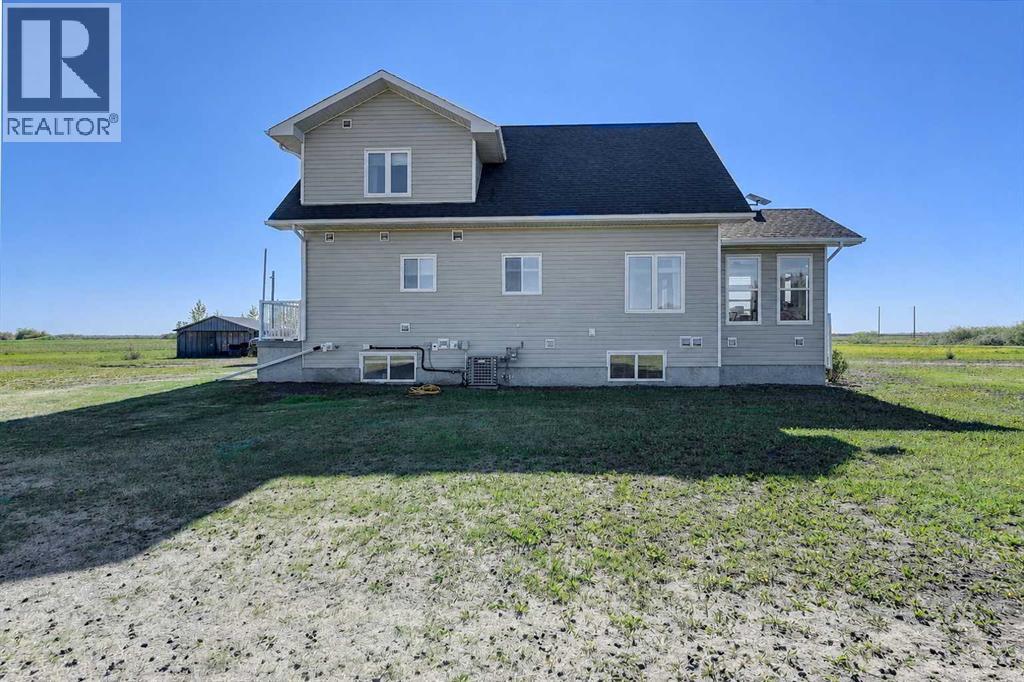
Location, Location, Location! Located a short twelve minutes north of Costco and five minutes west of Clairmont, this property offers its new owner an abundance of opportunities due to the land size, zoning, and its location. Zoned CR5, this property is 40 acres in size. There is a creek running all along one side of the property that offers both beauty and privacy. There is a large area to the east of the house that has been seeded to oats. As well there is a circular driveway and a large gravel pad ready for the new owner to build a shop on it. If running a business from home is not your goal, there is lots of land for having some animals on. The school bus picks up your kids for school in nearby Clairmont or Grande Prairie, depending on the school they attend. The beautiful Dueck built home offers over 3000 square feet of developed space. Outside there is a beautiful, covered veranda as well as a large open deck that will both allow you to enjoy the view whether you prefer sunshine or shade. Upon opening the door, you are sure to fall in love with the beautiful main living area with its stunning rock-faced wood burning fireplace and sweeping views up to the second level bonus room. There is a large dining area that looks into a flex room that makes a wonderful playroom like the current owners have it set up for. However, this area could just as easily be an office, craft room, or a sitting room from which to enjoy the yard. The well-appointed kitchen offers an abundance of cabinets, counter tops, an island, and a gas range. The new owner is sure to appreciate the rare, main level master bedroom, 3-piece ensuite, a second 2-piece bathroom as well as a large rear entry and main floor laundry. Upstairs there is a bonus room that looks down into the living room, two children’s bedrooms and a full bath. The basement has been well thought out with two more bedrooms, a good-sized family room, a fourth bathroom, a cold room as well as a storage room. Beside central air c onditioning, there is a high producing well along with reverse osmosis and water treatment systems. Over the years the home has seen numerous updates such as recent painting of the main and upper levels, washer (2026), dishwasher and microwave (2023), the basement was developed in 2020, when the furnace and water heater were replaced too. There is a large dugout that the owner has sold water from in past years. If you are looking for an ideally situated property that will have you covered whether you desire a property to grow your business from or start a hobby farm, this property has you covered. Do not miss the opportunity to grow your dreams and call to book your showing soon! (id:31684)
| 3 hours ago | Listing updated with changes from the MLS® | |
| 3 hours ago | Listing first seen on site |



The trademarks MLS®, Multiple Listing Service® and the associated logos are owned by The Canadian Real Estate Association (CREA) and identify the quality of services provided by real estate professionals who are members of CREA. Used under license.
The trademarks REALTOR®, REALTORS®, and the REALTOR® logo are controlled by The Canadian Real Estate Association (CREA) and identify real estate professionals who are members of CREA. These trademarks are owned or controlled by The Canadian Real Estate Association (CREA) and identify real estate professionals who are members of CREA (REALTOR®) and/or the quality of services they provide (MLS®).
This REALTOR.ca listing content is owned and licensed by REALTOR® members of The Canadian Real Estate Association.