Save
Ask
Tour
Hide
Share
$369,000
New Listing

2203, 1320 1 Street SE
Calgary, ABT2G0G8

For Sale|Condominium|Active
2
Beds
2
Total Baths
795
SqFt
$464
/SqFt
2014
Built
Subdivision:
Beltline
Call Now: 613.733.9494
Is this the listing for you? We can help make it yours.
613.733.9494
2203, 1320 1 Street SE2203, 1320 1 Street SE2203, 1320 1 Street SE2203, 1320 1 Street SE
Save
Ask
Tour
Hide
Share

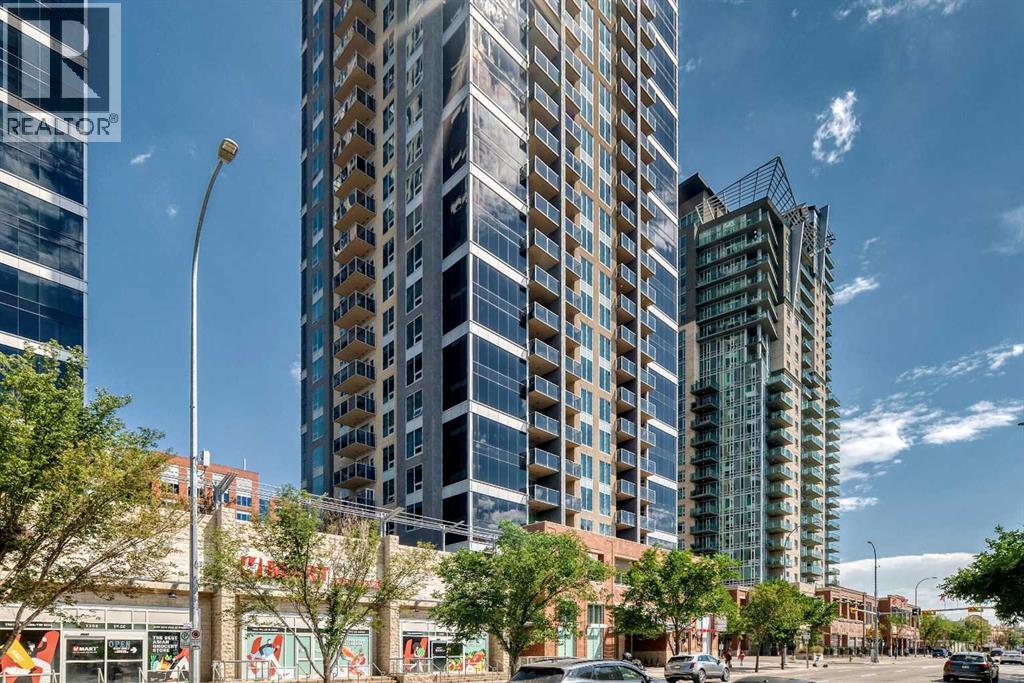
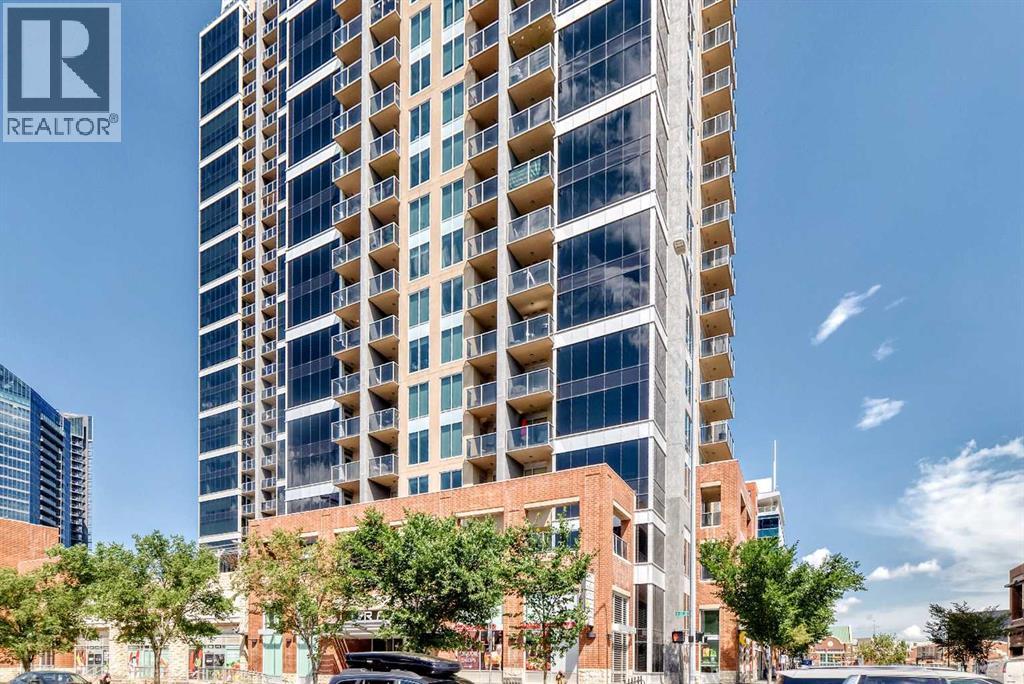
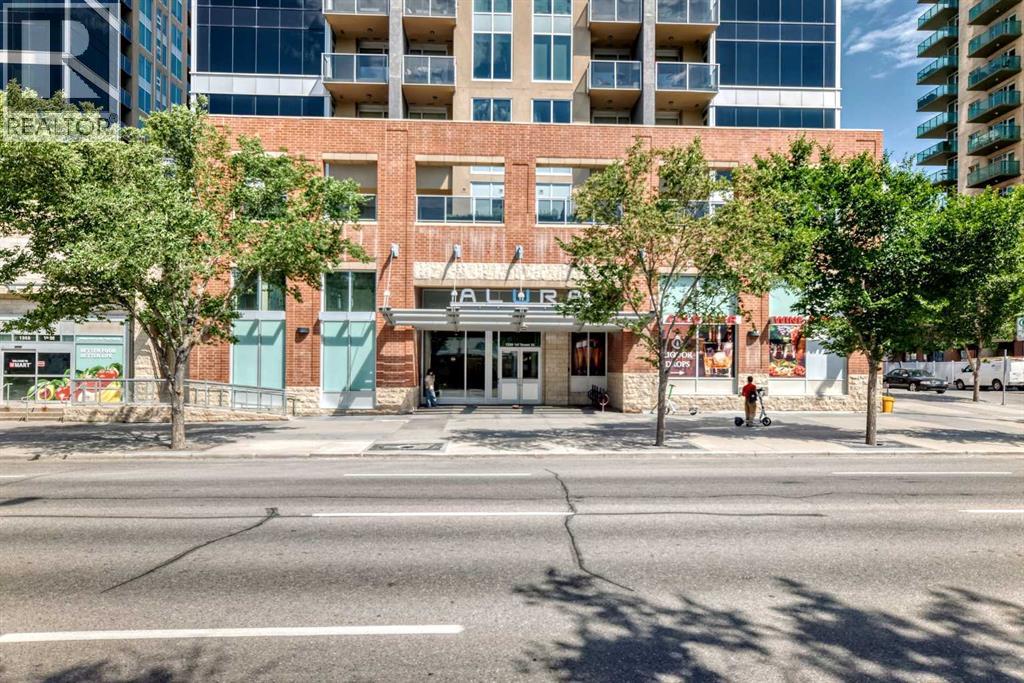
Elevate your perspective from the 22nd floor of Alura. This isn't just a 2-bedroom condo; it’s your front-row seat to Calgary’s dynamic skyline and the majestic Rocky Mountains. From the moment you step inside, floor-to-ceiling glass floods the open space with natural light, blurring the line between vibrant urban energy and your private sanctuary. Designed with intelligent separation, the layout places the social heart of the home—a sleek quartz and stainless-steel kitchen—between two distinct bedroom retreats, offering effortless privacy for guests, roommates, or a dedicated home office. Step out onto the balcony for morning coffee above the clouds, or step downstairs into the heartbeat of the city. With central A/C, concierge convenience, and heated underground parking, this is seamless inner-city living curated for the modern minimalist or the savvy investor. Your urban sanctuary awaits. (id:31684)

Save
Ask
Tour
Hide
Share
Listing Snapshot
Price 
$369,000
Days On Site 
0 Days
Bedrooms 
2
Inside Area (SqFt) 
795 sqft
Total Baths 
2
Full Baths 
N/A
Partial Baths 
N/A
Lot Size 
N/A
Year Built 
2014
MLS® Number 
A2324391
Status 
Active
Property Tax 
N/A
Maintenance Fees 
$553.79 monthly
Sq Ft Source 
N/A
Friends & Family
Recent Activity
5 hours agoListing updated with changes from the MLS®
5 hours agoListing first seen on site
General Features
Parking Spaces 
1
Pets 
Yes
Property Sub Type 
Condominium
SqFt Total 
795
Interior Features
Cooling 
Central Air
Flooring 
CarpetTile
Heating 
Central
Bathroom 1 
Dimensions - 8.33 Ft x 5.00 FtLevel - Main
Bathroom 2 
Dimensions - 8.33 Ft x 5.50 FtLevel - Main
Bedroom 1 
Dimensions - 11.67 Ft x 9.42 FtLevel - Main
Kitchen 
Dimensions - 13.42 Ft x 11.83 FtLevel - Main
Laundry 
Dimensions - 3.33 Ft x 3.58 FtLevel - Main
Living Room 
Dimensions - 12.33 Ft x 12.00 FtLevel - Main
Master Bedroom 
Dimensions - 12.42 Ft x 9.42 FtLevel - Main
Other Room 1 
Dimensions - 12.42 Ft x 6.67 FtLevel - Main
Other Room 2 
Dimensions - 3.83 Ft x 4.33 FtLevel - Main
Other Room 3 
Dimensions - 6.33 Ft x 4.58 FtLevel - Main
Other Room 4 
Dimensions - 9.42 Ft x 6.42 FtLevel - Main
Save
Ask
Tour
Hide
Share
Exterior Features
Construction Details 
Concrete
Community Features
Maintenance Fee 
553.79
Maintenance Fee Frequency 
Monthly
Senior Community 
Yes

Listing courtesy of: Chris Mao of Grand Realty

The trademarks MLS®, Multiple Listing Service® and the associated logos are owned by The Canadian Real Estate Association (CREA) and identify the quality of services provided by real estate professionals who are members of CREA. Used under license.

The trademarks REALTOR®, REALTORS®, and the REALTOR® logo are controlled by The Canadian Real Estate Association (CREA) and identify real estate professionals who are members of CREA. These trademarks are owned or controlled by The Canadian Real Estate Association (CREA) and identify real estate professionals who are members of CREA (REALTOR®) and/or the quality of services they provide (MLS®).

This REALTOR.ca listing content is owned and licensed by REALTOR® members of The Canadian Real Estate Association.

Neighborhood & Commute
Source: Walkscore
Disclosure: Community information and market data powered by Constellation Data Labs. Information is deemed reliable but not guaranteed.
Save
Ask
Tour
Hide
Share