





5309, 755 Copperpond Boulevard SECalgary, ABT2Z4R2
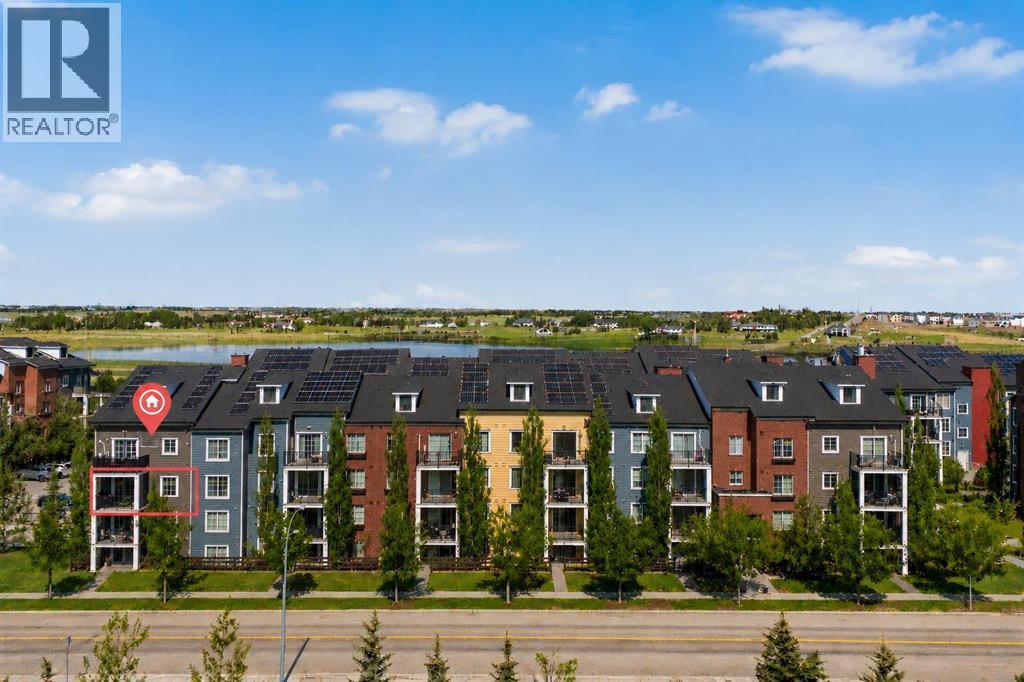
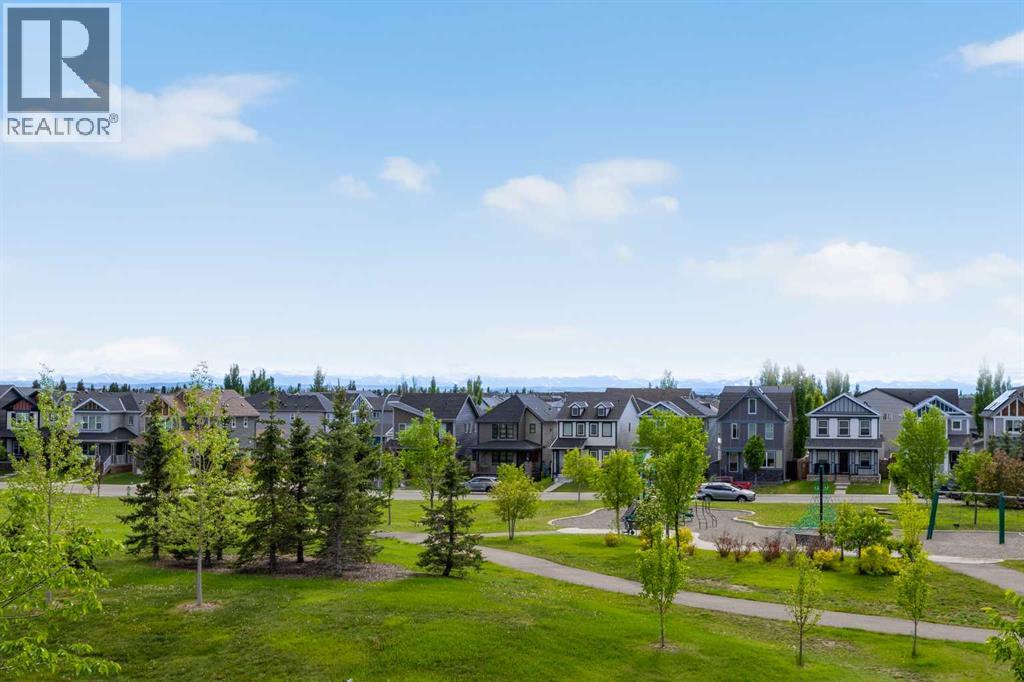
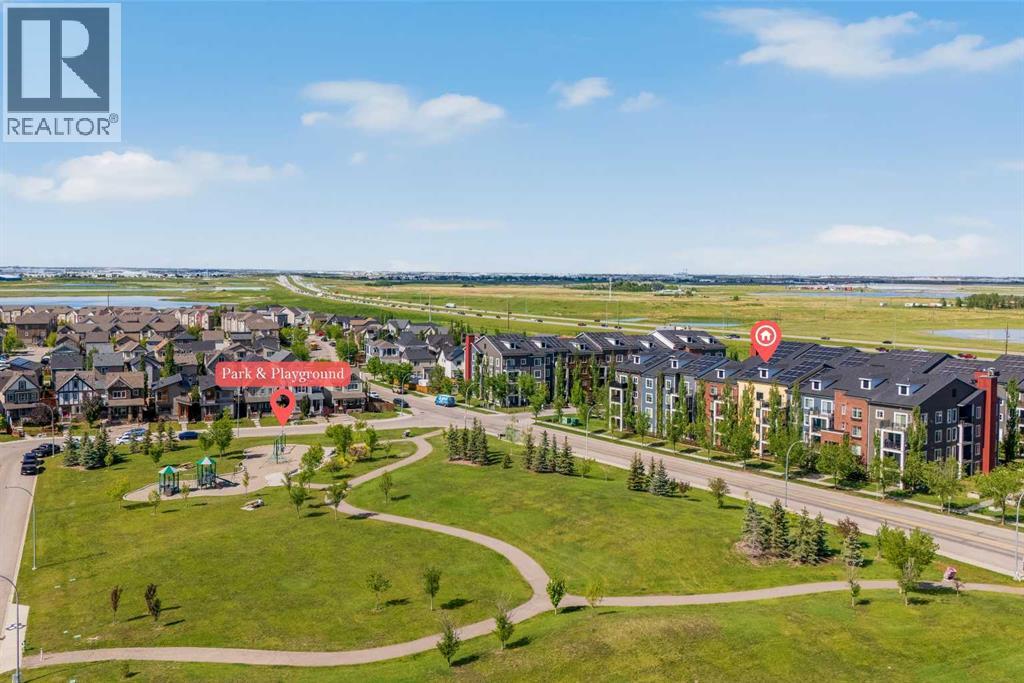
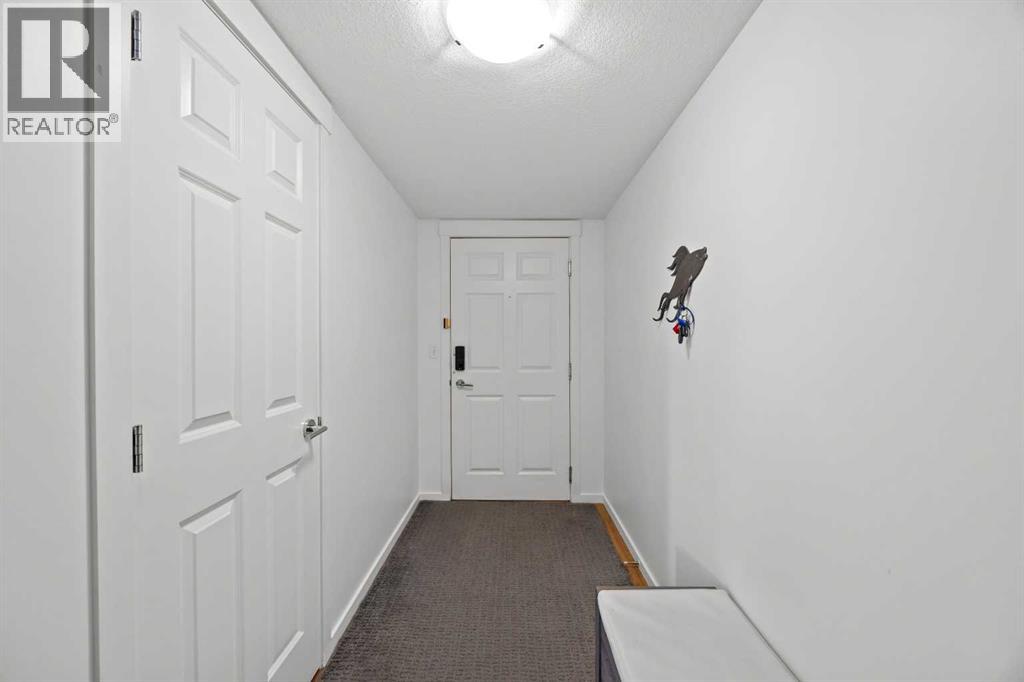
Welcome to this exceptional corner end unit, offering 910 sq. ft. of thoughtfully designed living space and one of the largest and most desirable floor plans in the building. Proudly owned by the original owner, this meticulously maintained home showcases quality upgrades throughout and enjoys beautiful views overlooking the park with the Rocky Mountains as your backdrop. The bright, open concept layout is enhanced by additional end-unit windows, filling the home with natural light, The stylish kitchen is equipped with granite countertops, stainless steel appliances, ample cabinetry, and a large island that overlooks the spacious dining and living areas creating the perfect setting for both entertaining and everyday living. Additional features include a heated titled underground parking stall, secure storage locker, and a pet-friendly building. Ideally located just steps from parks, ponds, playgrounds, and walking pathways, with schools, shopping, restaurants, South Health Campus, Gyms , and the amenities of 130th Avenue all just minutes away. Quick access to Stoney Trail and Deerfoot Trail makes commuting effortless. (id:31684)
| yesterday | Listing updated with changes from the MLS® | |
| yesterday | Listing first seen on site |



The trademarks MLS®, Multiple Listing Service® and the associated logos are owned by The Canadian Real Estate Association (CREA) and identify the quality of services provided by real estate professionals who are members of CREA. Used under license.
The trademarks REALTOR®, REALTORS®, and the REALTOR® logo are controlled by The Canadian Real Estate Association (CREA) and identify real estate professionals who are members of CREA. These trademarks are owned or controlled by The Canadian Real Estate Association (CREA) and identify real estate professionals who are members of CREA (REALTOR®) and/or the quality of services they provide (MLS®).
This REALTOR.ca listing content is owned and licensed by REALTOR® members of The Canadian Real Estate Association.