





138 Tuscany Summit Square NWCalgary, ABT3L0G1
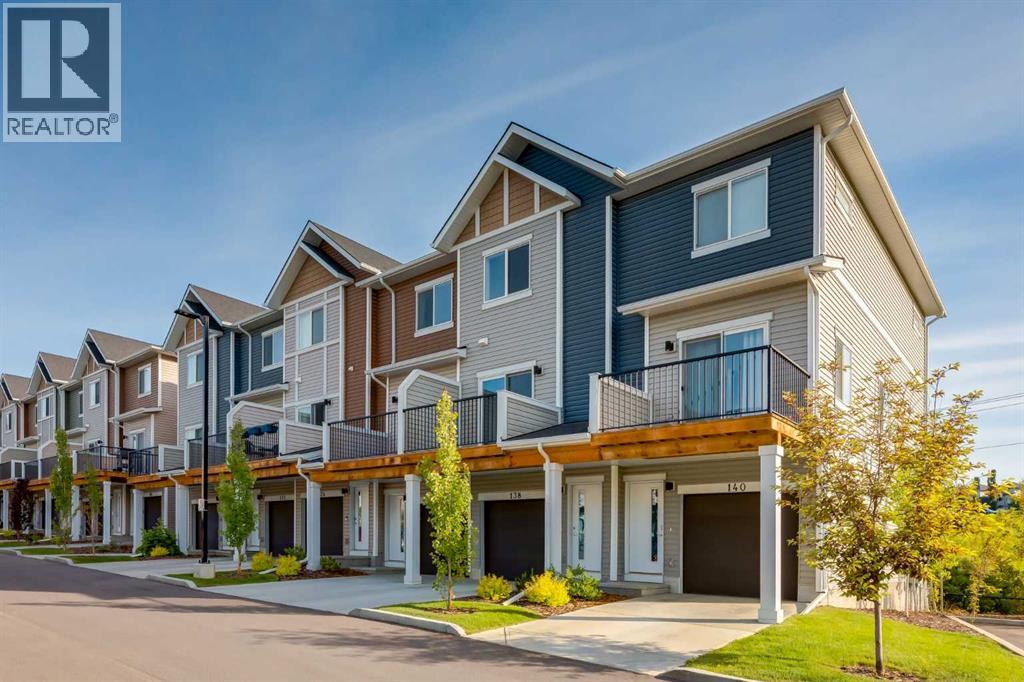
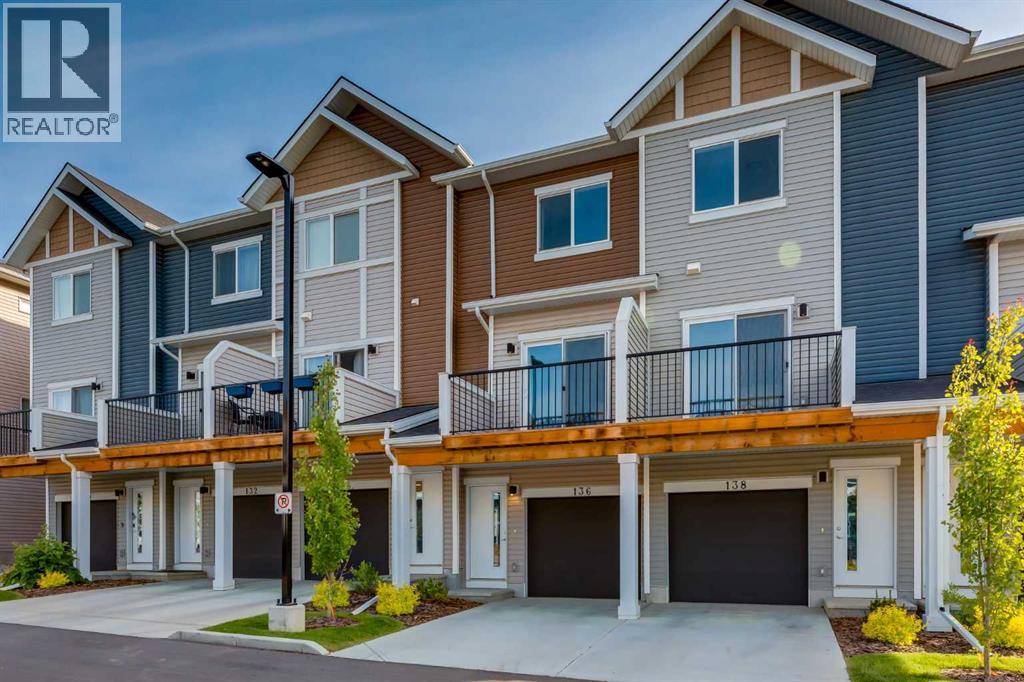
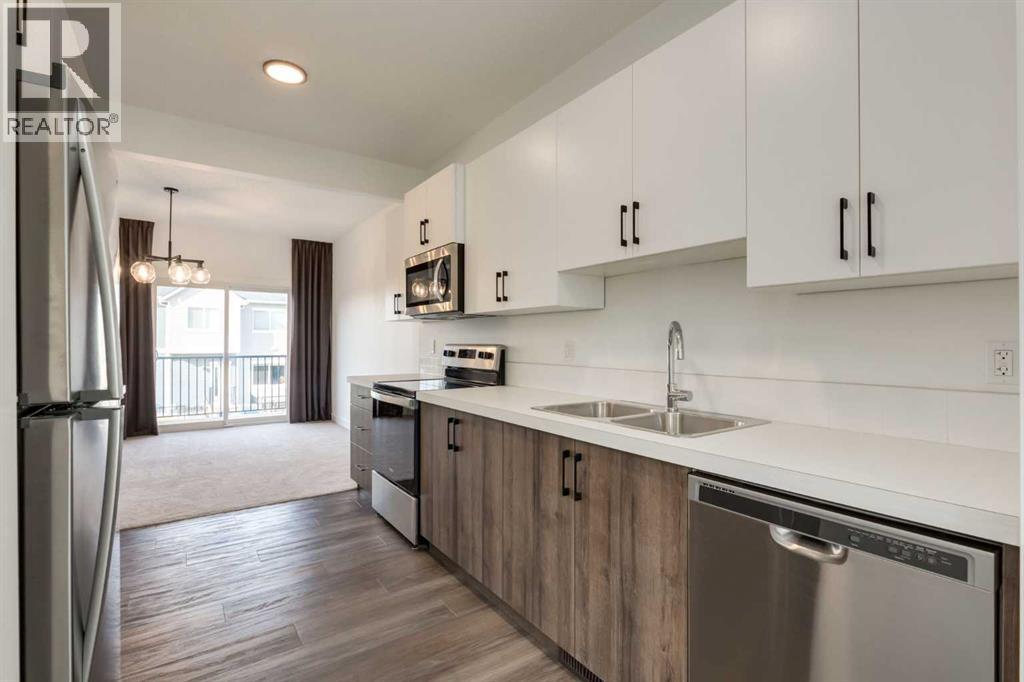
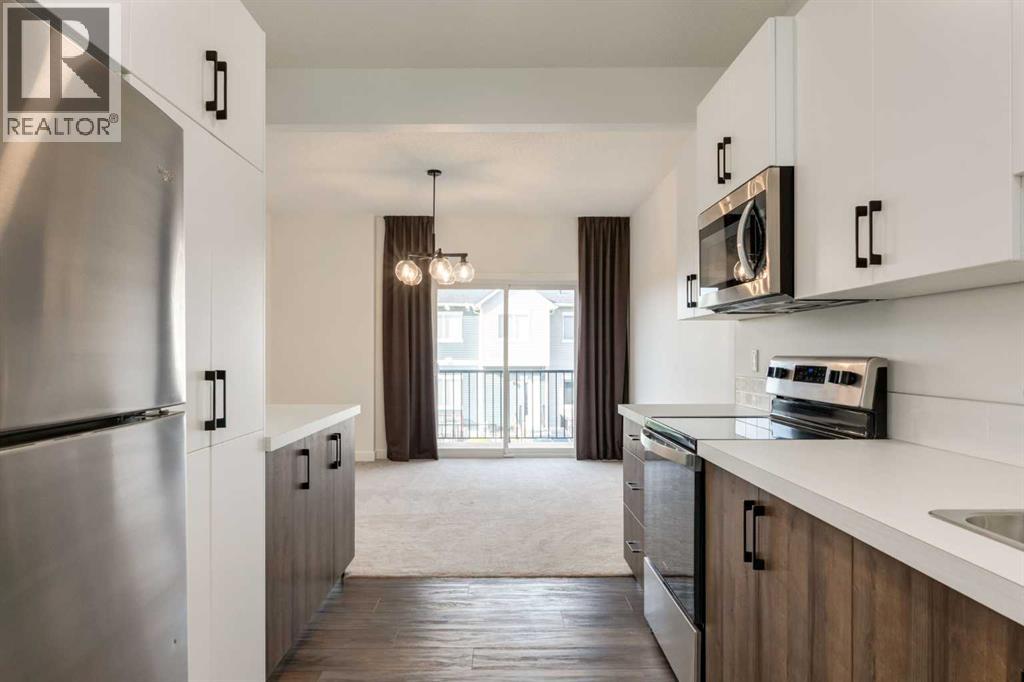
Beautiful Former Showhome in Desirable Tuscany NWWelcome to this beautifully appointed 2-bedroom, 3-storey former showhome in the sought-after community of Tuscany! Thoughtfully designed with an open-concept floor plan, this home offers bright, spacious living that's perfect for both everyday comfort and entertaining.The well-appointed kitchen flows seamlessly into the dining and living areas, creating a warm and inviting atmosphere. Upstairs, you'll find two generous bedrooms and two full bathrooms, providing comfort and convenience for family, guests, or a home office setup.Step outside to your private upper deck, an ideal space to relax, barbecue, or enjoy your morning coffee. The double tandem garage offers plenty of room for two vehicles plus additional storage.Located in a beautifully maintained, low-maintenance complex, this former showhome has been exceptionally well cared for and is move-in ready. Enjoy all that Tuscany has to offer, including parks, pathways, schools, shopping, and convenient access to major routes. Highlights: Former Showhome • 2 Bedrooms • 2 Full Bathrooms • 2-Storey Design • Bright Open-Concept Floor Plan • Beautifully Appointed Throughout • Spacious Kitchen & Living Area • Private Upper Deck for Outdoor Living • Double Tandem Garage • Well-Maintained, Low-Maintenance Complex • Move-In Ready • Desirable Tuscany NW Location • Close to Parks, Pathways, Schools, Shopping & Transit • Quick Access to Major Roadways. This exceptional home combines style, comfort, and convenience in one of Calgary's most popular northwest communities. Please be advised listing realtor has an interest in the property. (id:31684)
| yesterday | Listing updated with changes from the MLS® | |
| yesterday | Listing first seen on site |



The trademarks MLS®, Multiple Listing Service® and the associated logos are owned by The Canadian Real Estate Association (CREA) and identify the quality of services provided by real estate professionals who are members of CREA. Used under license.
The trademarks REALTOR®, REALTORS®, and the REALTOR® logo are controlled by The Canadian Real Estate Association (CREA) and identify real estate professionals who are members of CREA. These trademarks are owned or controlled by The Canadian Real Estate Association (CREA) and identify real estate professionals who are members of CREA (REALTOR®) and/or the quality of services they provide (MLS®).
This REALTOR.ca listing content is owned and licensed by REALTOR® members of The Canadian Real Estate Association.