





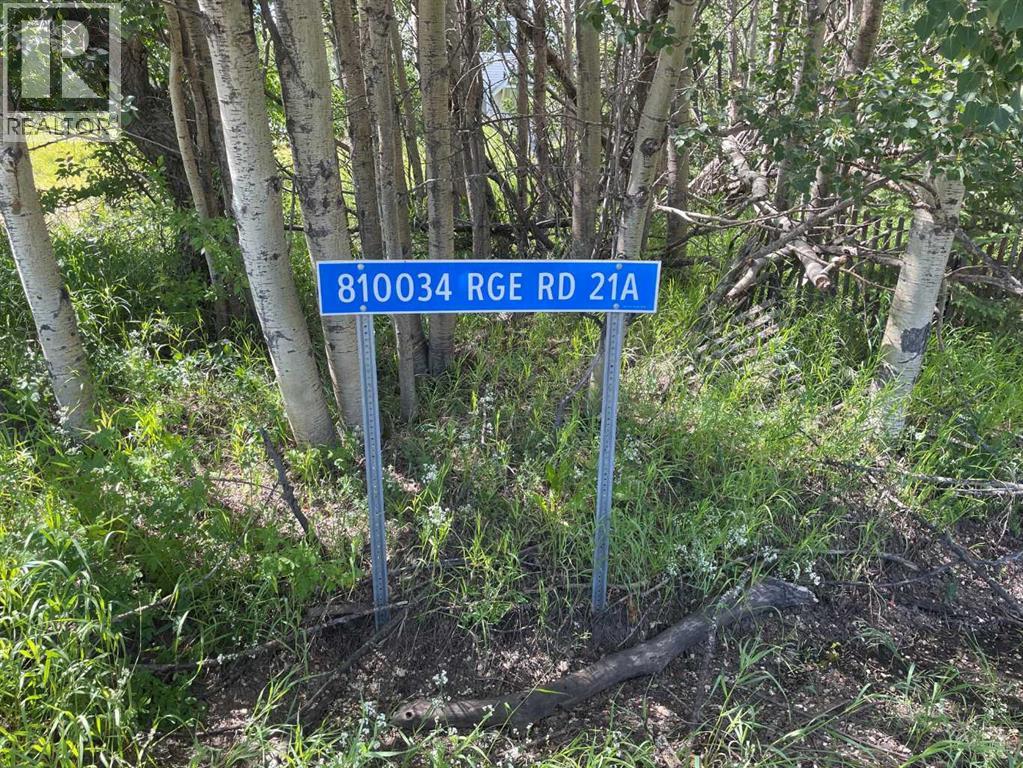
810034 RGE RD 21ARural Fairview No. 136, M.D. of, ABT0H2J0
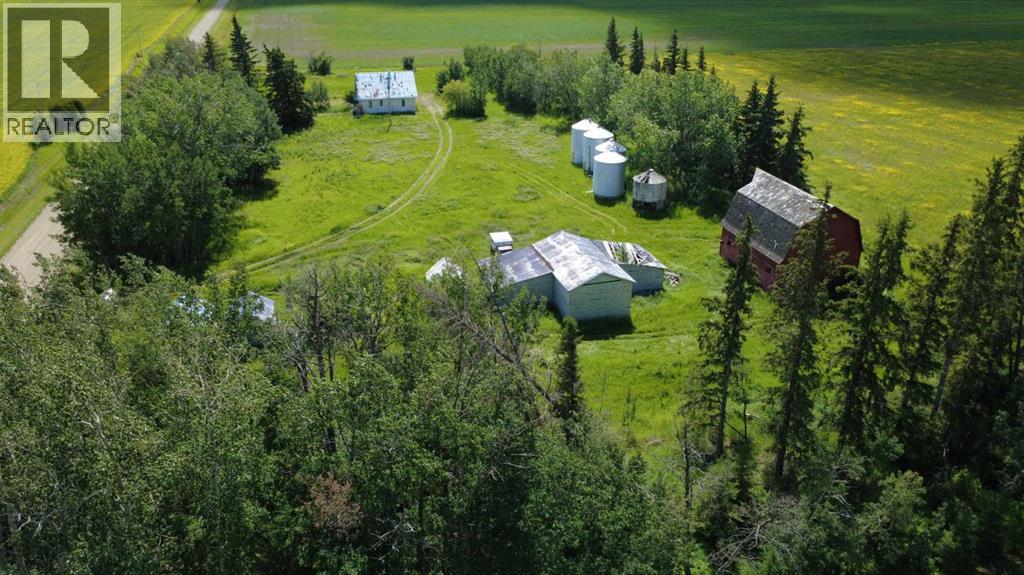
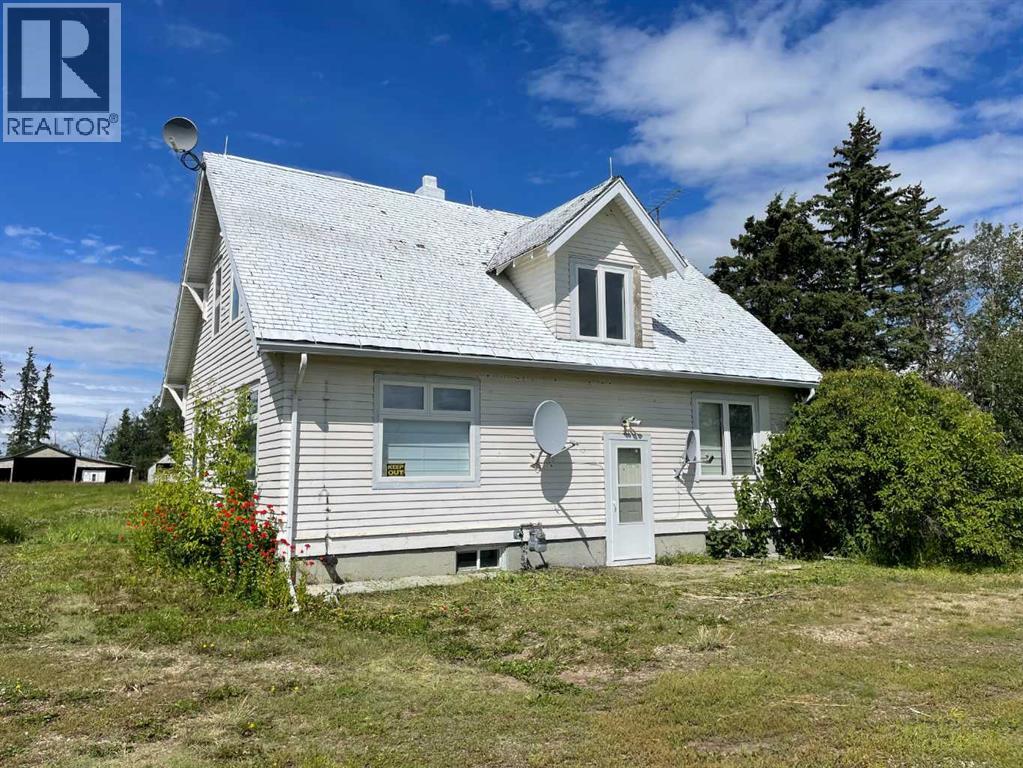
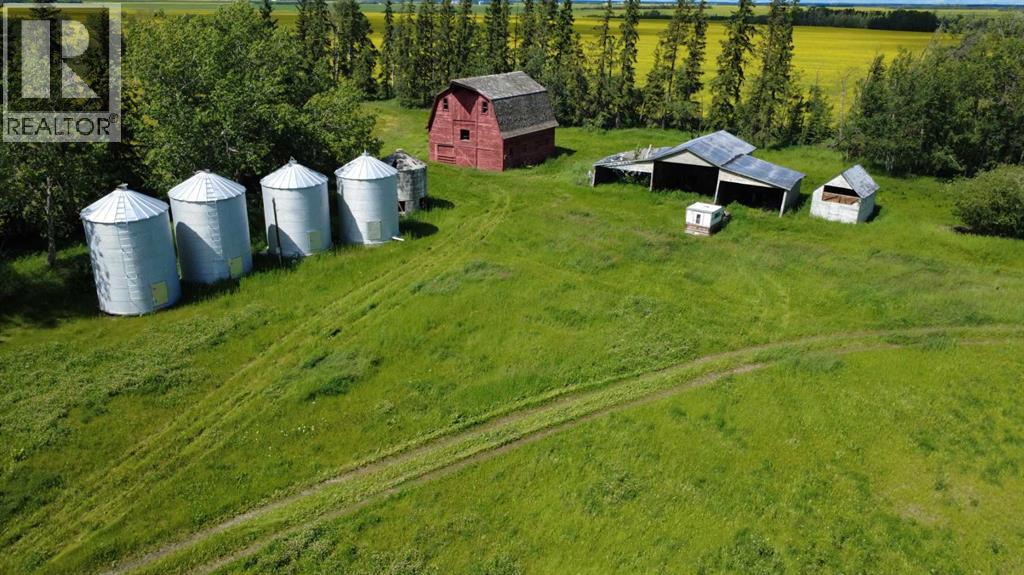
Tucked away on 16 sprawling acres, this rare offering delivers the seclusion you've been searching for—with no close neighbors and a peaceful atmosphere that feels a world away from the everyday. The older home is filled with character and features newer windows, blending timeless charm with practical comfort. Outdoors, the possibilities are endless: there's ample space to raise your own animals, and the property is surrounded by diverse wildlife, making it a haven for nature lovers. Anchoring the landscape is a historic barn, rich with character and potential. Whether you dream of a homestead, a hobby farm, or simply a quiet sanctuary to call your own, this private parcel is ready for your vision. Hesitate and miss the opportunity! Call your Realtor for a private tour. (id:31684)
| 11 hours ago | Listing updated with changes from the MLS® | |
| yesterday | Listing first seen on site |



The trademarks MLS®, Multiple Listing Service® and the associated logos are owned by The Canadian Real Estate Association (CREA) and identify the quality of services provided by real estate professionals who are members of CREA. Used under license.
The trademarks REALTOR®, REALTORS®, and the REALTOR® logo are controlled by The Canadian Real Estate Association (CREA) and identify real estate professionals who are members of CREA. These trademarks are owned or controlled by The Canadian Real Estate Association (CREA) and identify real estate professionals who are members of CREA (REALTOR®) and/or the quality of services they provide (MLS®).
This REALTOR.ca listing content is owned and licensed by REALTOR® members of The Canadian Real Estate Association.