





274 Lucas Place NWCalgary, ABT2P2E4
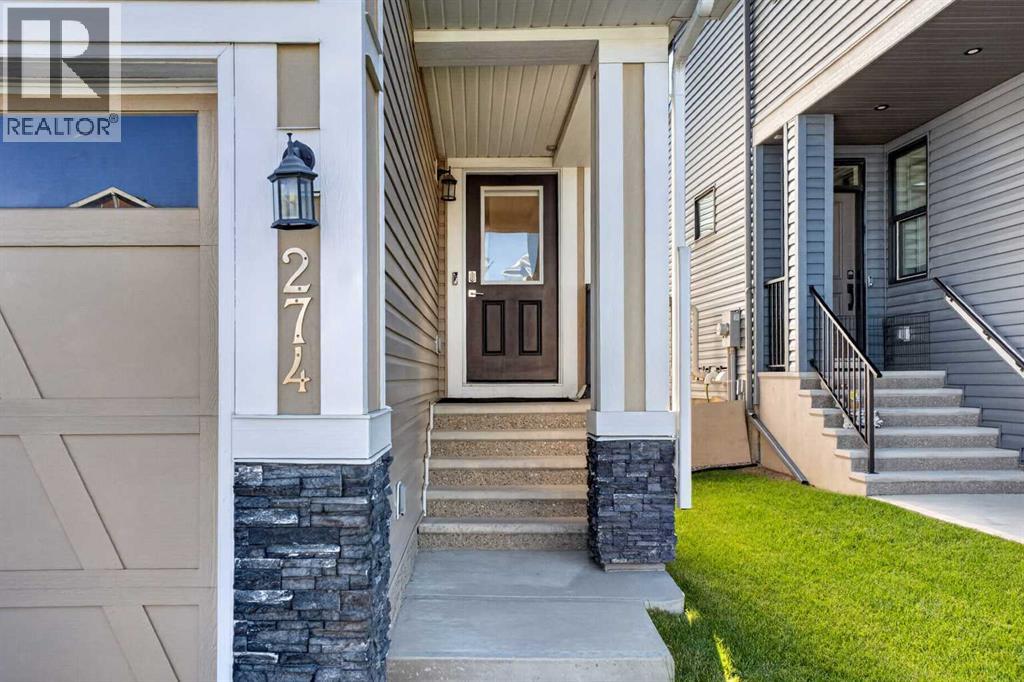
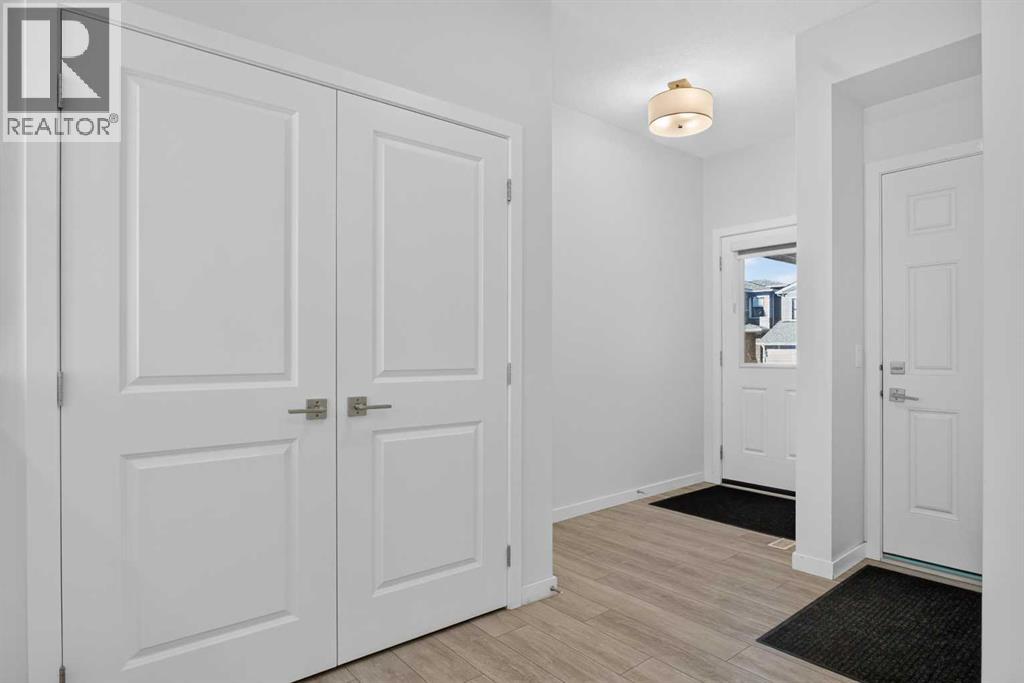
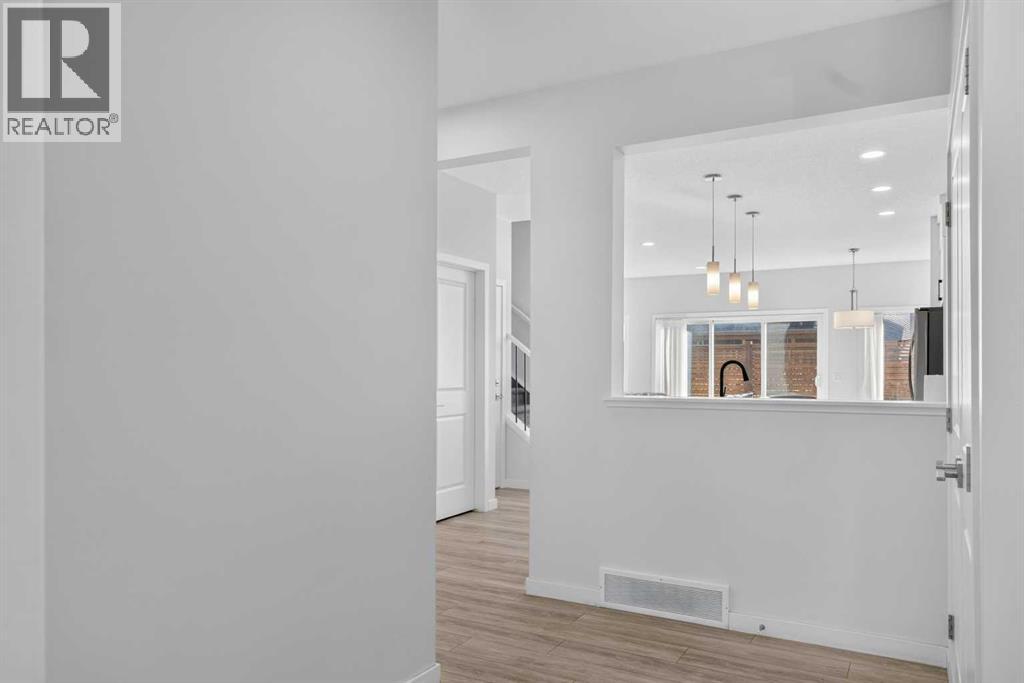
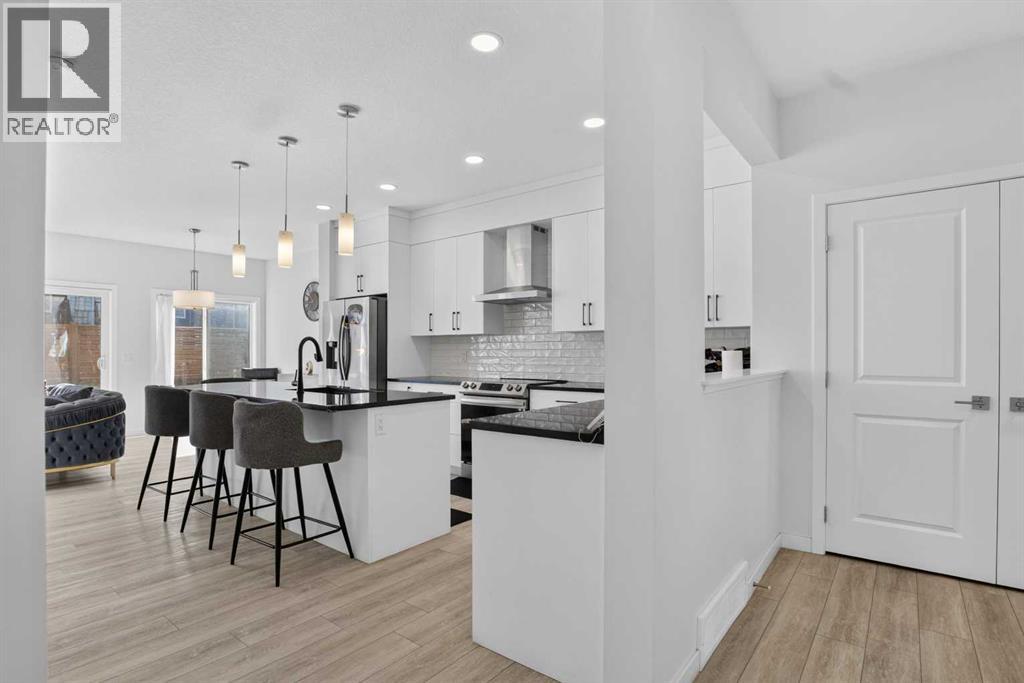
Welcome to this exceptional 2023 built home in the heart of Livingston with many BUILDER UPGRADE'S. Featuring 7 bedrooms (One on main floor), 4 full bathrooms (One on main floor), and over 2,240 sq. ft. above grade, this beautifully upgraded home is designed to accommodate growing families, multigenerational living, or savvy investors looking to maximize cash flow. Step inside to a bright, open-concept main floor where a stunning chef-inspired kitchen takes centre stage with quartz countertops, an oversized island, premium finishes, and plenty of space for entertaining. The spacious living and dining areas flow effortlessly together, while the main floor bedroom and full bathroom provide the ideal setup for guests, extended family, or a home office. Upstairs, you'll find four generously sized bedrooms, including a spacious primary retreat with a walk-in closet and ensuite, a versatile bonus room with VAULTED CEILINGS perfect for movie nights or a kids' play area, and the convenience of upper-floor laundry. The fully developed legal basement suite is where this property truly stands apart. Complete with its own private side entrance, two bedrooms, a full kitchen, laundry, and separate living space, it is currently operating as a successful Airbnb, providing an excellent opportunity to generate immediate income and offset your mortgage. Location is another standout feature. Situated on a quiet street at 274 Lucas Place NW, you're just minutes from the Livingston Hub, offering year-round recreation including skating rinks, tennis courts, splash park, gymnasium, playgrounds, and community events. Daily conveniences are close by with grocery stores, restaurants, cafés, and shopping at the nearby Livingston Town Centre and surrounding retail plazas. Families will appreciate the proximity to schools, playgrounds, scenic parks, and the extensive pathway network throughout the community, while quick access to Stoney Trail and Deerfoot Trail makes commuting anywhere in Calgar y effortless. Whether you're searching for your forever family home or a property that works as hard as you do, this rare offering delivers space, flexibility, and proven income potential in one of Northwest Calgary's fastest-growing and most desirable communities. (id:31684)
| an hour ago | Listing updated with changes from the MLS® | |
| an hour ago | Listing first seen on site |



The trademarks MLS®, Multiple Listing Service® and the associated logos are owned by The Canadian Real Estate Association (CREA) and identify the quality of services provided by real estate professionals who are members of CREA. Used under license.
The trademarks REALTOR®, REALTORS®, and the REALTOR® logo are controlled by The Canadian Real Estate Association (CREA) and identify real estate professionals who are members of CREA. These trademarks are owned or controlled by The Canadian Real Estate Association (CREA) and identify real estate professionals who are members of CREA (REALTOR®) and/or the quality of services they provide (MLS®).
This REALTOR.ca listing content is owned and licensed by REALTOR® members of The Canadian Real Estate Association.