





39 Glenvista PlaceCochrane, ABT4C2K2
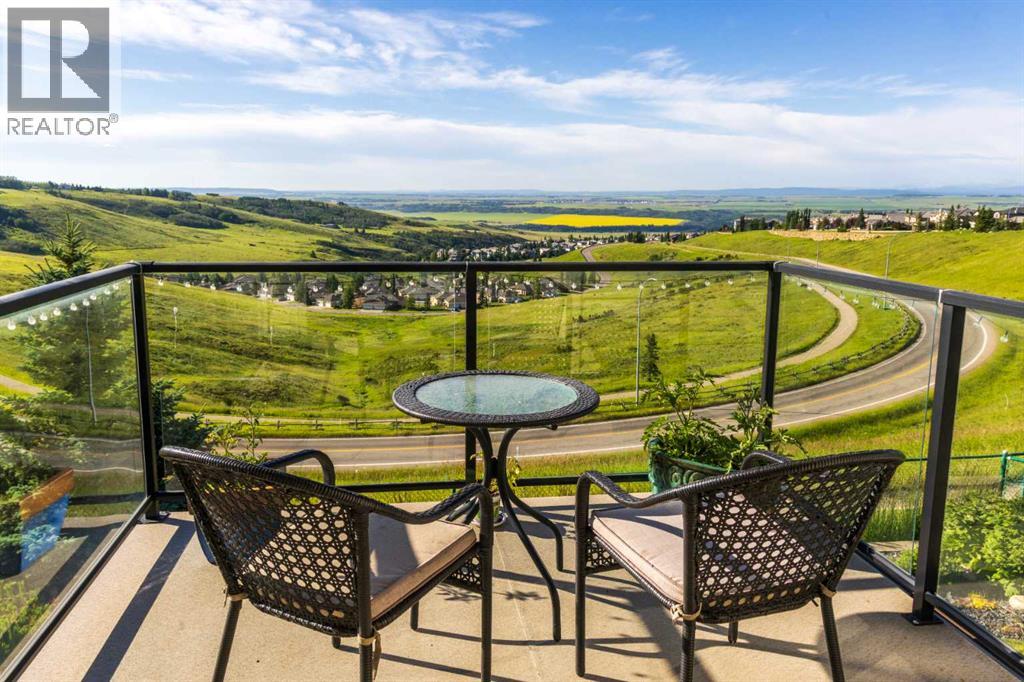
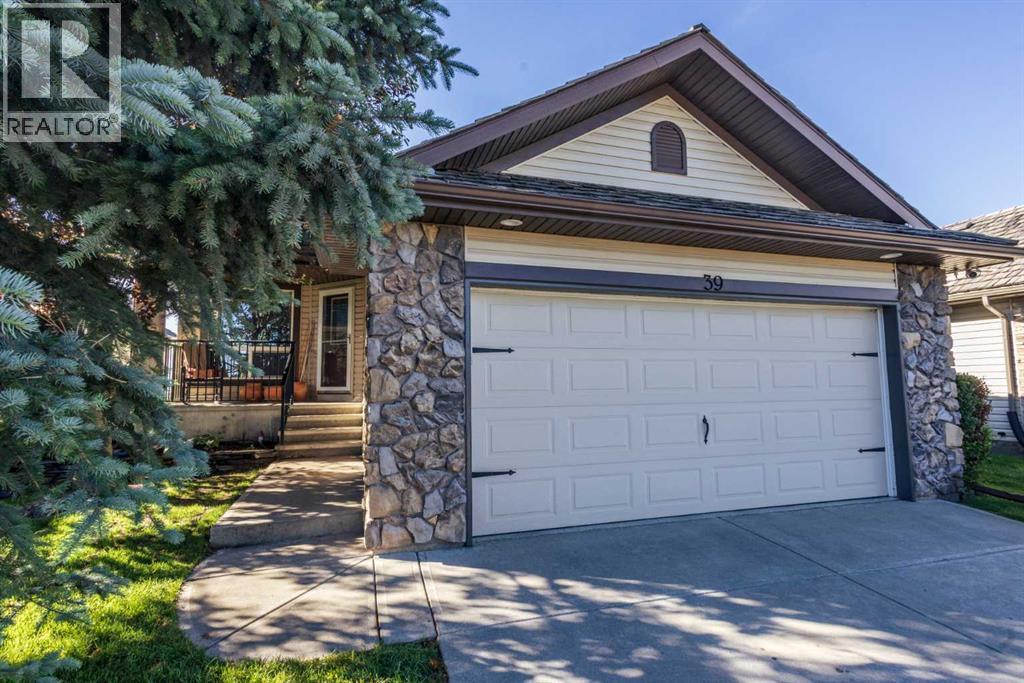
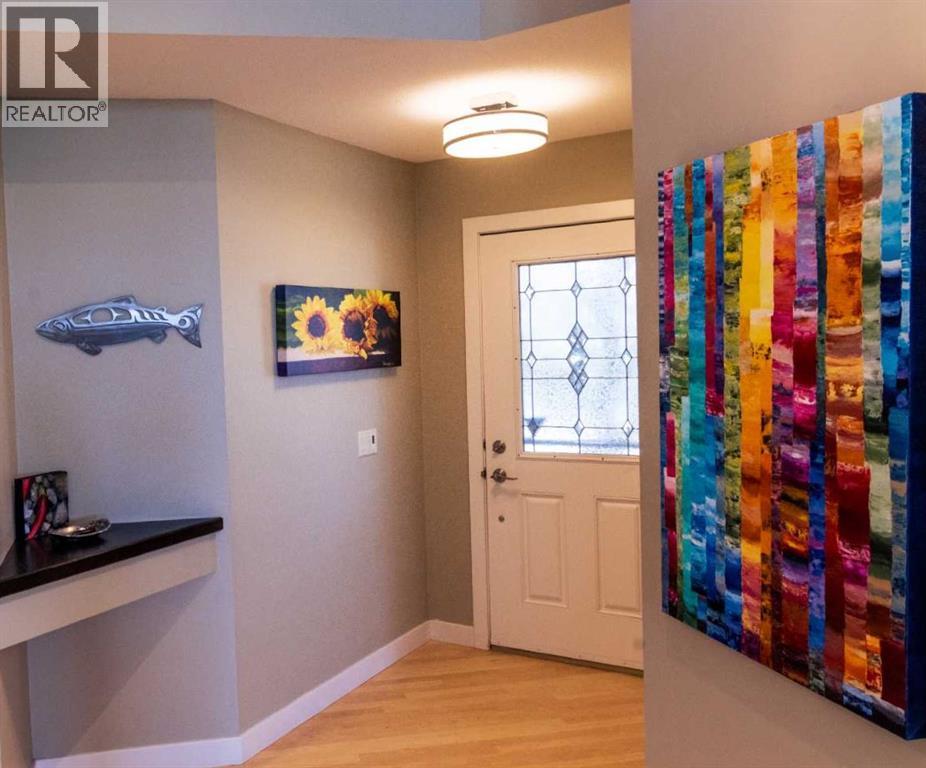
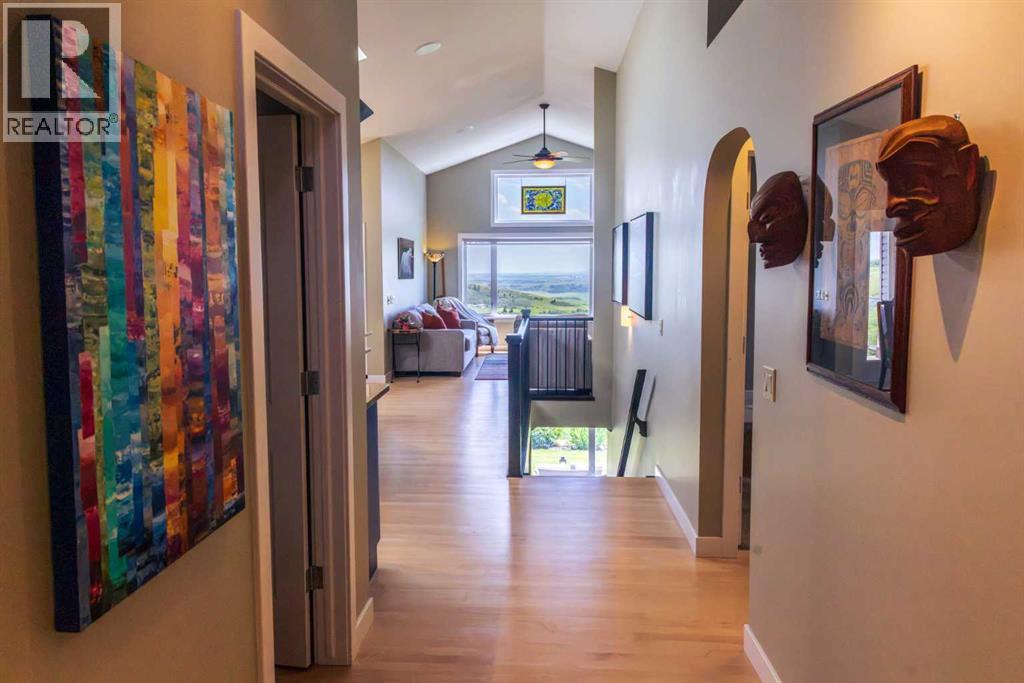
Welcome to GLENEAGLES VISTAS! With unsurpassed views of the Rocky Mountains and Bow River valley. Open House Friday July 17th, 4:30-7:00pm, Saturday July 18th 1:30-4:00pm. Over 2600sqft of living space this walk out Bungalow has it all. The unobstructed panoramic views draw you in from the moment you walk through the front door. You will feel the warmth of this lovely well maintained home with an abundance of natural light, enhanced with light hardwood floors, a gourmet kitchen with pantry, granite countertops, gas range and a bright sky light. The vaulted ceiling, south/west facing windows frame the magnificent views from the great-room and dining area, adding to the warmth is a floor to ceiling stone gas fireplace. The dining area provides access to the partially covered spacious deck with low maintenance decking and glass railing. Located on this level is the spacious Primary suite with walk in closet, ensuite with soaker tub and shower with benches. The laundry room/mudroom leading to the double attached garage completes this level. As you walk down the stairs to the walk out level you will again be amazed by the mountain and valley views out the large windows and the abundance of natural light. This level offers an open family/rec room, 2 additional good size bedrooms, a full bathroom and large storage areas. From here you access the partially covered patio, the back yard is fully fenced with a beautiful perennial garden, automatic underground sprinkler system and garden shed. Gleneagles Vistas is ideally located on the multi use pathways leading into Cochrane or Glenbow Ranch Provincial Park. Quick access to HWY 1A, 5 min to down town Cochrane and only a 15 min drive to Calgary. Bungalows in Gleneagles Vistas do not come on the market often so be sure to book your viewing today as this beautiful property is well worth your consideration. (id:31684)
| 2 hours ago | Listing updated with changes from the MLS® | |
| 2 hours ago | Listing first seen on site |



The trademarks MLS®, Multiple Listing Service® and the associated logos are owned by The Canadian Real Estate Association (CREA) and identify the quality of services provided by real estate professionals who are members of CREA. Used under license.
The trademarks REALTOR®, REALTORS®, and the REALTOR® logo are controlled by The Canadian Real Estate Association (CREA) and identify real estate professionals who are members of CREA. These trademarks are owned or controlled by The Canadian Real Estate Association (CREA) and identify real estate professionals who are members of CREA (REALTOR®) and/or the quality of services they provide (MLS®).
This REALTOR.ca listing content is owned and licensed by REALTOR® members of The Canadian Real Estate Association.