





906 3 AvenueBeaverlodge, ABT0H0C0
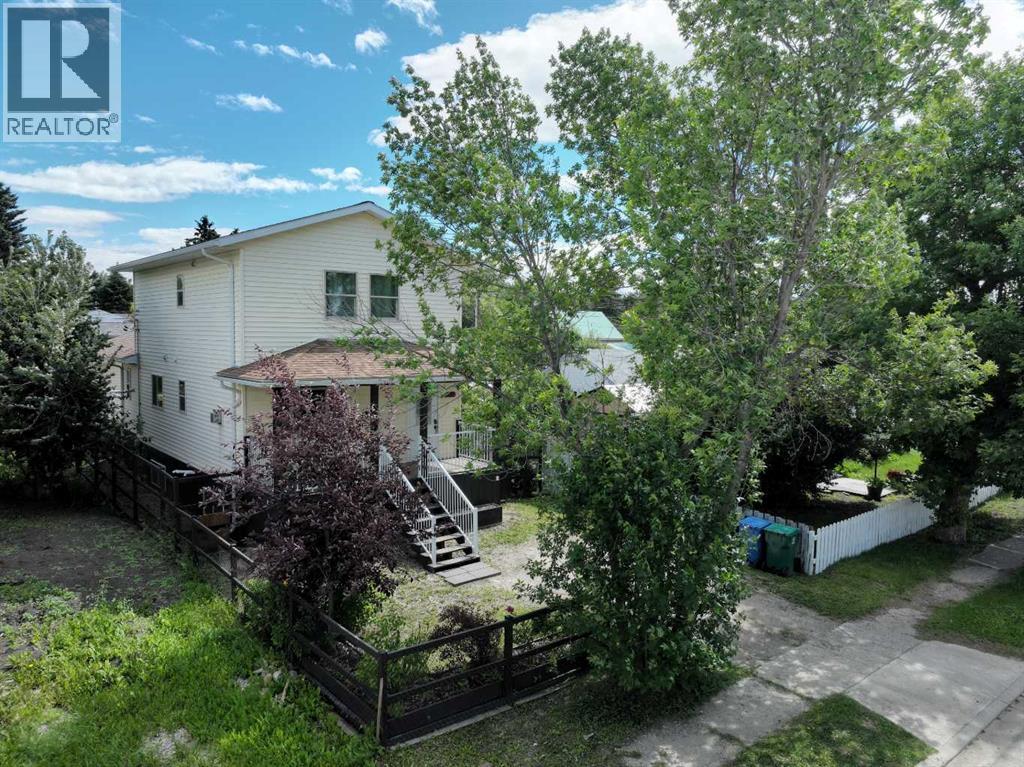
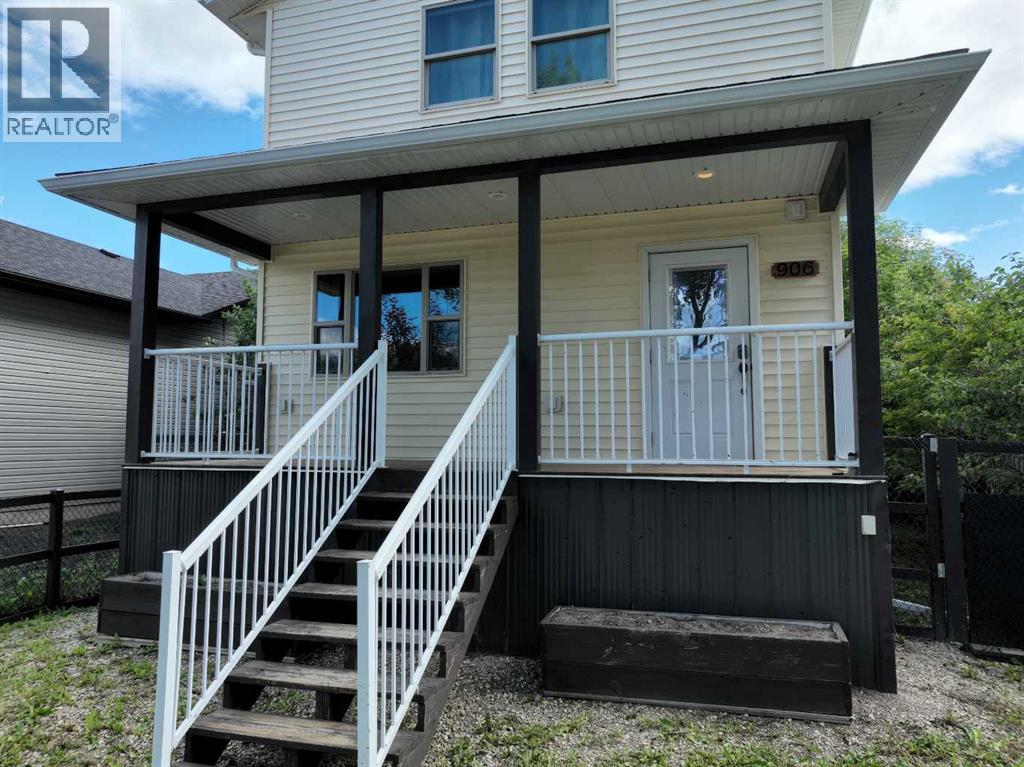
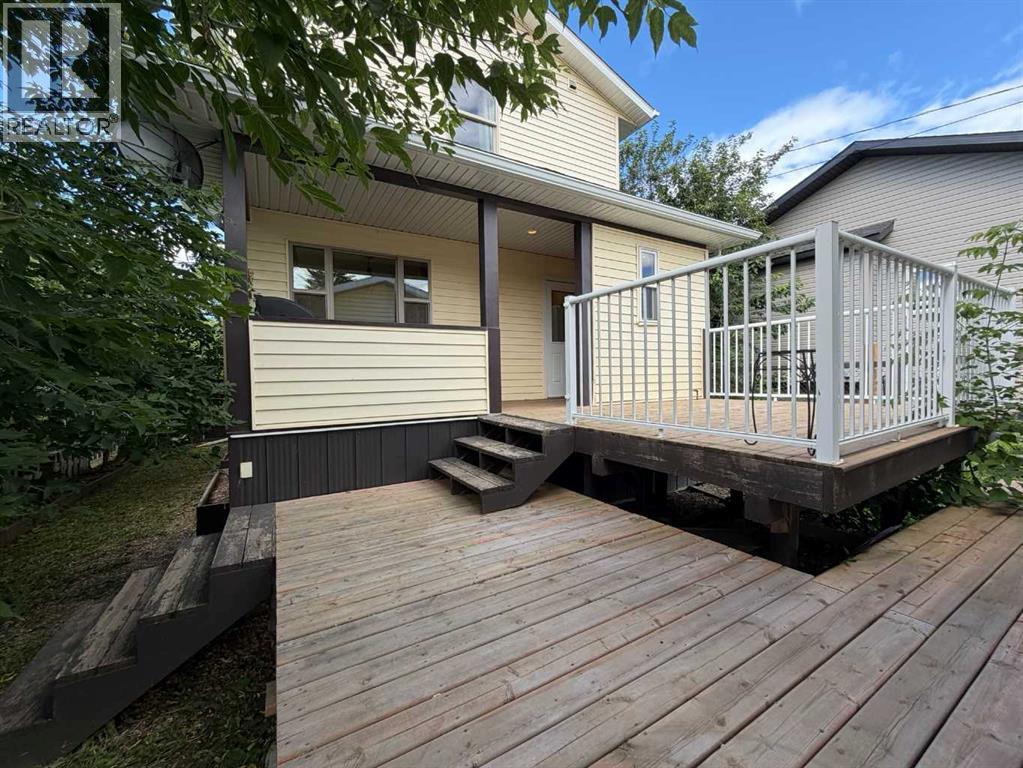
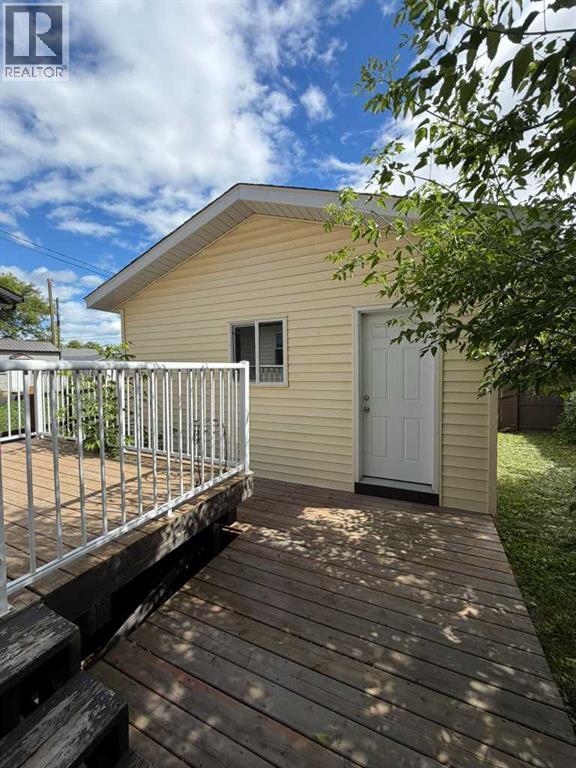
Built in 2012, this custom-built two-storey home offers 1,278 sq. ft. Conveniently located close to downtown, this 3-bedroom, 3-bathroom home combines comfort, efficiency, and durability.The bright and inviting main floor features large windows that fill the home with natural light, a cozy gas fireplace with a built-in entertainment wall, a full bathroom, and an open-concept kitchen complete with an island, breakfast nook, and ample storage. Step outside to the covered rear porch, grilling area, and spacious deck—perfect for relaxing or entertaining.Upstairs, you'll find two generously sized bedrooms, a full bathroom, and convenient second-floor laundry. The fully developed basement offers an additional bedroom, full bathroom, family room, and plenty of storage space.Built with durability and energy efficiency in mind, this home features fir plywood construction throughout (no OSB), 16" web floor trusses, spray foam insulation, Low-E windows, manifold water lines, 9-foot ICF basement walls, central vacuum rough-in, an A/C-ready furnace, and an exterior emergency power plug for added peace of mind.Situated on a fully fenced and landscaped 35' x 120' lot, the yard features mature fruit trees and raised garden boxes. An 18' x 24' detached garage in the rear yard completes the property.A quality-built home offering comfort, efficiency, and lasting value in the heart of Beaverlodge. (id:31684)
| 5 hours ago | Listing updated with changes from the MLS® | |
| 5 hours ago | Listing first seen on site |



The trademarks MLS®, Multiple Listing Service® and the associated logos are owned by The Canadian Real Estate Association (CREA) and identify the quality of services provided by real estate professionals who are members of CREA. Used under license.
The trademarks REALTOR®, REALTORS®, and the REALTOR® logo are controlled by The Canadian Real Estate Association (CREA) and identify real estate professionals who are members of CREA. These trademarks are owned or controlled by The Canadian Real Estate Association (CREA) and identify real estate professionals who are members of CREA (REALTOR®) and/or the quality of services they provide (MLS®).
This REALTOR.ca listing content is owned and licensed by REALTOR® members of The Canadian Real Estate Association.