Save
Ask
Tour
Hide
Share
$465,000
1 Day On Site

181 Collicott
Fort McMurray, ABT9K2W9

For Sale|Single Family Residence|Active
4
Beds
4
Total Baths
1
Partial Bath
1,562
SqFt
$298
/SqFt
2013
Built
Subdivision:
Parsons North
Call Now: 613.733.9494
Is this the listing for you? We can help make it yours.
613.733.9494
181 Collicott181 Collicott181 Collicott181 Collicott
Save
Ask
Tour
Hide
Share

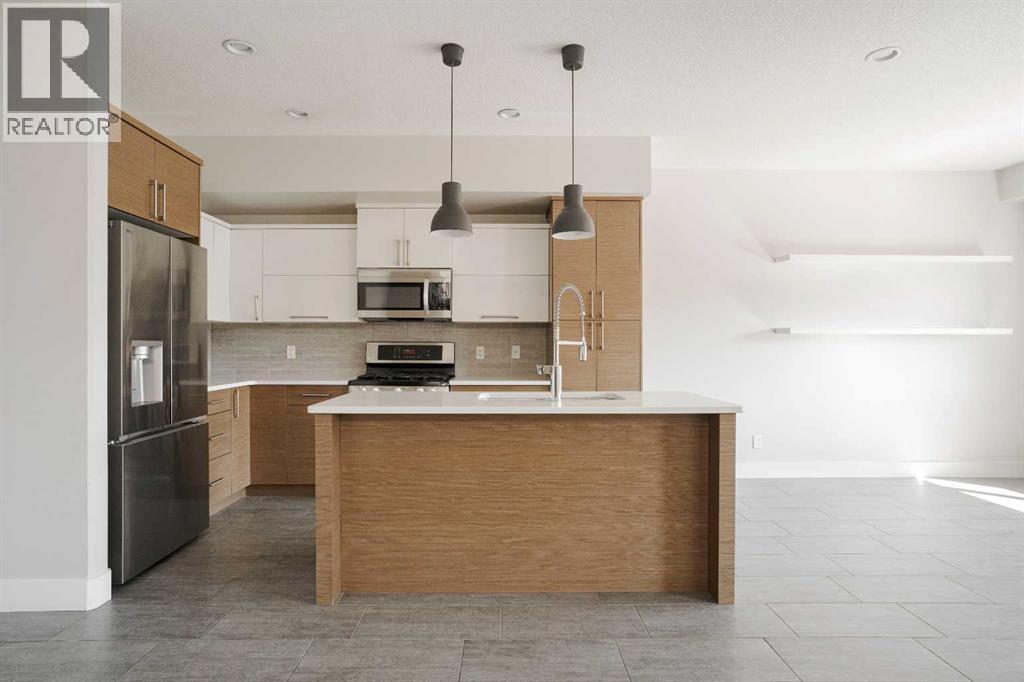
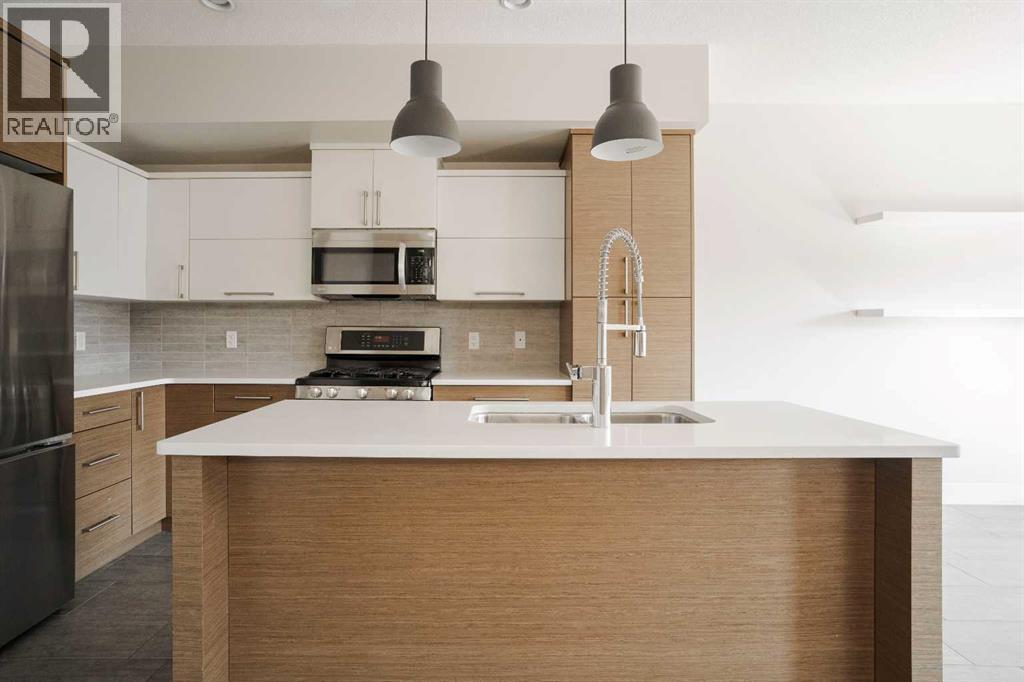
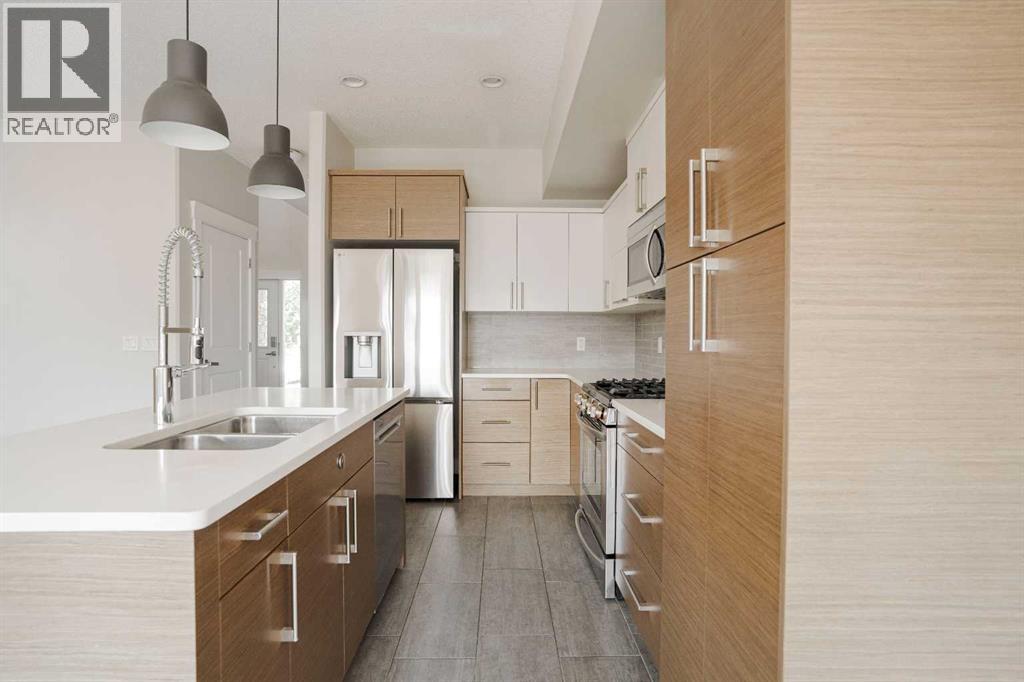
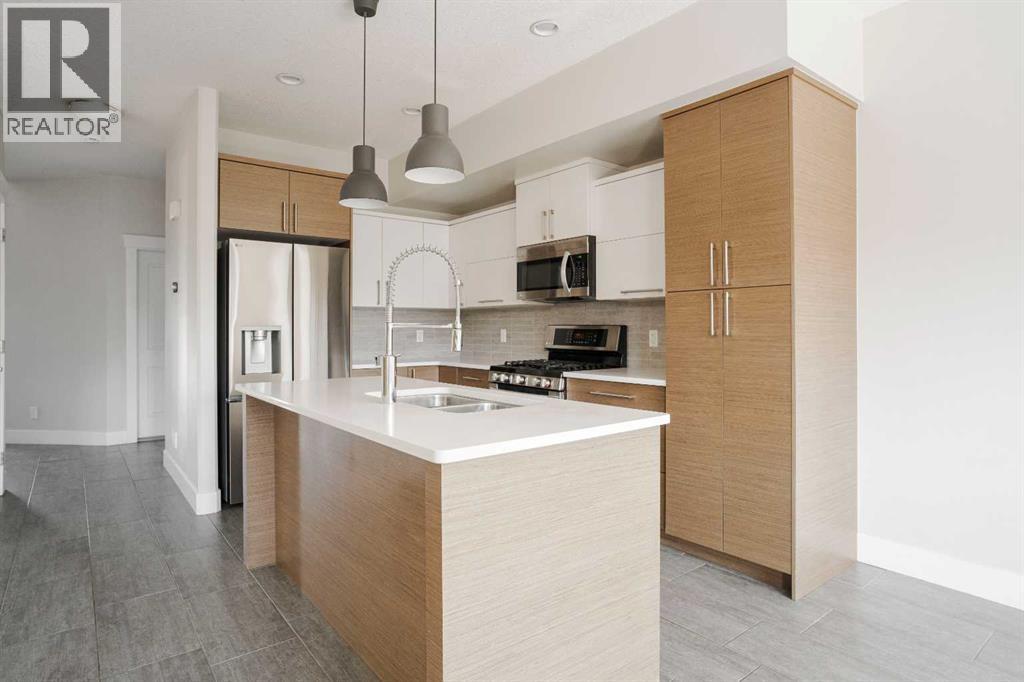
Welcome to this beautifully maintained duplex in the sought-after community of Parsons Creek! Offering 4 bedrooms and 3.5 bathrooms, this home provides the perfect blend of style, comfort, and functionality. The open-concept main floor is ideal for everyday living and entertaining, featuring a stunning kitchen with a large island, modern finishes, and a beautiful feature wall that adds warmth and character to the space. Convenient upstairs laundry and loft area, as well as a separate entrance, provide added functionality and future flexibility. The fully finished layout offers plenty of room for the whole family. Outside, enjoy the low-maintenance backyard, perfect for relaxing without the extra upkeep. Complete with a heated oversized single attached garage and a full driveway for additional parking, this home truly has it all. Ideally located on a quiet street, this move-in-ready home is one you won't want to miss! (id:31684)

Save
Ask
Tour
Hide
Share
Listing Snapshot
Price 
$465,000
Days On Site 
1 Day
Bedrooms 
4
Inside Area (SqFt) 
1,562 sqft
Total Baths 
4
Full Baths 
N/A
Partial Baths 
1
Lot Size 
0.0658 Acres
Year Built 
2013
MLS® Number 
A2327489
Status 
Active
Property Tax 
N/A
Maintenance Fees 
N/A
Sq Ft Source 
N/A
Friends & Family
Recent Activity
yesterdayListing updated with changes from the MLS®
yesterdayListing first seen on site
General Features
Attached Garage 
Yes
Garage 
Yes
Garage Spaces 
1
Levels 
Two
Parking 
Attached
Parking Spaces 
2
Property Sub Type 
Single Family Residence
SqFt Total 
1562
Interior Features
Cooling 
Central Air
Fireplace 
Yes
Fireplaces 
1
Flooring 
CarpetTileVinyl
Heating 
Other
Bathroom 1 
Dimensions - 8.08 Ft x 5.00 FtLevel - Second
Bathroom 2 
Dimensions - 8.08 Ft x 7.67 FtLevel - Second
Bathroom 3 
Dimensions - 5.00 Ft x 8.25 FtLevel - Lower
Bathroom 4 
Dimensions - 4.00 Ft x 6.75 FtLevel - Main
Bedroom 1 
Dimensions - 9.25 Ft x 14.42 FtLevel - Second
Bedroom 2 
Dimensions - 9.42 Ft x 14.42 FtLevel - Second
Bedroom 4 
Dimensions - 12.50 Ft x 11.75 FtLevel - Lower
Dining Room 
Dimensions - 10.92 Ft x 10.08 FtLevel - Main
Furnace 
Dimensions - 6.75 Ft x 9.42 FtLevel - Lower
Game Room 
Dimensions - 11.17 Ft x 17.83 FtLevel - Lower
Kitchen 
Dimensions - 8.08 Ft x 11.92 FtLevel - Main
Living Room 
Dimensions - 19.08 Ft x 11.92 FtLevel - Main
Loft 
Dimensions - 10.67 Ft x 12.83 FtLevel - Second
Master Bedroom 
Dimensions - 13.17 Ft x 13.00 FtLevel - Second
Storage 
Dimensions - 3.00 Ft x 3.50 FtLevel - Lower
Save
Ask
Tour
Hide
Share
Exterior Features
Fencing 
Fenced
Frontage 
7.61 m

Listing courtesy of: Heather McCandless of RE/MAX Connect

The trademarks MLS®, Multiple Listing Service® and the associated logos are owned by The Canadian Real Estate Association (CREA) and identify the quality of services provided by real estate professionals who are members of CREA. Used under license.

The trademarks REALTOR®, REALTORS®, and the REALTOR® logo are controlled by The Canadian Real Estate Association (CREA) and identify real estate professionals who are members of CREA. These trademarks are owned or controlled by The Canadian Real Estate Association (CREA) and identify real estate professionals who are members of CREA (REALTOR®) and/or the quality of services they provide (MLS®).

This REALTOR.ca listing content is owned and licensed by REALTOR® members of The Canadian Real Estate Association.

Neighborhood & Commute
Source: Walkscore
Disclosure: Community information and market data powered by Constellation Data Labs. Information is deemed reliable but not guaranteed.
Save
Ask
Tour
Hide
Share