





625 Carley CloseRural Grande Prairie No. 1, County of, ABT8W5K5
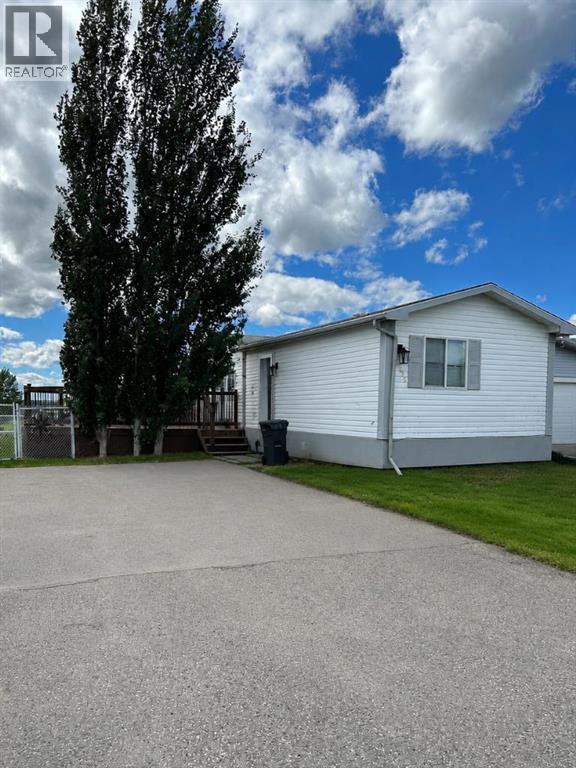
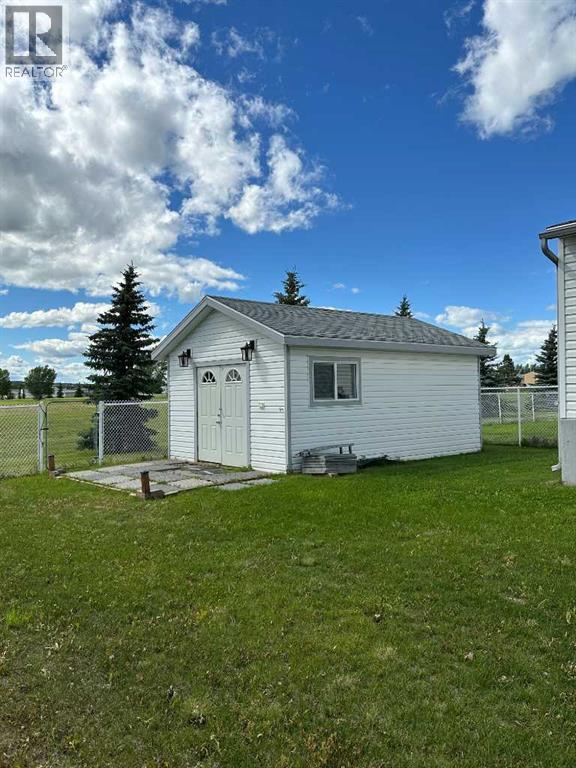
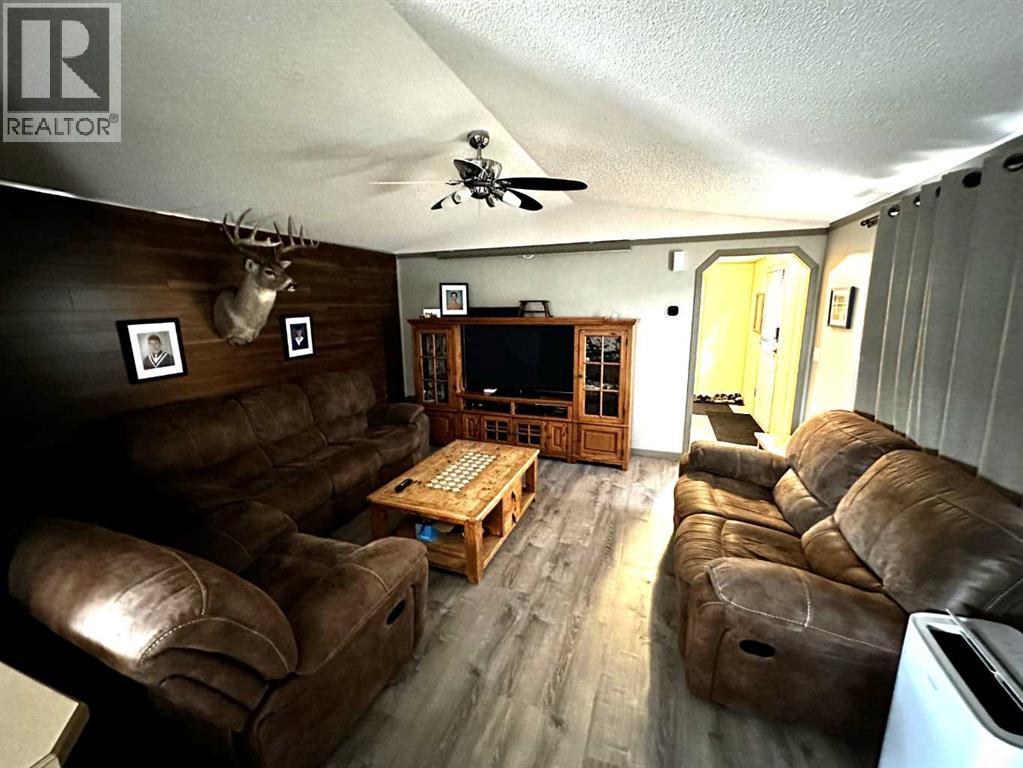
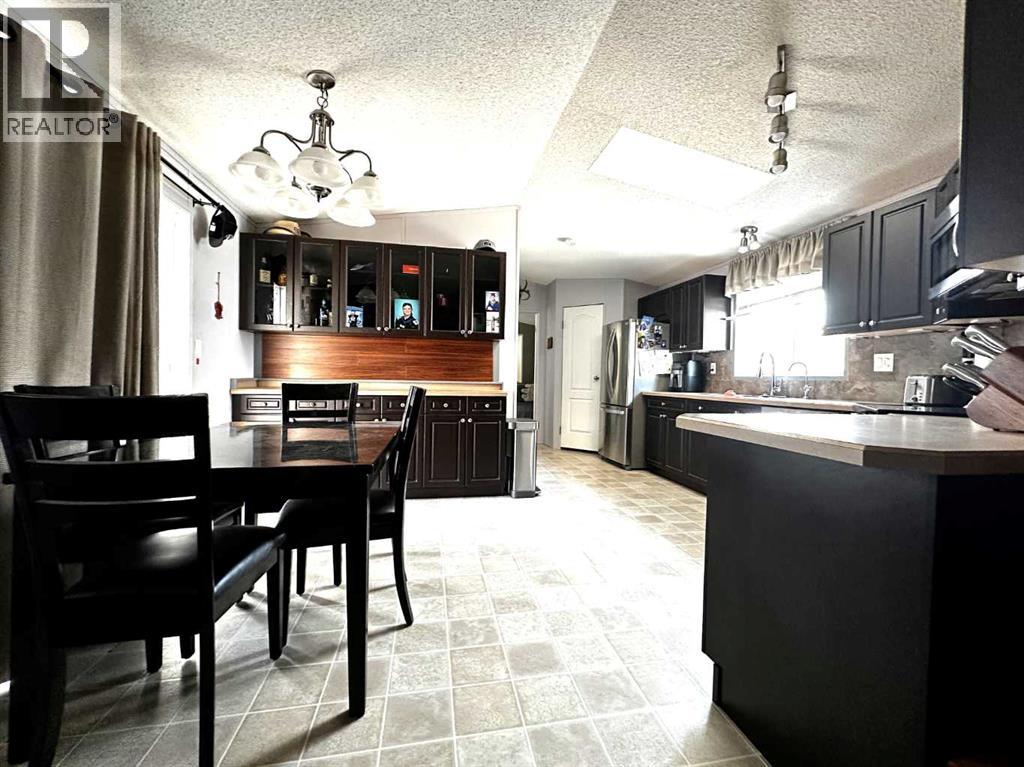
It doesn't get much better than this! Nestled in the beautiful community of Silver Pointe Village, this immaculate 1,216 sq. ft. home sits on its own land and backs onto peaceful green space with stunning views of the pond. Built in 2005, this move-in ready home offers 3 bedrooms and 2 full bathrooms, along with an incredible outdoor living space featuring a massive deck, gazebo, fully fenced yard, and a matching insulated, wired, and heated workshop—perfect for hobbies, storage, or a home workspace. The spacious kitchen is designed for both everyday living and entertaining, complete with newer stainless steel appliances, a water filtration system, walk-in pantry, and an open layout that flows into the dining area and living room. A built-in cabinet adds charm, while patio doors lead directly to the deck, making indoor-outdoor living effortless. The generous primary bedroom includes a walk-in closet and a private 4-piece ensuite with a relaxing jacuzzi tub. Two additional bedrooms provide plenty of space, including one with its own walk-in closet, along with another full 4-piece bathroom. Living in Silver Pointe Village means enjoying an exceptional lifestyle with miles of paved walking trails, scenic water features, a stocked trout pond, playground, baseball diamond, and a skating rink complete with a Zamboni—all just minutes from the amenities of Grande Prairie. Low condo fees of just $211.36 per month include water, sewer, garbage and snow removal, common area maintenance, and insurance, making this an outstanding value in a truly exceptional location. If you've been dreaming of peaceful country-style living with the convenience of the city just minutes away, this is the one you've been waiting for! (id:31684)
| 3 hours ago | Listing updated with changes from the MLS® | |
| 3 hours ago | Listing first seen on site |



The trademarks MLS®, Multiple Listing Service® and the associated logos are owned by The Canadian Real Estate Association (CREA) and identify the quality of services provided by real estate professionals who are members of CREA. Used under license.
The trademarks REALTOR®, REALTORS®, and the REALTOR® logo are controlled by The Canadian Real Estate Association (CREA) and identify real estate professionals who are members of CREA. These trademarks are owned or controlled by The Canadian Real Estate Association (CREA) and identify real estate professionals who are members of CREA (REALTOR®) and/or the quality of services they provide (MLS®).
This REALTOR.ca listing content is owned and licensed by REALTOR® members of The Canadian Real Estate Association.