





293012 Range Road 244Rural Kneehill County, ABT0M0A0
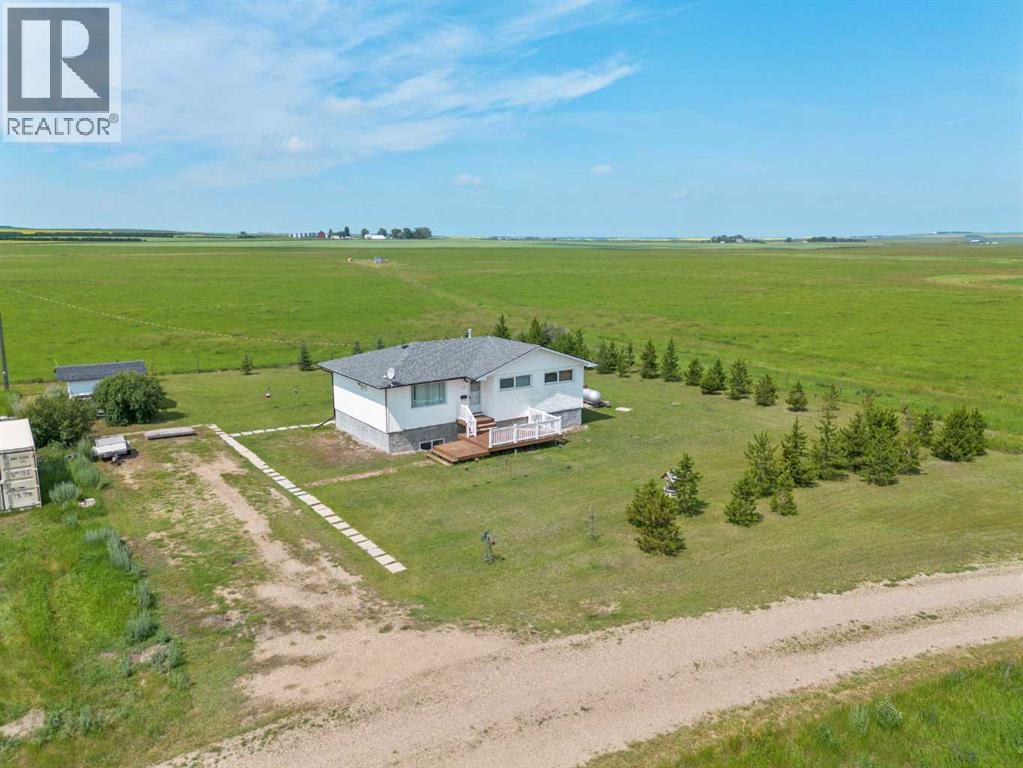
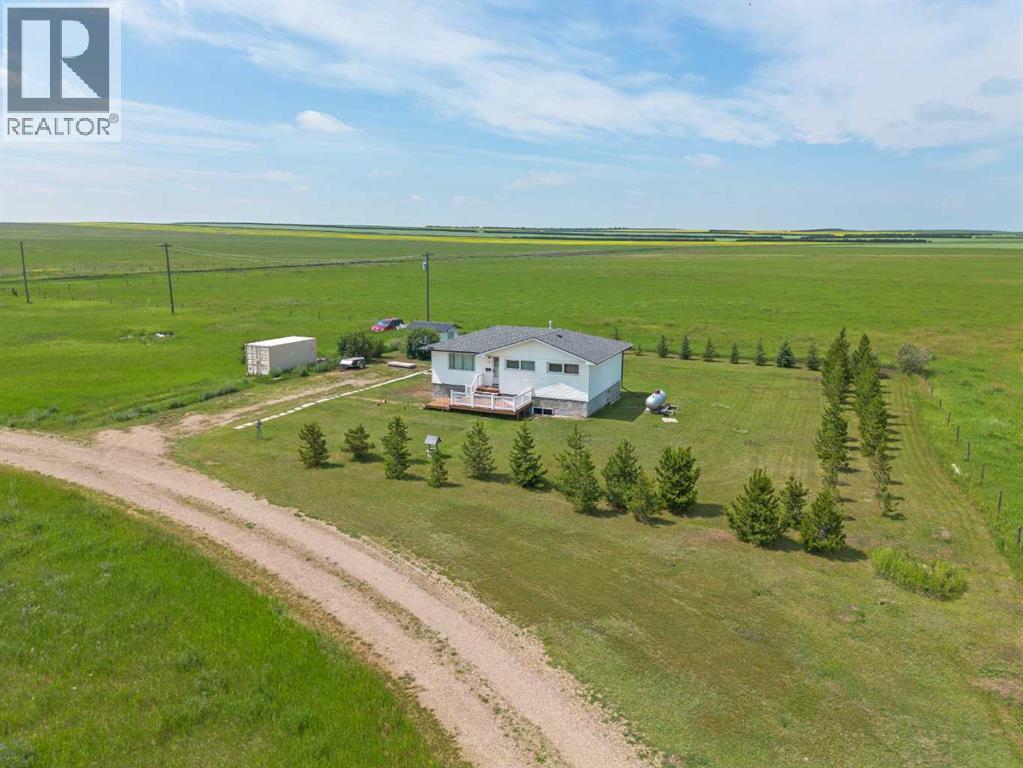
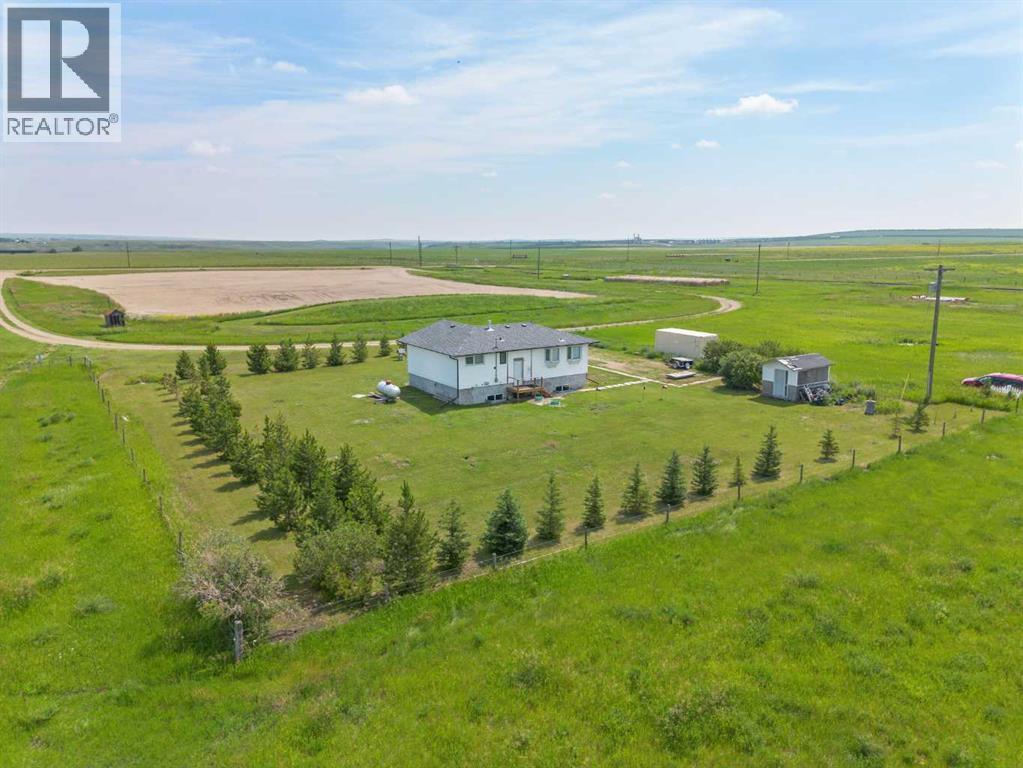
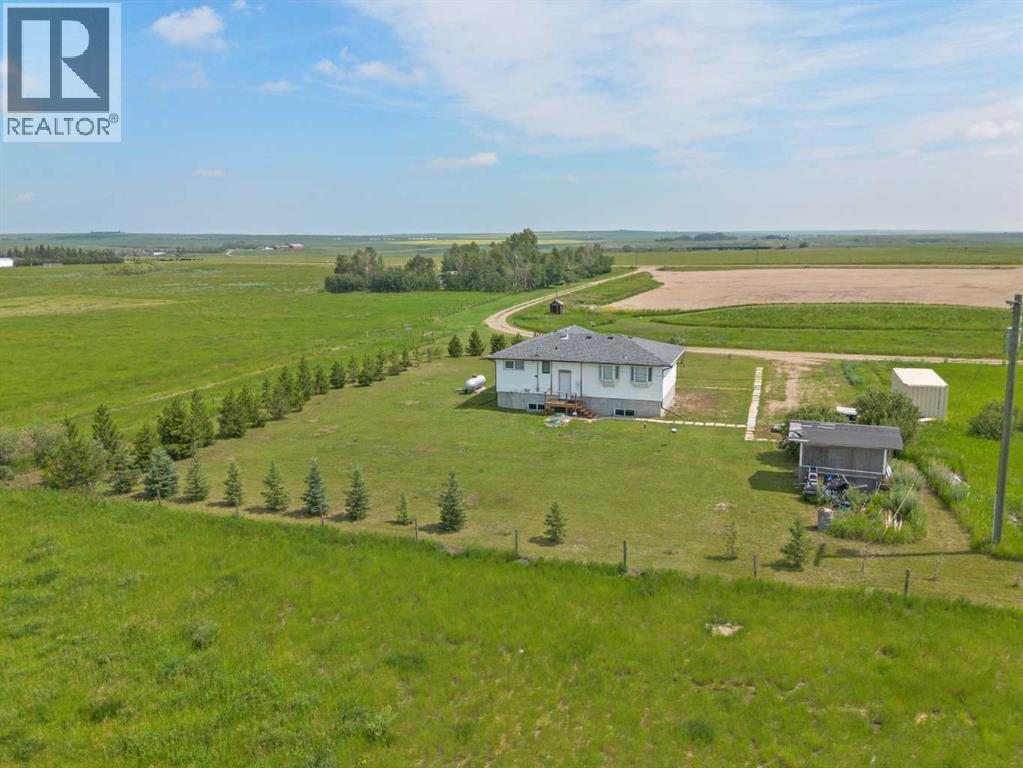
Enjoy the peace and privacy of rural living on 0.45 acres without the maintenance of a larger acreage. Surrounded by beautiful country views and serviced with municipal water, this affordable 5-bedroom, 2-bathroom bungalow offers plenty of space for families, first-time buyers, or those looking to enjoy a quieter lifestyle. The functional main floor features a bright living room, kitchen, dining area, 3 bedrooms, and a full bathroom. The partially finished basement boasts large windows that provide excellent natural light and includes 2 additional bedrooms, a 3-piece bathroom, a spacious family room, and a utility/laundry area, offering plenty of room to grow. Outside, you'll appreciate the pine and spruce trees that enhance the property's privacy, along with a storage shed and a welcoming front deck—perfect for enjoying your morning coffee while taking in the peaceful surroundings. Originally built in 1958, the home was moved onto a new ICF (Insulated Concrete Form) foundation in 2012, providing the benefits of a modern foundation with excellent energy efficiency. Additional updates include a roof approximately 3 years old, furnace approximately 4 years old, and a new domestic hot water tank installed in 2024. Conveniently located in Kneehill County, this property is just 10 minutes to Acme or Carbon, 15 minutes to Linden, 20 minutes to Three Hills, 30 minutes to Drumheller, and only 50 minutes to Calgary, making it an ideal location for commuters seeking affordable country living with easy access to nearby communities and amenities. Contact your favorite realtor to arrange a scheduled showing prior to accessing the property. (id:31684)
| 5 hours ago | Listing updated with changes from the MLS® | |
| 5 hours ago | Listing first seen on site |



The trademarks MLS®, Multiple Listing Service® and the associated logos are owned by The Canadian Real Estate Association (CREA) and identify the quality of services provided by real estate professionals who are members of CREA. Used under license.
The trademarks REALTOR®, REALTORS®, and the REALTOR® logo are controlled by The Canadian Real Estate Association (CREA) and identify real estate professionals who are members of CREA. These trademarks are owned or controlled by The Canadian Real Estate Association (CREA) and identify real estate professionals who are members of CREA (REALTOR®) and/or the quality of services they provide (MLS®).
This REALTOR.ca listing content is owned and licensed by REALTOR® members of The Canadian Real Estate Association.