Save
Ask
Tour
Hide
Share
$489,900
New Listing

10261 85 Street
Grande Prairie, ABT8X0K3

For Sale|Single Family Residence|Active
4
Beds
3
Total Baths
1
Partial Bath
1,601
SqFt
$306
/SqFt
2012
Built
Subdivision:
Crystal Landing
Call Now: 613.733.9494
Is this the listing for you? We can help make it yours.
613.733.9494
10261 85 Street10261 85 Street10261 85 Street10261 85 Street
Save
Ask
Tour
Hide
Share

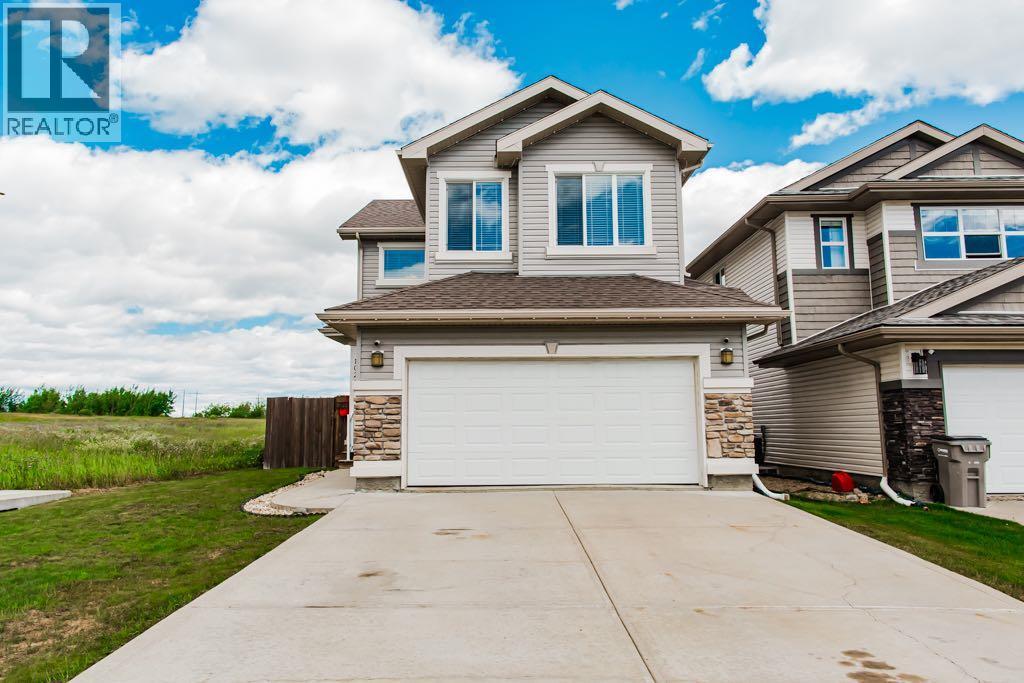
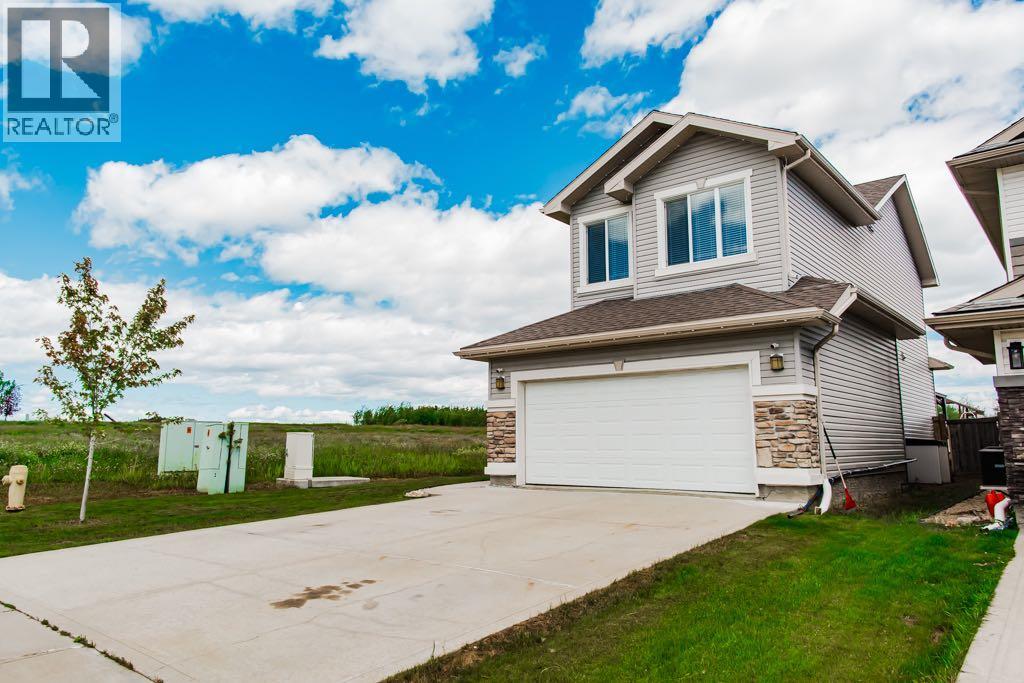
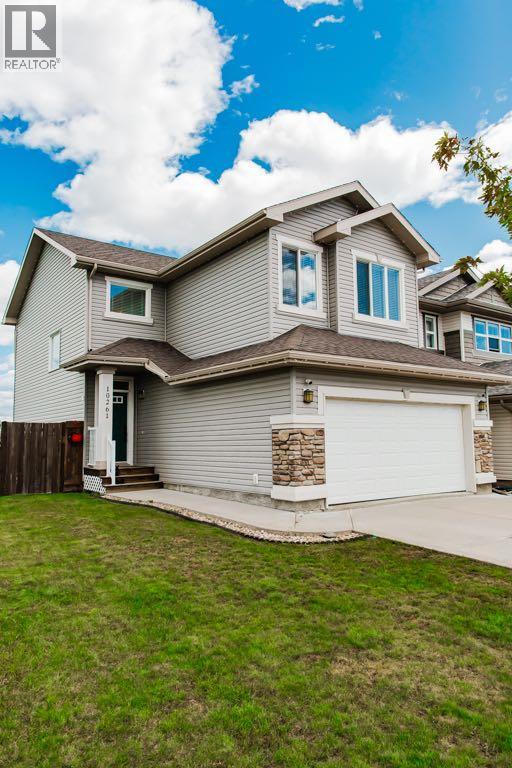
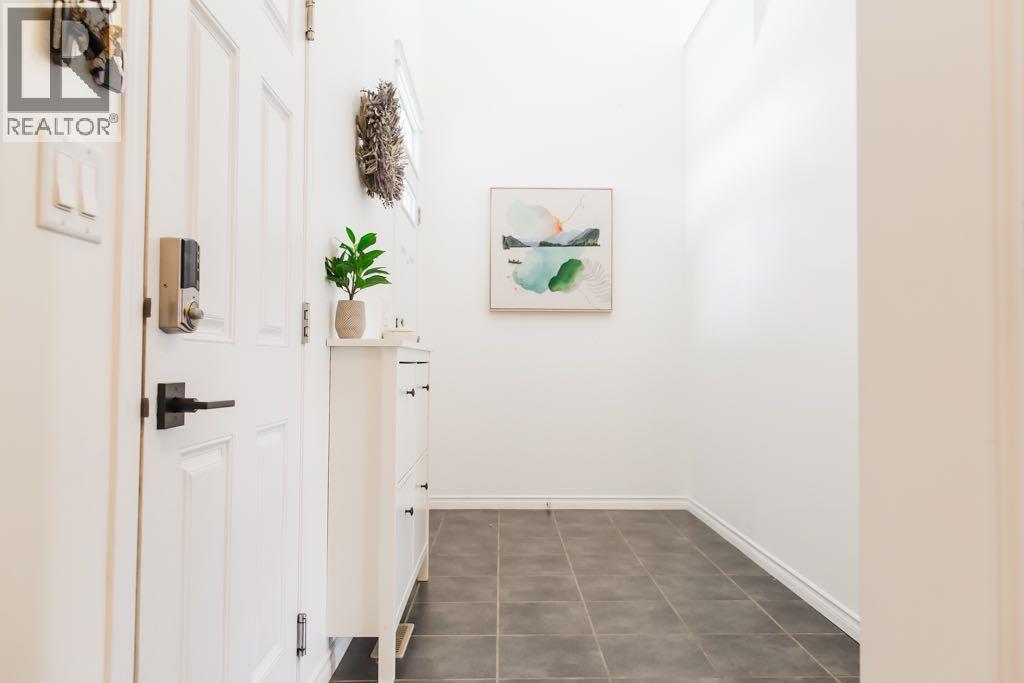
This Crystal Landing two-storey with a double attached garage offers plenty of space inside and added privacy outside. The front entry features high ceilings and opens to the second floor, giving the home an impressive sense of space from the moment you walk in. Garage access and a half bath are located just beyond the entry. The open-concept main living area brings together a kitchen with an island and pantry, a dining area with sliding doors to the large back deck, and a living room centred around a cozy gas fireplace. The backyard has no rear neighbours and no home directly beside the property on one side, creating added privacy. Upstairs, double closet doors open to a cozy laundry room. The large primary bedroom features two large picture windows, a walk-in closet, and an ensuite. Two additional bedrooms with built-in bookcases and another full bathroom complete the upper level. The basement adds even more living space with a family room, a fourth bedroom, storage, and rough-in for another bathroom. With spacious rooms, two separate living areas, and a layout that makes good use of all three levels, this home offers plenty of room to settle in and make it your own. (id:31684)

Save
Ask
Tour
Hide
Share
Listing Snapshot
Price 
$489,900
Days On Site 
0 Days
Bedrooms 
4
Inside Area (SqFt) 
1,601 sqft
Total Baths 
3
Full Baths 
N/A
Partial Baths 
1
Lot Size 
0.0944 Acres
Year Built 
2012
MLS® Number 
A2328292
Status 
Active
Property Tax 
N/A
Maintenance Fees 
N/A
Sq Ft Source 
N/A
Friends & Family
Recent Activity
5 hours agoListing updated with changes from the MLS®
5 hours agoListing first seen on site
General Features
Attached Garage 
Yes
Garage 
Yes
Garage Spaces 
2
Levels 
Two
Parking 
Attached
Parking Spaces 
4
Property Sub Type 
Single Family Residence
SqFt Total 
1601
Interior Features
Cooling 
Central Air
Fireplace 
Yes
Fireplaces 
1
Flooring 
CarpetCeramic TileHardwood
Heating 
Forced Air
Bathroom 1 
Dimensions - 4.67 Ft x 12.17 FtLevel - Second
Bathroom 2 
Dimensions - 8.50 Ft x 4.75 FtLevel - Second
Bathroom 3 
Dimensions - 5.00 Ft x 5.17 FtLevel - Main
Bedroom 2 
Dimensions - 11.00 Ft x 14.25 FtLevel - Second
Bedroom 3 
Dimensions - 11.58 Ft x 13.50 FtLevel - Second
Bedroom 4 
Dimensions - 8.50 Ft x 12.92 FtLevel - Basement
Dining Room 
Dimensions - 8.92 Ft x 10.75 FtLevel - Main
Family Room 
Dimensions - 13.00 Ft x 12.92 FtLevel - Basement
Foyer 
Dimensions - 17.58 Ft x 5.50 FtLevel - Main
Kitchen 
Dimensions - 16.33 Ft x 12.33 FtLevel - Main
Laundry 
Dimensions - 6.08 Ft x 7.83 FtLevel - Second
Living Room 
Dimensions - 14.00 Ft x 14.25 FtLevel - Main
Master Bedroom 
Dimensions - 14.58 Ft x 16.50 FtLevel - Second
Other Room 1 
Dimensions - 6.08 Ft x 5.42 FtLevel - Second
Pantry 
Dimensions - 4.08 Ft x 3.92 FtLevel - Main
Save
Ask
Tour
Hide
Share
Exterior Features
Fencing 
Fenced
Frontage 
13.59 m

Listing courtesy of: Laura Sikorski of Real Broker

The trademarks MLS®, Multiple Listing Service® and the associated logos are owned by The Canadian Real Estate Association (CREA) and identify the quality of services provided by real estate professionals who are members of CREA. Used under license.

The trademarks REALTOR®, REALTORS®, and the REALTOR® logo are controlled by The Canadian Real Estate Association (CREA) and identify real estate professionals who are members of CREA. These trademarks are owned or controlled by The Canadian Real Estate Association (CREA) and identify real estate professionals who are members of CREA (REALTOR®) and/or the quality of services they provide (MLS®).

This REALTOR.ca listing content is owned and licensed by REALTOR® members of The Canadian Real Estate Association.

Neighborhood & Commute
Source: Walkscore
Disclosure: Community information and market data powered by Constellation Data Labs. Information is deemed reliable but not guaranteed.
Save
Ask
Tour
Hide
Share