





4645 47 StreetRed Deer, ABT4N1P9
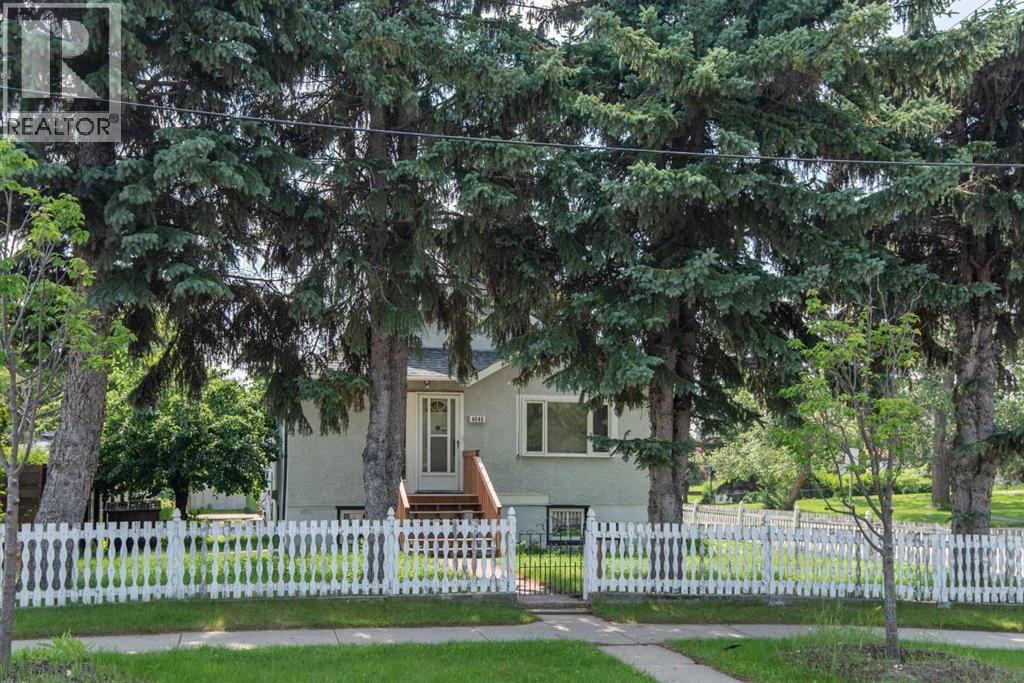
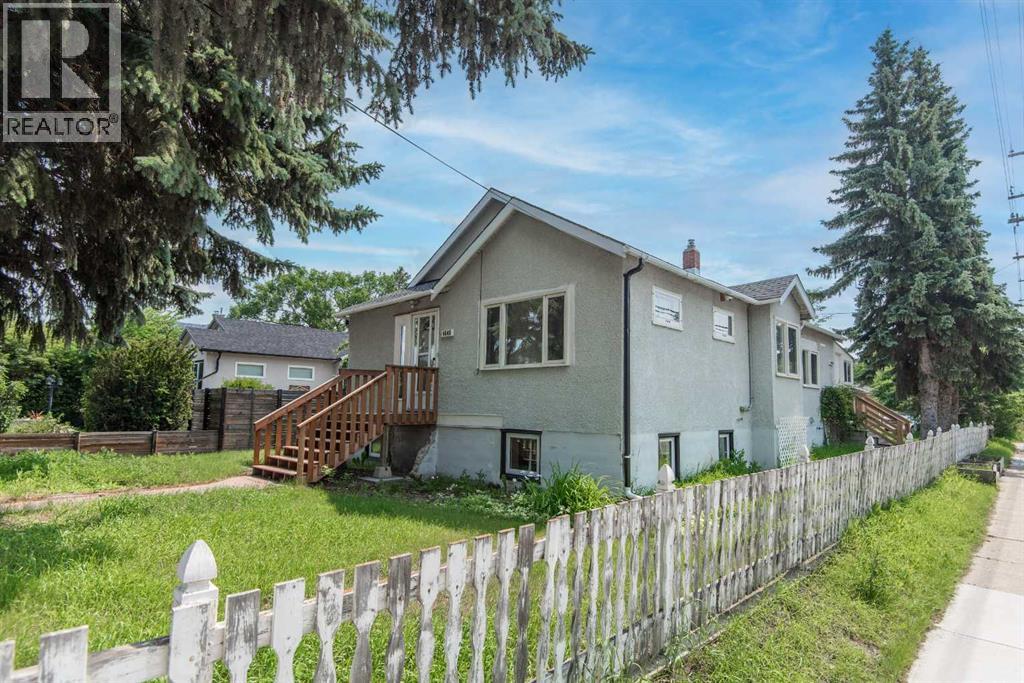
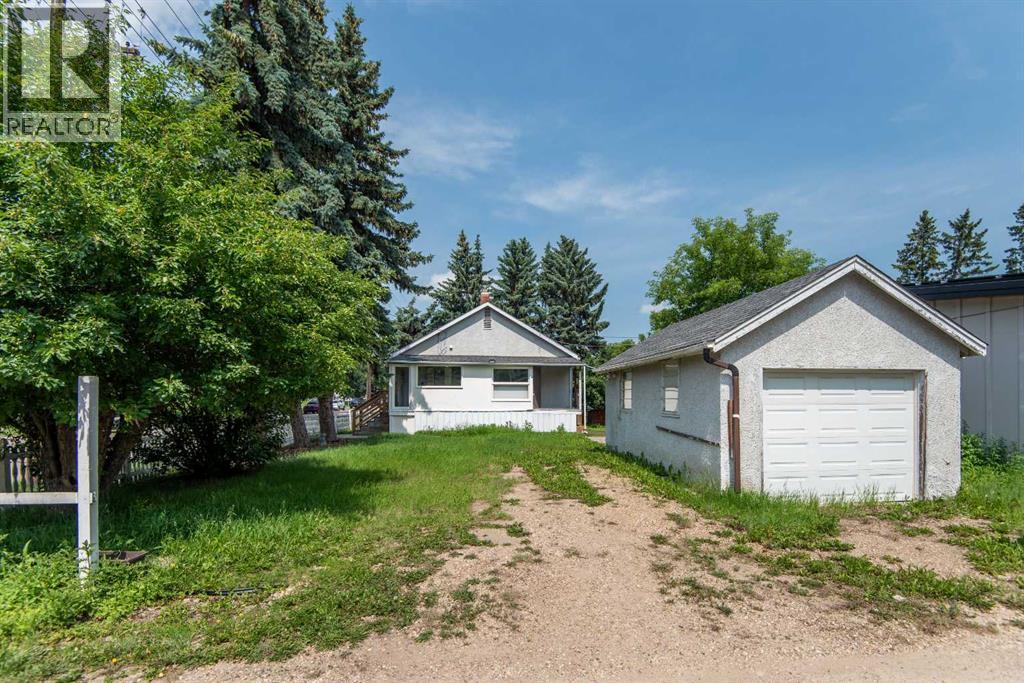
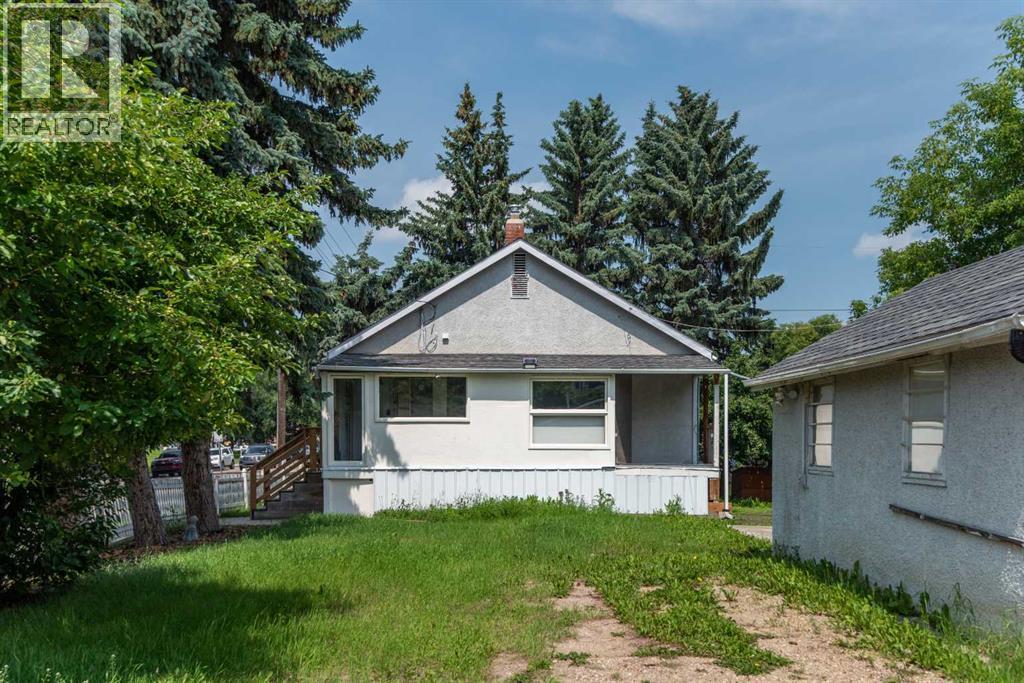
Great charm and character are easy to find in this 1013 sqft Parkvale Bunglow! The main level is finished with original hardwood floors throughout, 2 massive bedrooms , 4 piece bathroom and an open concept kitchen and dining room. The kitchen holds loads of potential with excess room to add an island. The spacious dining room has a window looking out onto the park. The lower level features a potential 2 bedroom suite that is 80% complete. Upgrades include all new windows which mee current egress standards for the bedrooms, exterior basement walls upgraded with sealed concrete. New framing and batt plus foam insulation. Drywallled ceilings are soundproofed with insulation and resilient channel (sound bar). Also the cast iron drain line was replaced with aBS wihc extends to the rear of the basement, giving the ooption to extend plumbing to a back yard outbuilding. The home is heated with a newer high efficiency furnace. The house sits on a 50x128 ft double lot, which facilitates the application for an additional living unit if desired. There is a 12x20 single car garage with power, and parking pad with convenient back lane access. Parkvale homes are much in demand for the heritage neightbourhood aesthetic and promimity to all amenities. Close to tennis courts, hockey and curling rink, Golden Circle, Rec Pool, spray park, green spaces, and amazing city trails are ALL only a short walk to enjoy. Tap into the incredible potential and make it your own! (id:31684)
| 20 hours ago | Listing updated with changes from the MLS® | |
| yesterday | Listing first seen on site |



The trademarks MLS®, Multiple Listing Service® and the associated logos are owned by The Canadian Real Estate Association (CREA) and identify the quality of services provided by real estate professionals who are members of CREA. Used under license.
The trademarks REALTOR®, REALTORS®, and the REALTOR® logo are controlled by The Canadian Real Estate Association (CREA) and identify real estate professionals who are members of CREA. These trademarks are owned or controlled by The Canadian Real Estate Association (CREA) and identify real estate professionals who are members of CREA (REALTOR®) and/or the quality of services they provide (MLS®).
This REALTOR.ca listing content is owned and licensed by REALTOR® members of The Canadian Real Estate Association.