





157 Rogers CrescentFort McMurray, ABT9H2W7
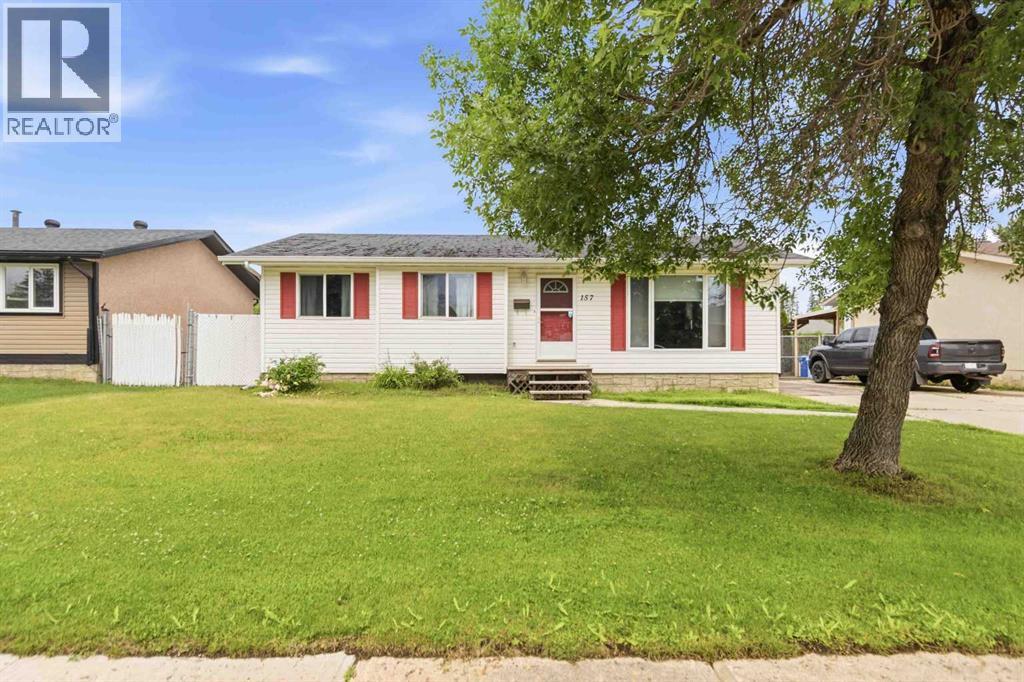
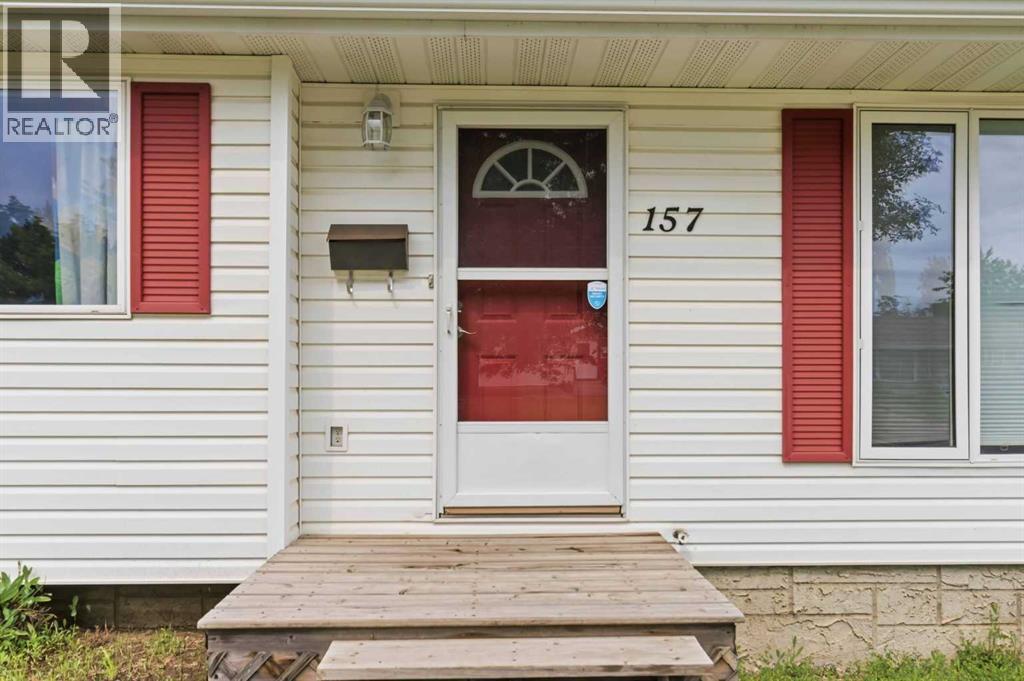
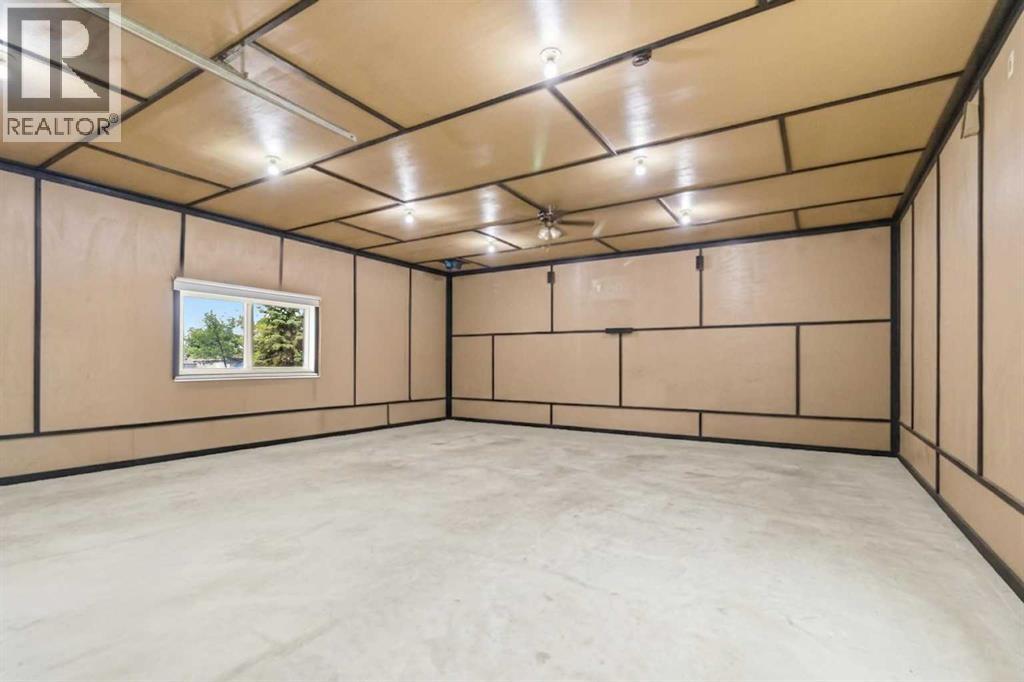
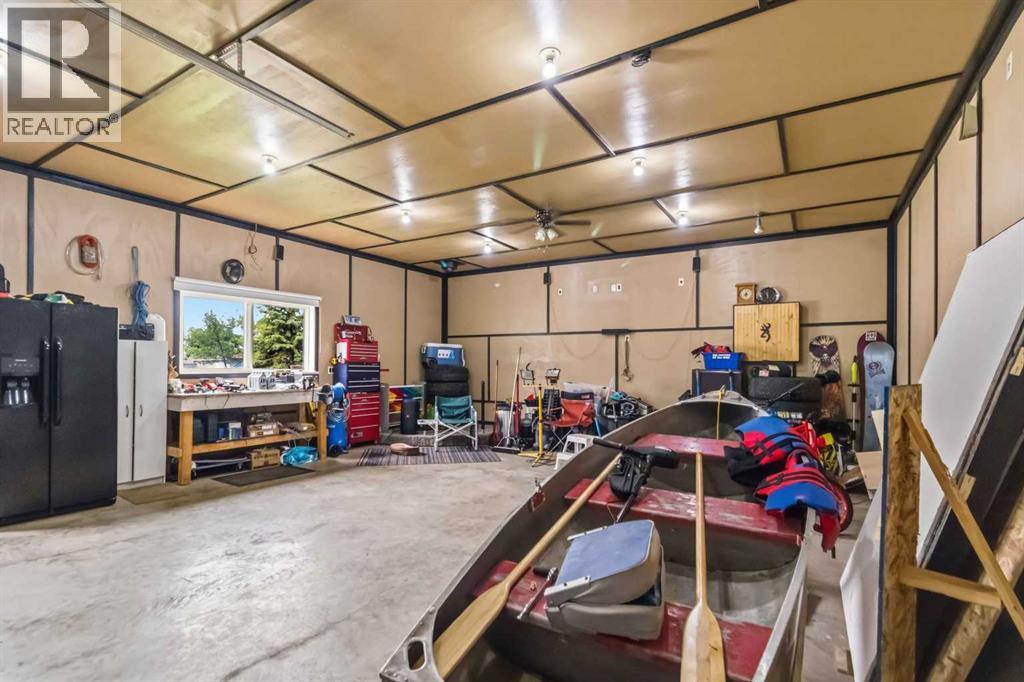
OVERSIZED 23' X 27' HEATED DETACHED GARAGE WITH 10' CEILINGS, RV PARKING & A 6,700 SQ. FT. LOT! Welcome to 157 Rogers Crescent, a well-maintained bi-level tucked away on a quiet street in the desirable community of Thickwood. Ideally located just minutes from the Birchwood Trail system, schools, parks, shopping, and everyday amenities, this home offers the perfect blend of comfort, functionality, and outdoor space.Step inside to a bright and inviting main floor where large windows fill the living room with natural light. The spacious dining area flows seamlessly into the kitchen, creating an ideal layout for everyday family living and entertaining. Down the hall, you'll find three generously sized bedrooms and 1.5 bathrooms, including a spacious primary bedroom complete with its own 2-piece ensuite.The fully developed basement offers a massive rec room that's perfect for movie nights, entertaining guests, or creating the ultimate family hangout. You'll also find a spacious fourth bedroom featuring a walk-in closet with direct access to a full bathroom, making it an ideal retreat for teenagers, guests, or extended family. A large utility and laundry room provides excellent additional storage and functionality.Outside, the 6,700 sq. ft. lot backs onto a utility right-of-way, providing extra privacy and open space. Enjoy the durable stone patio, powered storage shed, and a long paved driveway that extends into the backyard, offering ample parking for multiple vehicles, trailers, and RV parking.The oversized heated garage is truly the highlight of this property. Whether you're a mechanic, woodworker, hobbyist, or simply need exceptional storage, the 23' x 27'2" garage with 10-foot ceilings, a 9-foot overhead door, and 220V electrical service offers endless possibilities.If you've been searching for a family home with incredible garage space, abundant parking, and a functional layout in a fantastic Thickwood location, 157 Rogers Crescent is one you won't want t o miss. Schedule your private showing today! (id:31684)
| 5 hours ago | Listing updated with changes from the MLS® | |
| 5 hours ago | Listing first seen on site |



The trademarks MLS®, Multiple Listing Service® and the associated logos are owned by The Canadian Real Estate Association (CREA) and identify the quality of services provided by real estate professionals who are members of CREA. Used under license.
The trademarks REALTOR®, REALTORS®, and the REALTOR® logo are controlled by The Canadian Real Estate Association (CREA) and identify real estate professionals who are members of CREA. These trademarks are owned or controlled by The Canadian Real Estate Association (CREA) and identify real estate professionals who are members of CREA (REALTOR®) and/or the quality of services they provide (MLS®).
This REALTOR.ca listing content is owned and licensed by REALTOR® members of The Canadian Real Estate Association.