Save
Ask
Tour
Hide
Share
$1,225,000
New Listing

8 West Grove Link SW
Calgary, ABT3H6E3

For Sale|Single Family Residence|Active
4
Beds
4
Total Baths
1
Partial Bath
2,433
SqFt
$503
/SqFt
2021
Built
Subdivision:
West Springs
Call Now: 613.733.9494
Is this the listing for you? We can help make it yours.
613.733.9494
8 West Grove Link SW8 West Grove Link SW8 West Grove Link SW8 West Grove Link SW
Save
Ask
Tour
Hide
Share

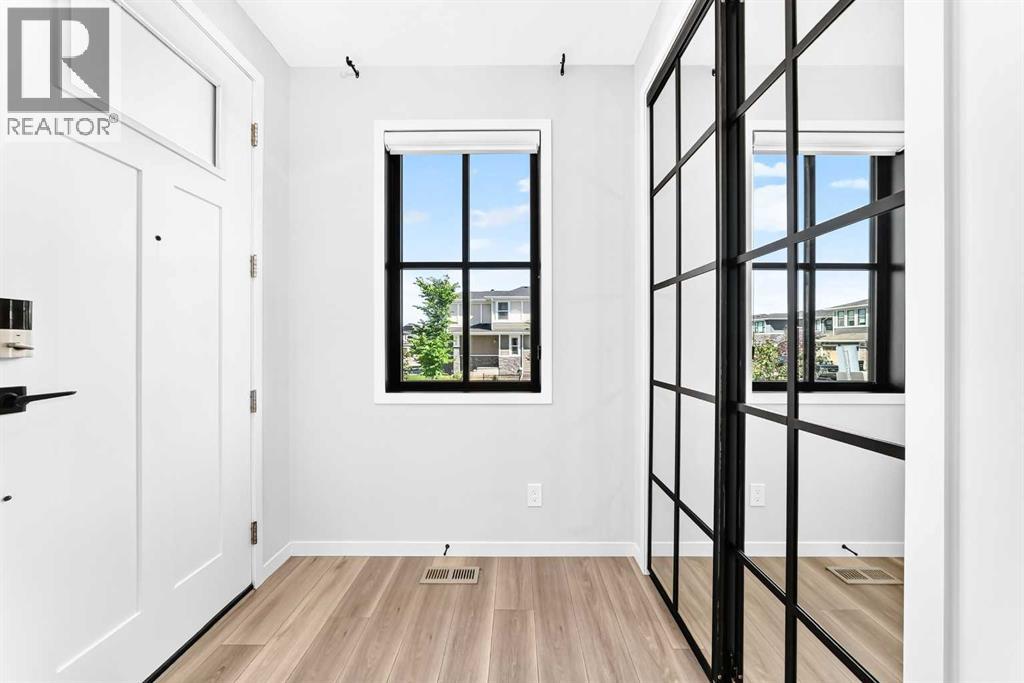
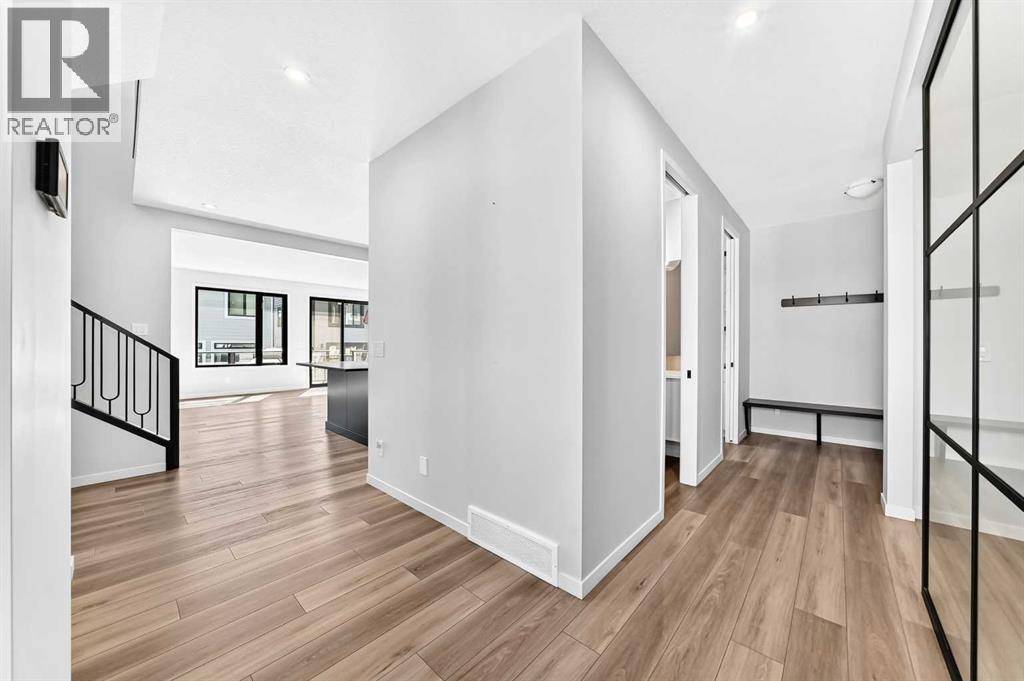
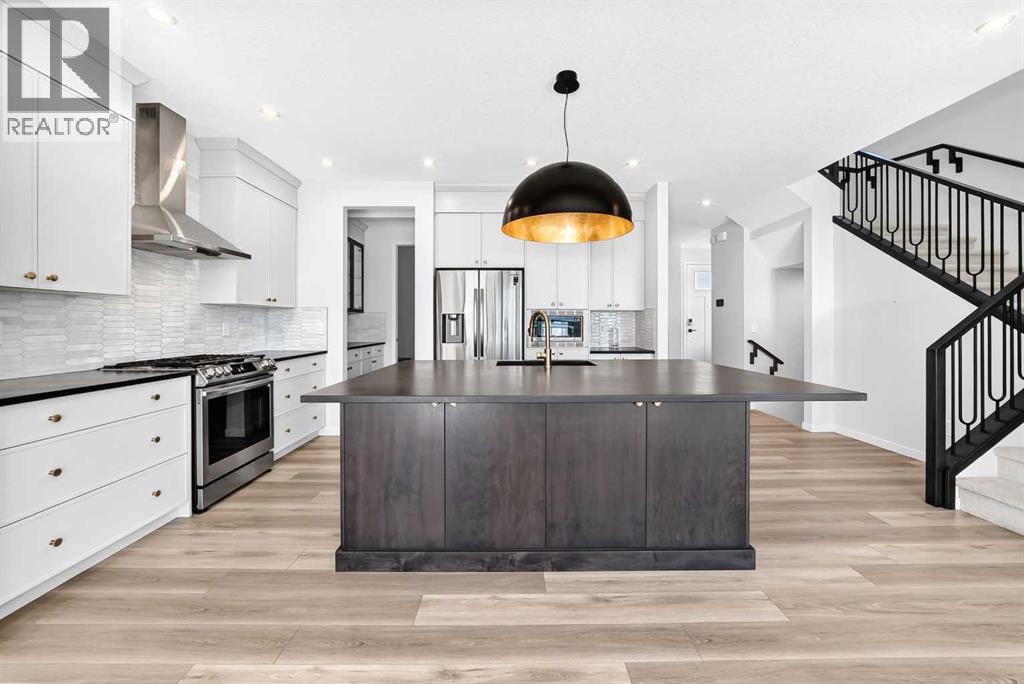
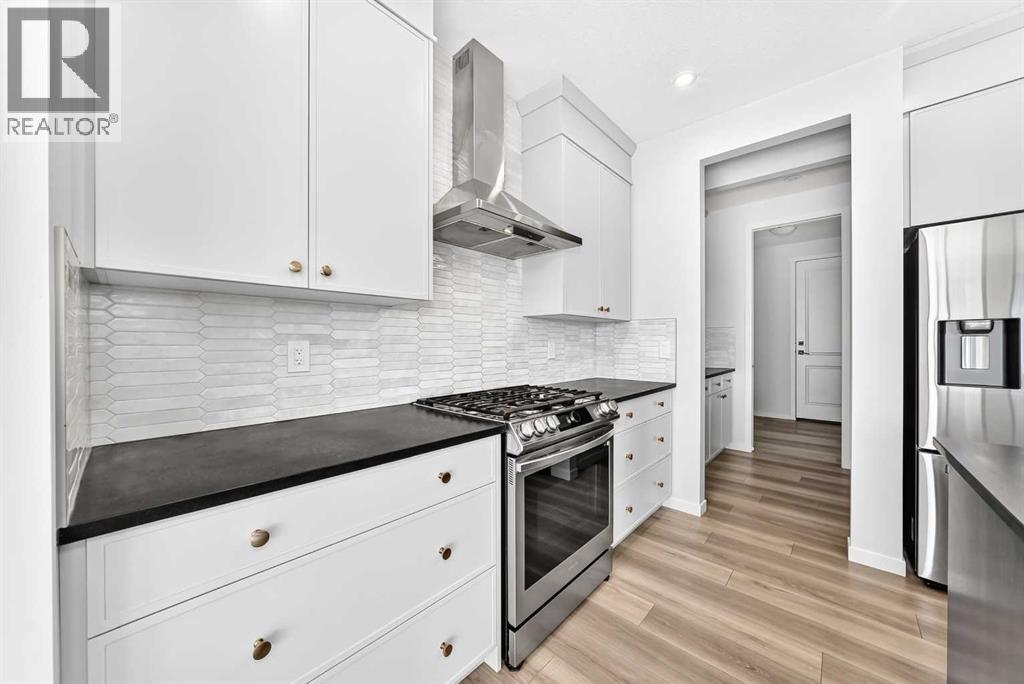
Former Cedarglen Homes show home with lots of upgrades and extra features, welcome to this 2432 sqft and finished basement single family home in prestige West Spring. It features central air condition, 9 feet ceiling on the main floor, quarts counter tops in the kitchen and bathrooms, knockdown ceiling, LVP flooring, two tone cabinets, wrought iron spindles railings on the stairs, 8 feet height doors on the main floor, and upgraded lighting package. Upper floor with 3 large bedrooms, large ensuite with double vanity sinks, beautiful standalone bathtub, tiled shower with glass door, and large walk-in closet. Additionally, it has a large bonus room, space computer area / office, main bath is a compartment bathroom with double vanity sinks and separated shower and toilet, and upper floor laundry room. Main floor with good size den with window, large and bright living room with fireplace, spacious mud room with sitting bench and coat hook, and nice butler pantry. Kitchen with chimney hood fan, built in microwave, extended higher cabinets and stainless-steel appliances, and large dining area with sliding door to sunny deck. Basement has been fully finished with huge recreation room, extra bedroom, and full bathroom. It closes to playground, shopping, school, and easy access to major roads. ** 8 West Grove Link SW ** (id:31684)

Save
Ask
Tour
Hide
Share
Listing Snapshot
Price 
$1,225,000
Days On Site 
0 Days
Bedrooms 
4
Inside Area (SqFt) 
2,433 sqft
Total Baths 
4
Full Baths 
N/A
Partial Baths 
1
Lot Size 
0.0937 Acres
Year Built 
2021
MLS® Number 
A2328616
Status 
Active
Property Tax 
N/A
Maintenance Fees 
N/A
Sq Ft Source 
N/A
Friends & Family
Recent Activity
5 hours agoListing updated with changes from the MLS®
5 hours agoListing first seen on site
General Features
Attached Garage 
Yes
Garage 
Yes
Garage Spaces 
2
Levels 
Two
Parking 
Attached
Parking Spaces 
4
Property Sub Type 
Single Family Residence
SqFt Total 
2433
Interior Features
Cooling 
Central Air
Fireplace 
Yes
Fireplaces 
1
Flooring 
CarpetCeramic TileVinyl
Heating 
Forced Air
Bathroom 1 
Dimensions - 9.17 Ft x 4.92 FtLevel - Basement
Bathroom 2 
Dimensions - 3.08 Ft x 7.75 FtLevel - Main
Bathroom 3 
Dimensions - 14.17 Ft x 11.25 FtLevel - Upper
Bathroom 4 
Dimensions - 10.67 Ft x 8.83 FtLevel - Upper
Bedroom 1 
Dimensions - 12.08 Ft x 13.33 FtLevel - Basement
Bonus Room 
Dimensions - 14.00 Ft x 14.25 FtLevel - Upper
Den 
Dimensions - 8.25 Ft x 11.92 FtLevel - Main
Dining Room 
Dimensions - 14.00 Ft x 9.42 FtLevel - Main
Game Room 
Dimensions - 18.92 Ft x 17.50 FtLevel - Basement
Laundry 
Dimensions - 8.25 Ft x 5.92 FtLevel - Upper
Living Room 
Dimensions - 15.58 Ft x 14.00 FtLevel - Main
Master Bedroom 
Dimensions - 14.17 Ft x 13.33 FtLevel - Upper
Other Room 1 
Dimensions - 8.08 Ft x 12.17 FtLevel - Basement
Other Room 2 
Dimensions - 5.58 Ft x 4.67 FtLevel - Basement
Other Room 3 
Dimensions - 8.75 Ft x 5.50 FtLevel - Main
Other Room 4 
Dimensions - 6.42 Ft x 7.33 FtLevel - Main
Other Room 5 
Dimensions - 14.25 Ft x 12.00 FtLevel - Main
Other Room 6 
Dimensions - 8.42 Ft x 7.67 FtLevel - Upper
Other Room 7 
Dimensions - 5.92 Ft x 5.08 FtLevel - Upper
Pantry 
Dimensions - 6.08 Ft x 5.50 FtLevel - Main
Save
Ask
Tour
Hide
Share
Exterior Features
Construction Details 
Frame
Fencing 
Fenced
Frontage 
12.46 m
Lot Features 
Landscaped

Listing courtesy of: Rick Qi of Century 21 Bravo Realty

The trademarks MLS®, Multiple Listing Service® and the associated logos are owned by The Canadian Real Estate Association (CREA) and identify the quality of services provided by real estate professionals who are members of CREA. Used under license.

The trademarks REALTOR®, REALTORS®, and the REALTOR® logo are controlled by The Canadian Real Estate Association (CREA) and identify real estate professionals who are members of CREA. These trademarks are owned or controlled by The Canadian Real Estate Association (CREA) and identify real estate professionals who are members of CREA (REALTOR®) and/or the quality of services they provide (MLS®).

This REALTOR.ca listing content is owned and licensed by REALTOR® members of The Canadian Real Estate Association.

Neighborhood & Commute
Source: Walkscore
Disclosure: Community information and market data powered by Constellation Data Labs. Information is deemed reliable but not guaranteed.
Save
Ask
Tour
Hide
Share