





4011 Lakeshore DriveSylvan Lake, ABT4S1B9
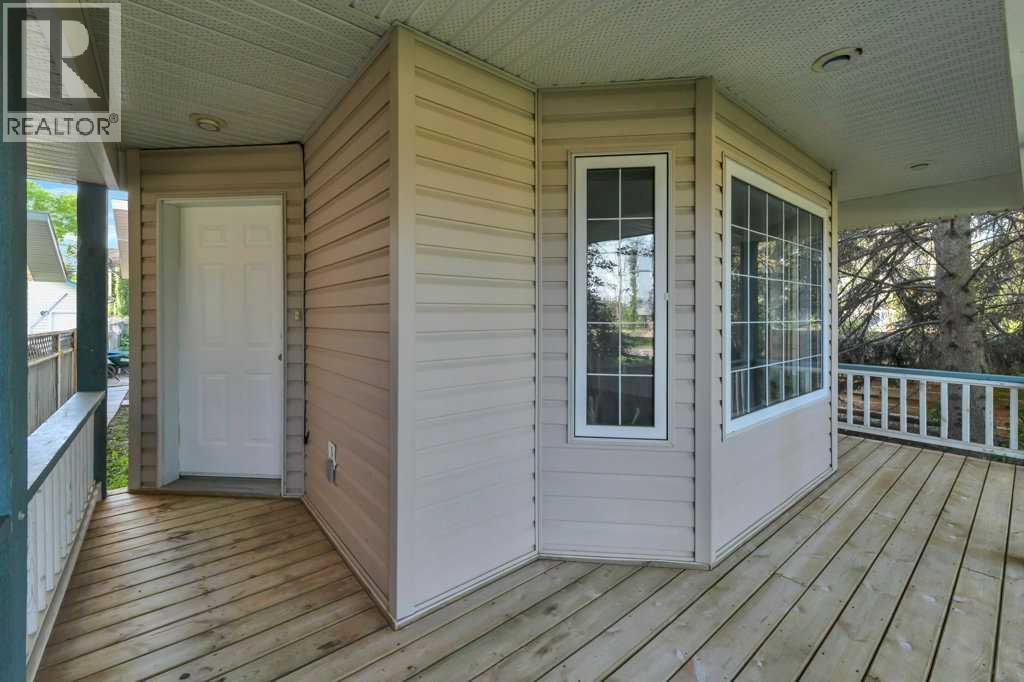
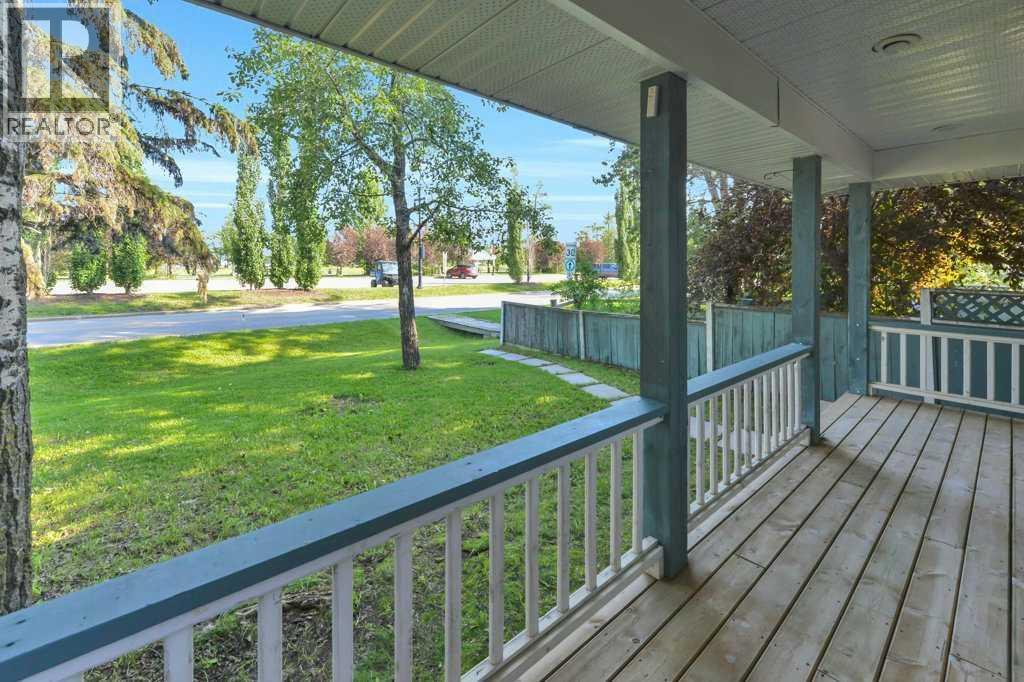
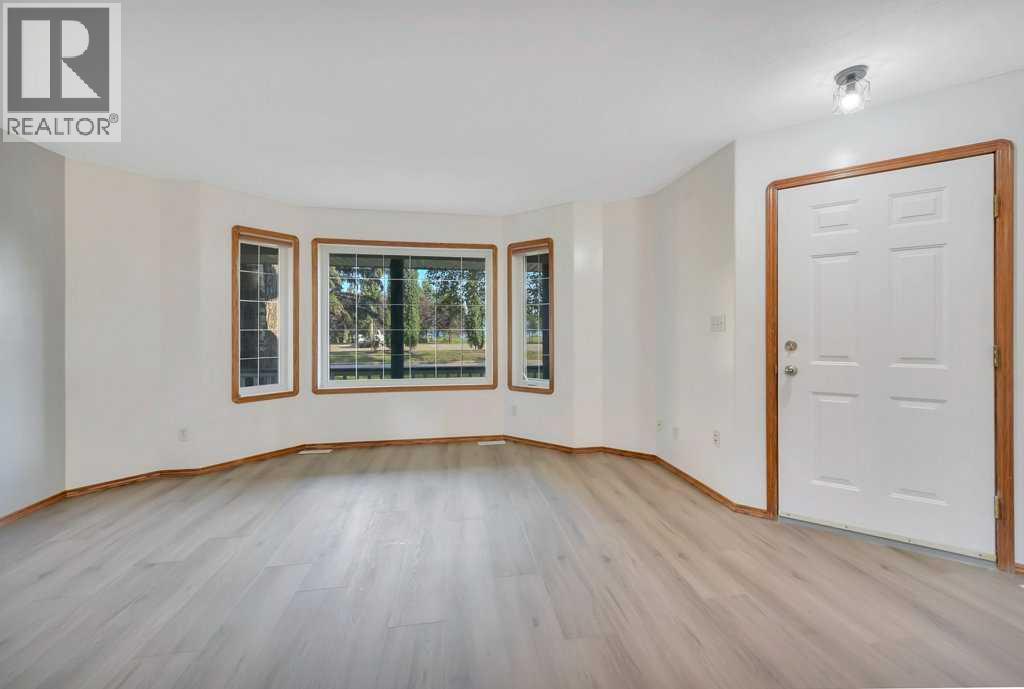
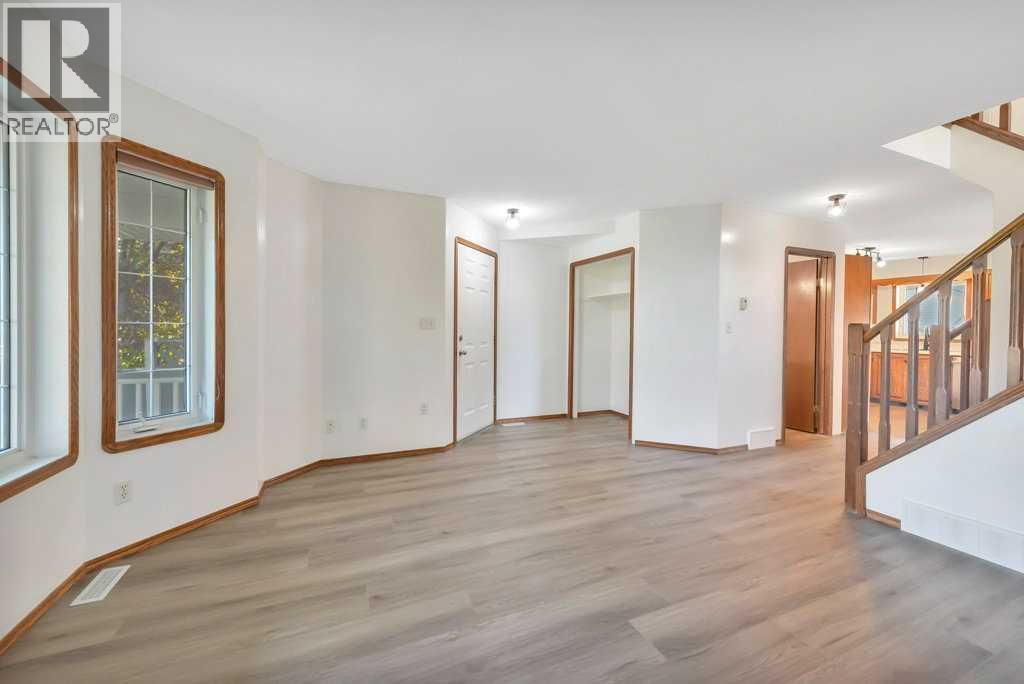
LAKE LIFE IS CALLING!! Situated directly across the street from Central Alberta's most beautiful lake you'll find 4011 Lakeshore Drive! The front porch is a perfect place to enjoy lovely views of Sylvan Lake, and the beautiful sandy beach is a short walk from the front step of this 3 bedroom home. The main level offers vinyl flooring and a bright front living room with fabulous lake views. There is a rear kitchen & dining area, 2 pce bath, plus a space for main floor laundry. The upper level offers 3 bedrooms and a full bath, with the spacious main bedroom positioned to capture the stunning view! There is a large rear yard to enjoy, plus parking off of the back alley. This fabulous location is blocks from downtown Sylvan Lake and all of the great amenities are within easy walking distance. This is a rare opportunity to live year round steps from the beach, or enjoy fantastic summers at the lake! (id:31684)
| 2 hours ago | Listing updated with changes from the MLS® | |
| 2 hours ago | Listing first seen on site |



The trademarks MLS®, Multiple Listing Service® and the associated logos are owned by The Canadian Real Estate Association (CREA) and identify the quality of services provided by real estate professionals who are members of CREA. Used under license.
The trademarks REALTOR®, REALTORS®, and the REALTOR® logo are controlled by The Canadian Real Estate Association (CREA) and identify real estate professionals who are members of CREA. These trademarks are owned or controlled by The Canadian Real Estate Association (CREA) and identify real estate professionals who are members of CREA (REALTOR®) and/or the quality of services they provide (MLS®).
This REALTOR.ca listing content is owned and licensed by REALTOR® members of The Canadian Real Estate Association.