Save
Ask
Tour
Hide
Share
$487,500
New Listing

628 Bankview Drive
Drumheller, ABT0J0Y6

For Sale|Single Family Residence|Active
5
Beds
3
Total Baths
1,267
SqFt
$385
/SqFt
2012
Built
Subdivision:
Bankview
Call Now: 613.733.9494
Is this the listing for you? We can help make it yours.
613.733.9494
628 Bankview Drive628 Bankview Drive628 Bankview Drive628 Bankview Drive
Save
Ask
Tour
Hide
Share

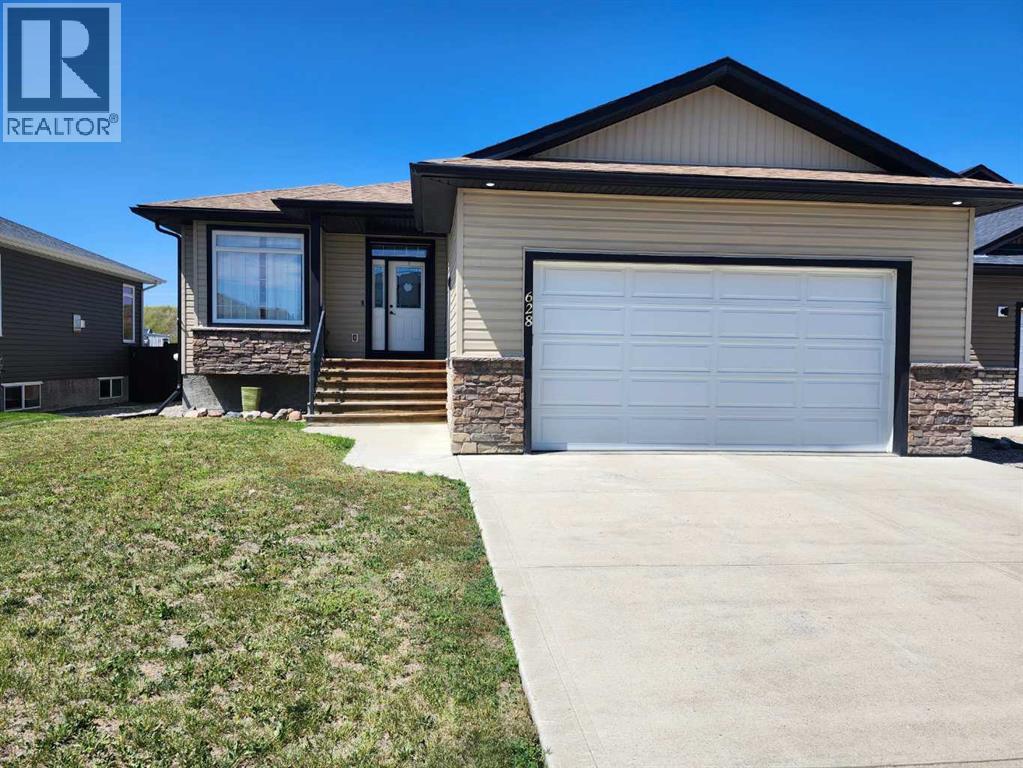
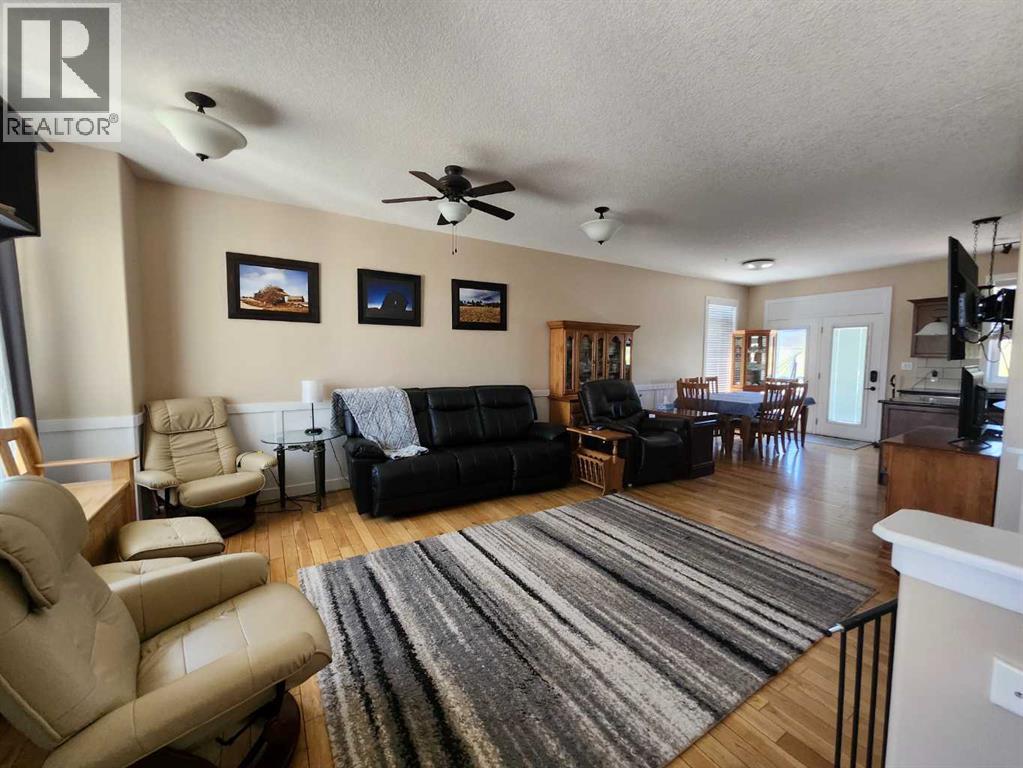
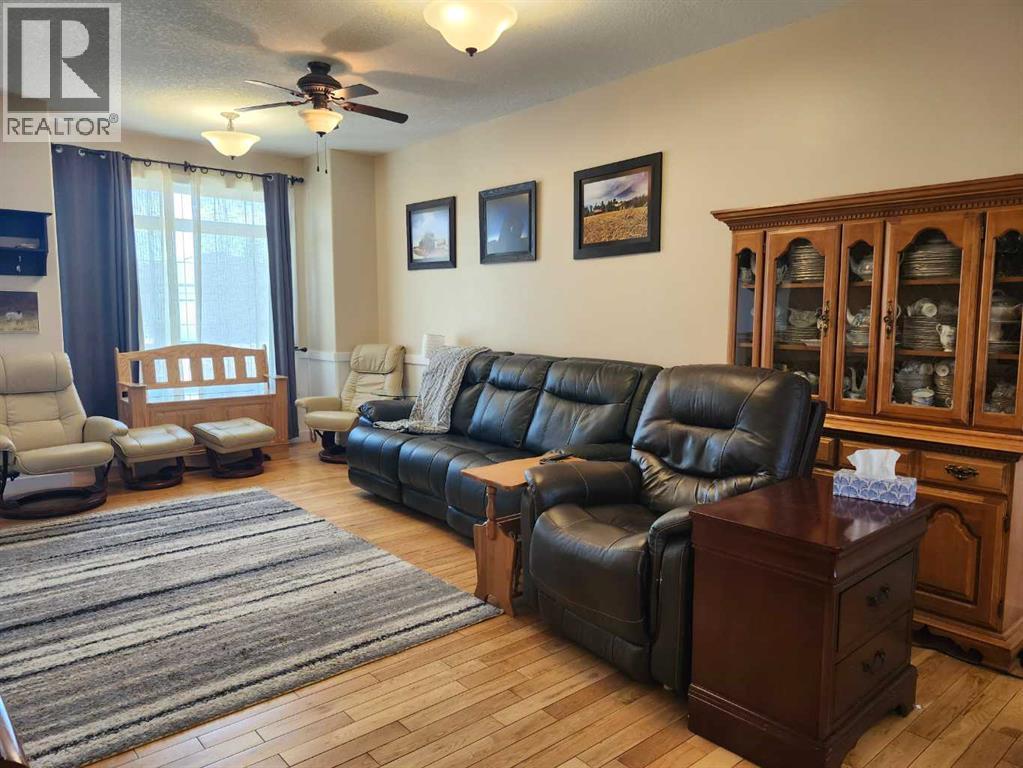
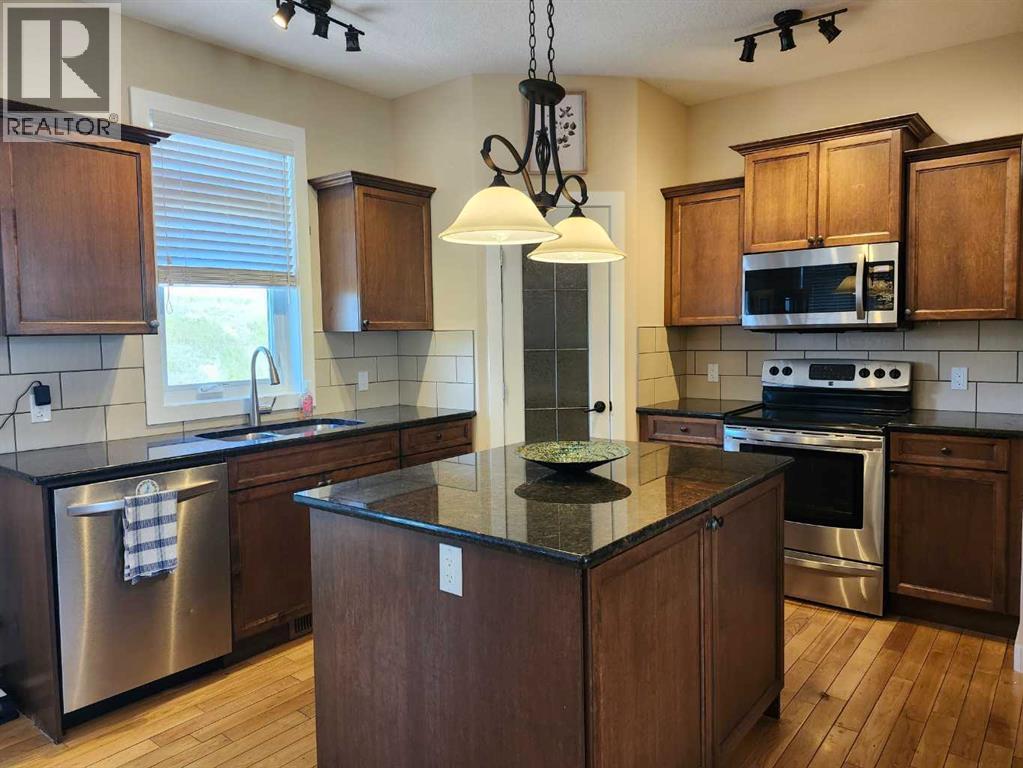
The "Tennessee" Offers a family friendly layout with function and quality. 3 bedrooms on the main, Primary with walk in closet and 3pc ensuite, 4pc main bathroom, open concept living room with eat in dining. Kitchen with granite counters, corner pantry, island and stainless appliance package. Downstairs is fully developed and accessible with stair lift. 2 spacious bedrooms, kitchen, large great room with room for everyone, and a 4pc bathroom mechanical room also provides great storage. Head back upstairs off the kitchen to your deck for Barbequing, lower deck with picnic table for entertaining and fenced landscaped yard to enjoy starry nights and summer days. Attached heated garage with lift for accessible needs or just handy for those large grocery runs. Other features include in floor heat in basement, central air, Tankless hot water and NO Neighbours behind ! (id:31684)

Save
Ask
Tour
Hide
Share
Listing Snapshot
Price 
$487,500
Days On Site 
0 Days
Bedrooms 
5
Inside Area (SqFt) 
1,267 sqft
Total Baths 
3
Full Baths 
N/A
Partial Baths 
N/A
Lot Size 
0.155 Acres
Year Built 
2012
MLS® Number 
A2328870
Status 
Active
Property Tax 
N/A
Maintenance Fees 
N/A
Sq Ft Source 
N/A
Friends & Family
Recent Activity
2 hours agoListing first seen on site
2 hours agoListing updated with changes from the MLS®
General Features
Attached Garage 
Yes
Garage 
Yes
Garage Spaces 
2
Levels 
One
Parking 
Attached
Parking Spaces 
2
Property Sub Type 
Single Family Residence
SqFt Total 
1267
Style 
Bungalow
Interior Features
Cooling 
Central Air
Flooring 
CarpetHardwoodTileVinyl
Heating 
Forced AirNatural Gas
Bathroom 1 
Dimensions - Measurements not availableLevel - Basement
Bathroom 2 
Dimensions - Measurements not availableLevel - Main
Bathroom 3 
Dimensions - Measurements not availableLevel - Main
Bedroom 1 
Dimensions - 10.50 Ft x 13.00 FtLevel - Basement
Bedroom 2 
Dimensions - 13.25 Ft x 13.00 FtLevel - Basement
Bedroom 3 
Dimensions - 9.50 Ft x 9.50 FtLevel - Main
Bedroom 4 
Dimensions - 10.00 Ft x 9.00 FtLevel - Main
Dining Room 
Dimensions - 9.00 Ft x 14.00 FtLevel - Main
Great Room 
Dimensions - 21.00 Ft x 24.50 FtLevel - Basement
Kitchen 
Dimensions - 11.00 Ft x 11.00 FtLevel - Main
Laundry 
Dimensions - 6.00 Ft x 5.00 FtLevel - Main
Living Room 
Dimensions - 15.00 Ft x 13.50 FtLevel - Main
Master Bedroom 
Dimensions - 12.25 Ft x 12.00 FtLevel - Main
Save
Ask
Tour
Hide
Share
Exterior Features
Construction Details 
Frame
Fencing 
Fenced
Frontage 
16.55 m
Lot Features 
Landscaped

Listing courtesy of: Heather VanDyk of RE/MAX Now

The trademarks MLS®, Multiple Listing Service® and the associated logos are owned by The Canadian Real Estate Association (CREA) and identify the quality of services provided by real estate professionals who are members of CREA. Used under license.

The trademarks REALTOR®, REALTORS®, and the REALTOR® logo are controlled by The Canadian Real Estate Association (CREA) and identify real estate professionals who are members of CREA. These trademarks are owned or controlled by The Canadian Real Estate Association (CREA) and identify real estate professionals who are members of CREA (REALTOR®) and/or the quality of services they provide (MLS®).

This REALTOR.ca listing content is owned and licensed by REALTOR® members of The Canadian Real Estate Association.

Neighborhood & Commute
Source: Walkscore
Disclosure: Community information and market data powered by Constellation Data Labs. Information is deemed reliable but not guaranteed.
Save
Ask
Tour
Hide
Share