





1212, 5605 Henwood Street SWCalgary, ABT3E 7R2
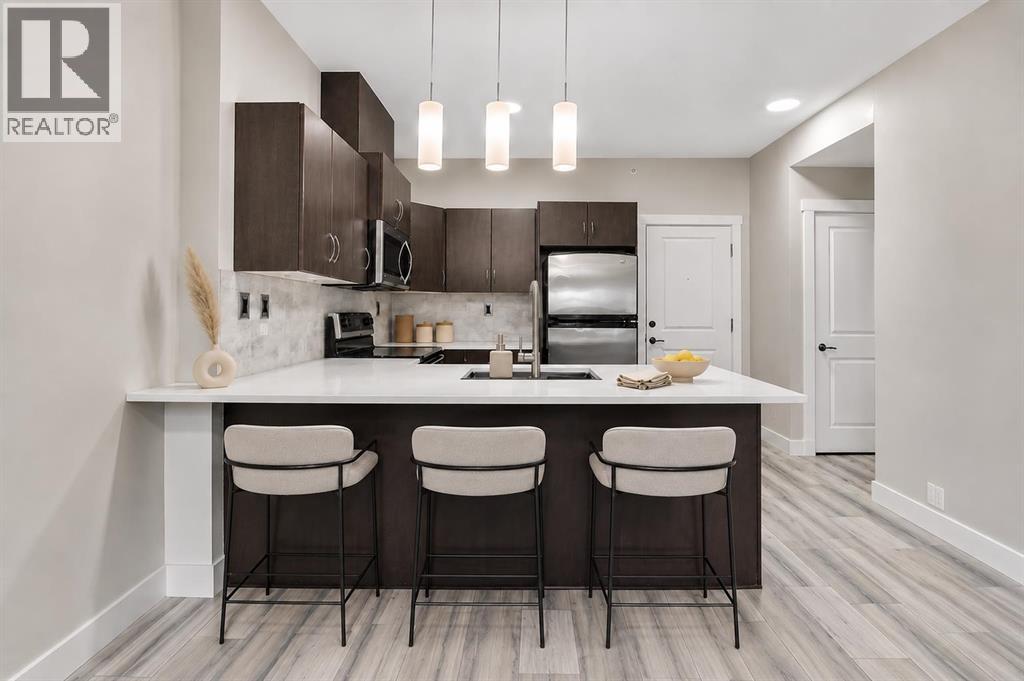
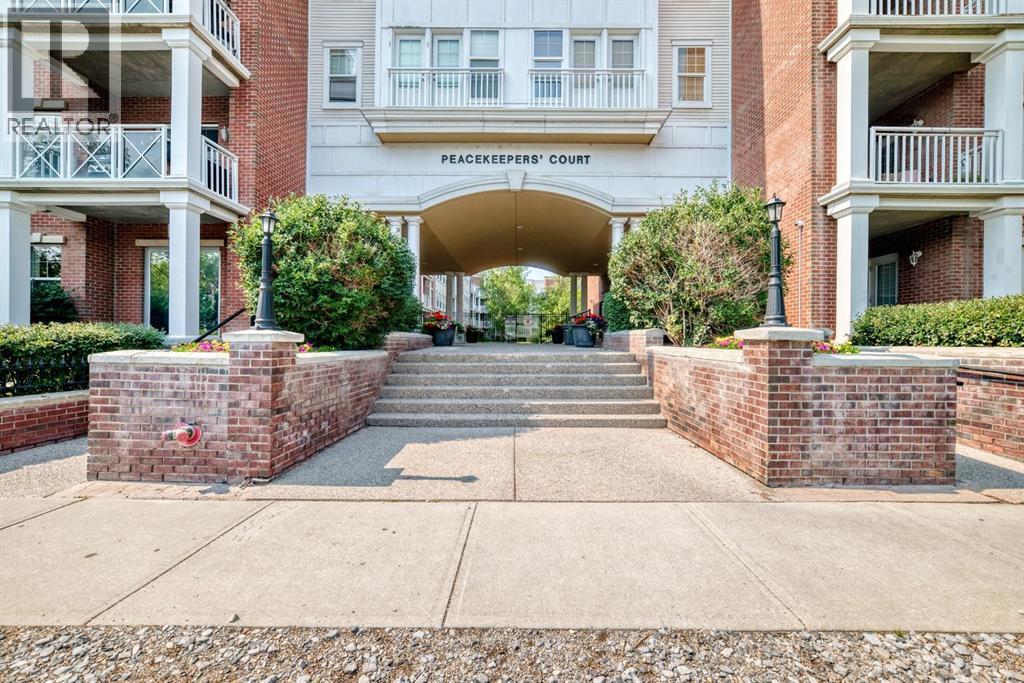
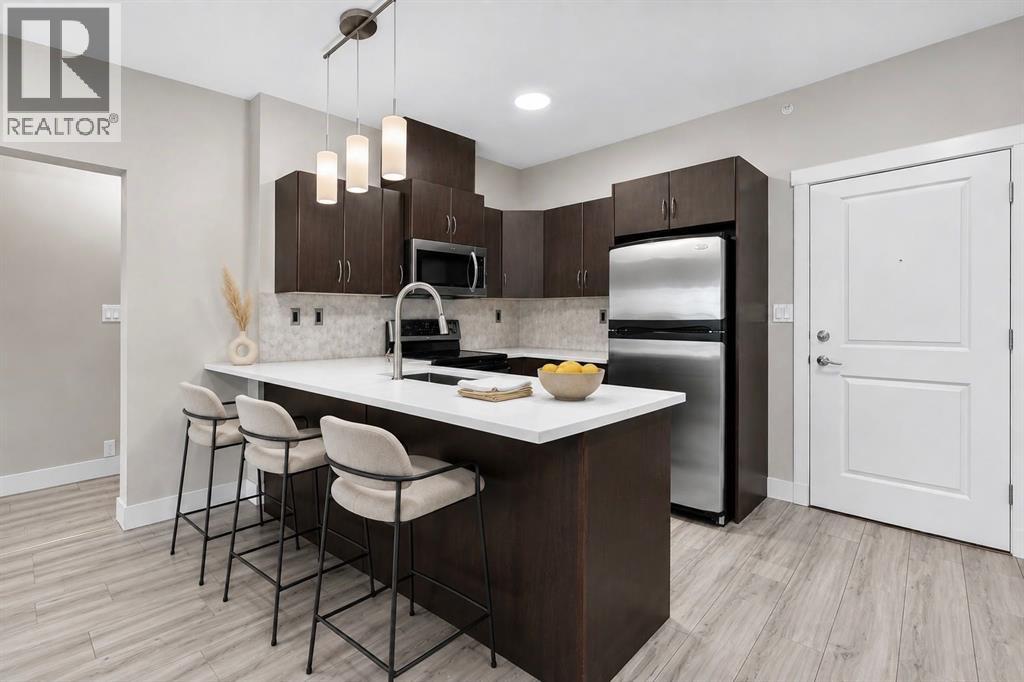
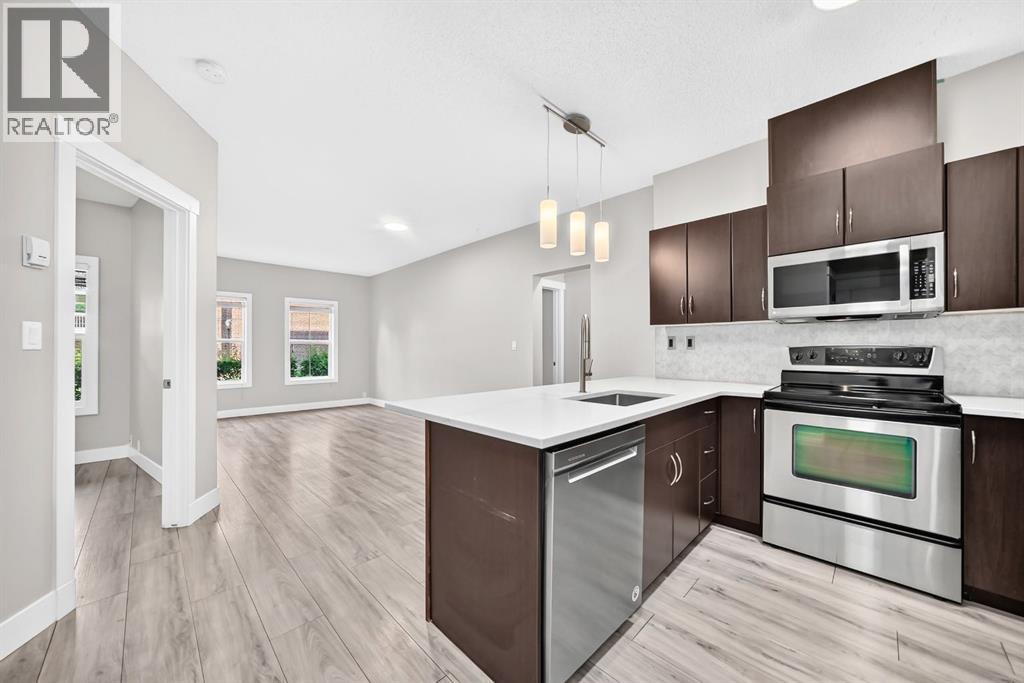
Welcome to effortless inner-city living in the highly desirable community of Garrison Green. This fully updated ground-floor residence is located in a quiet concrete building and enjoys direct access to a stunning landscaped courtyard, creating a rare connection between indoor comfort and outdoor living.Thoughtfully designed, this spacious two-bedroom, two-bathroom home also features a versatile den—ideal for a home office, fitness space or additional flex area. The well-appointed kitchen is finished with granite countertops, newer stainless steel appliances, generous cabinetry and ample workspace. The bright and inviting living area opens directly onto the private patio and courtyard beyond, offering a peaceful setting to relax or entertain.The primary bedroom is filled with natural light and features a walk-through closet leading to a private ensuite complete with an oversized vanity, excellent storage and a separate shower. Positioned on the opposite side of the home, the second bedroom provides added privacy for guests, roommates or family members and is conveniently located near the second full bathroom with a tub/shower combination.Adding to the appeal are TWO UNDERGROUND TITLED PARKING STALLS and a storage locker, conveniently located near the elevator. The monthly condominium fee includes all essential utilities and provides access to an exceptional collection of amenities, including a fully equipped fitness centre, yoga room, bookable guest suites and an entertaining/party room.Ideally situated just minutes from downtown and surrounded by parks, pathways and everyday conveniences, Garrison Green offers the perfect balance of a peaceful residential setting and the accessibility of inner-city living. This exceptional home is an ideal opportunity for professionals, downsizers or anyone seeking space, convenience and a premium lifestyle in one of Calgary's most sought-after communities. (id:31684)
| 7 hours ago | Listing updated with changes from the MLS® | |
| 7 hours ago | Listing first seen on site |



The trademarks MLS®, Multiple Listing Service® and the associated logos are owned by The Canadian Real Estate Association (CREA) and identify the quality of services provided by real estate professionals who are members of CREA. Used under license.
The trademarks REALTOR®, REALTORS®, and the REALTOR® logo are controlled by The Canadian Real Estate Association (CREA) and identify real estate professionals who are members of CREA. These trademarks are owned or controlled by The Canadian Real Estate Association (CREA) and identify real estate professionals who are members of CREA (REALTOR®) and/or the quality of services they provide (MLS®).
This REALTOR.ca listing content is owned and licensed by REALTOR® members of The Canadian Real Estate Association.