





27, 605 15 Avenue SWCalgary, ABT2R0R4
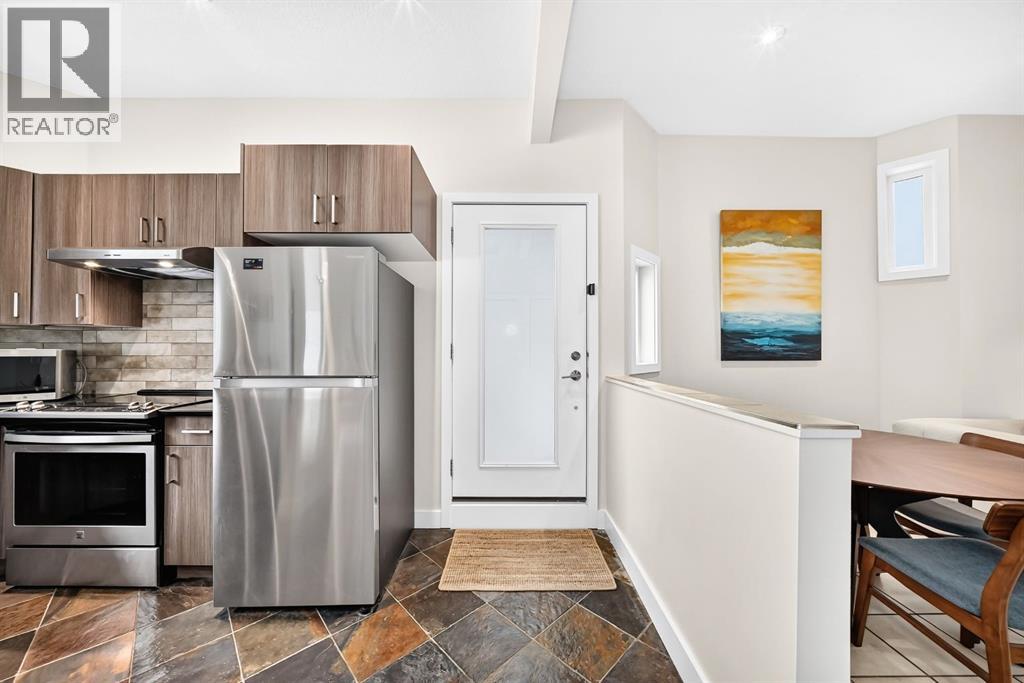
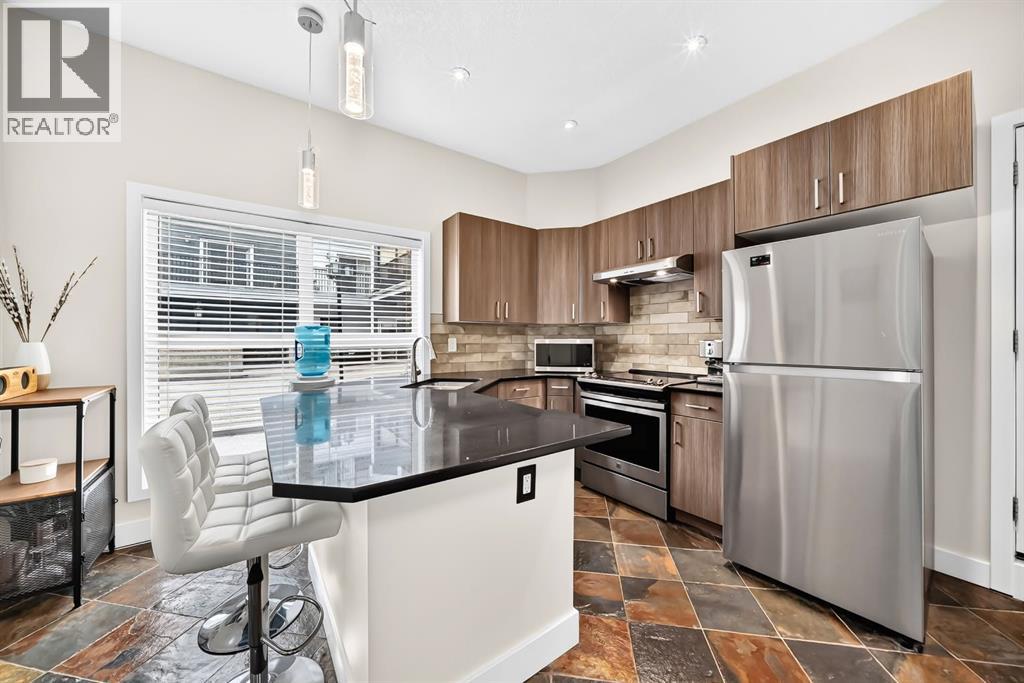
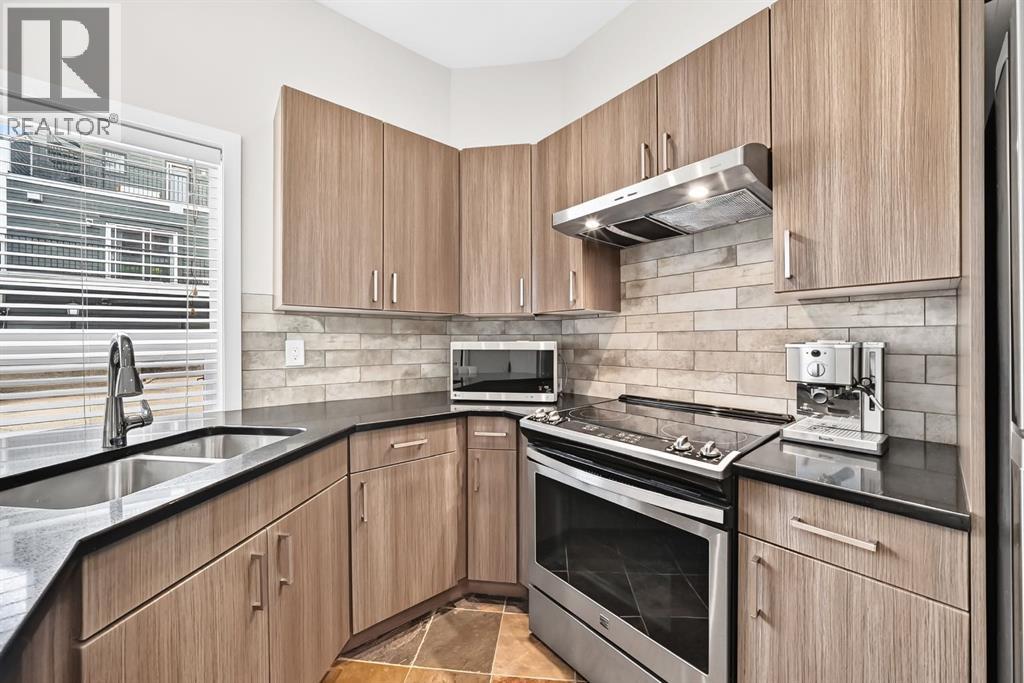
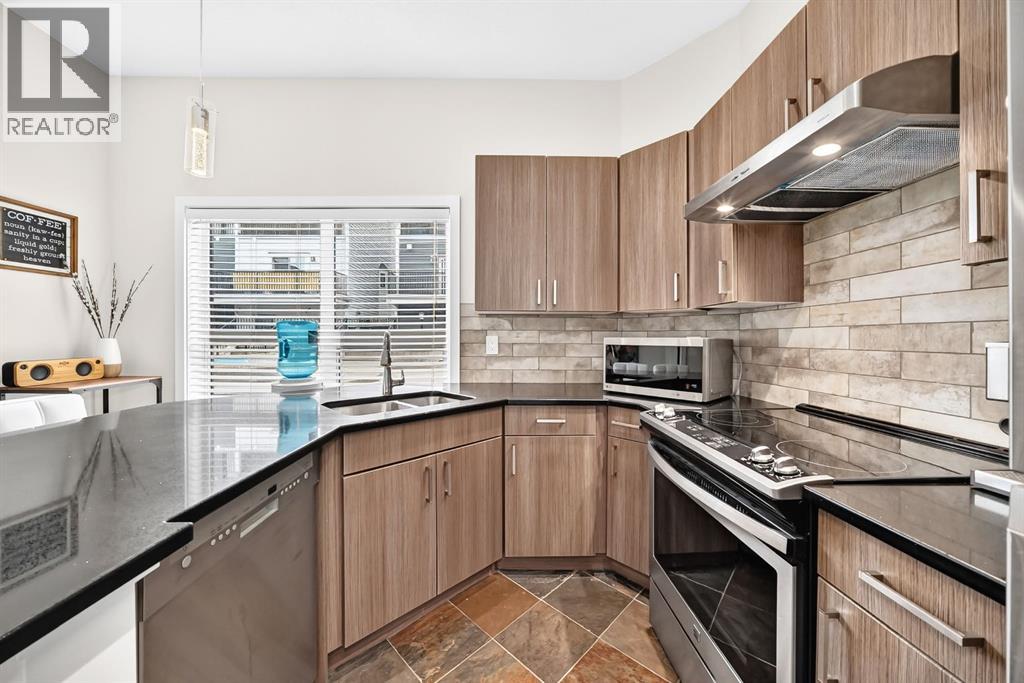
***OPEN HOUSE JULY 18th and 19th - 12pm-2pm*** Experience the best of inner-city living in this beautifully maintained 1-bedroom plus den condo. Tucked away in the secure gated community of Chateau Falls, just steps from the vibrant energy of 17th Avenue. Offering 725 sq. ft. of thoughtfully designed living space, this inviting home combines comfort, style, and peace of mind. Inside, you'll find heated tile flooring throughout, quartz countertops, updated stainless steel appliances, fresh paint, a cozy gas fireplace, and in-suite laundry. The large windows let in ample light throughout the entire unit with gentle sounds from the seasonal courtyard fountain. This brings a peaceful ambiance and a touch of everyday luxury to the kitchen and den. The versatile den is ideal for a home office or creative space, while the private south-facing balcony provides a sunny outdoor retreat. All poly b has been replaced at the end of 2025. Complete with heated underground parking, a storage locker, and a meticulously maintained complex with recently sealed concrete walkways. This home offers the rare opportunity to enjoy the excitement of restaurants, cafés, shopping, and nightlife just moments away, with the security and serenity of coming home to your own private urban retreat. (id:31684)
| 3 hours ago | Listing updated with changes from the MLS® | |
| 3 hours ago | Listing first seen on site |



The trademarks MLS®, Multiple Listing Service® and the associated logos are owned by The Canadian Real Estate Association (CREA) and identify the quality of services provided by real estate professionals who are members of CREA. Used under license.
The trademarks REALTOR®, REALTORS®, and the REALTOR® logo are controlled by The Canadian Real Estate Association (CREA) and identify real estate professionals who are members of CREA. These trademarks are owned or controlled by The Canadian Real Estate Association (CREA) and identify real estate professionals who are members of CREA (REALTOR®) and/or the quality of services they provide (MLS®).
This REALTOR.ca listing content is owned and licensed by REALTOR® members of The Canadian Real Estate Association.