





1 Meadow CloseLacombe, ABT4L0J1
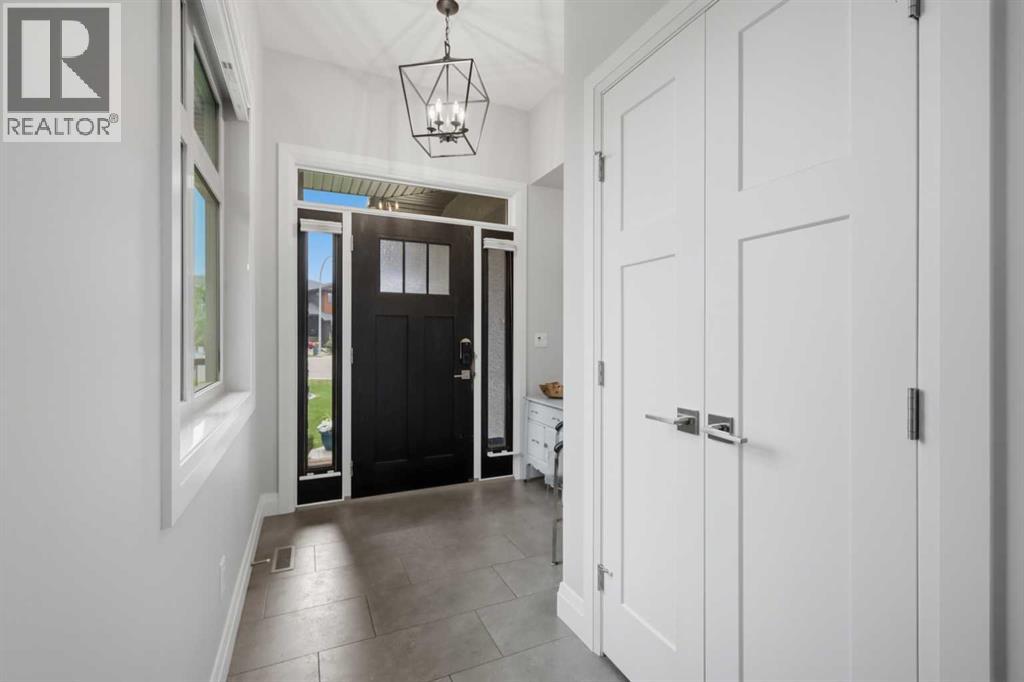
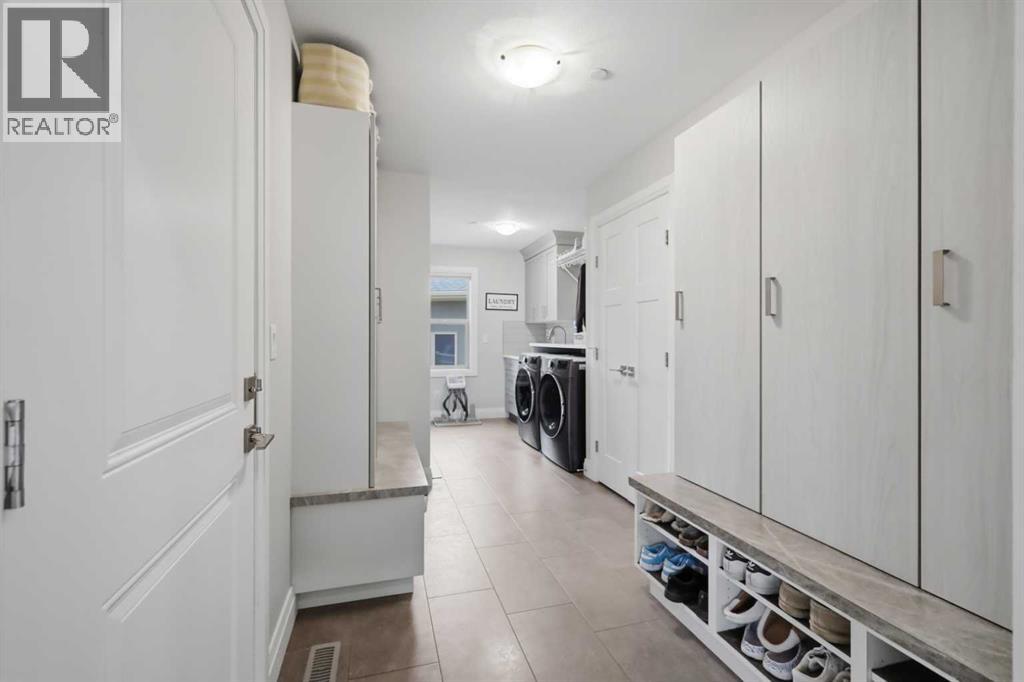
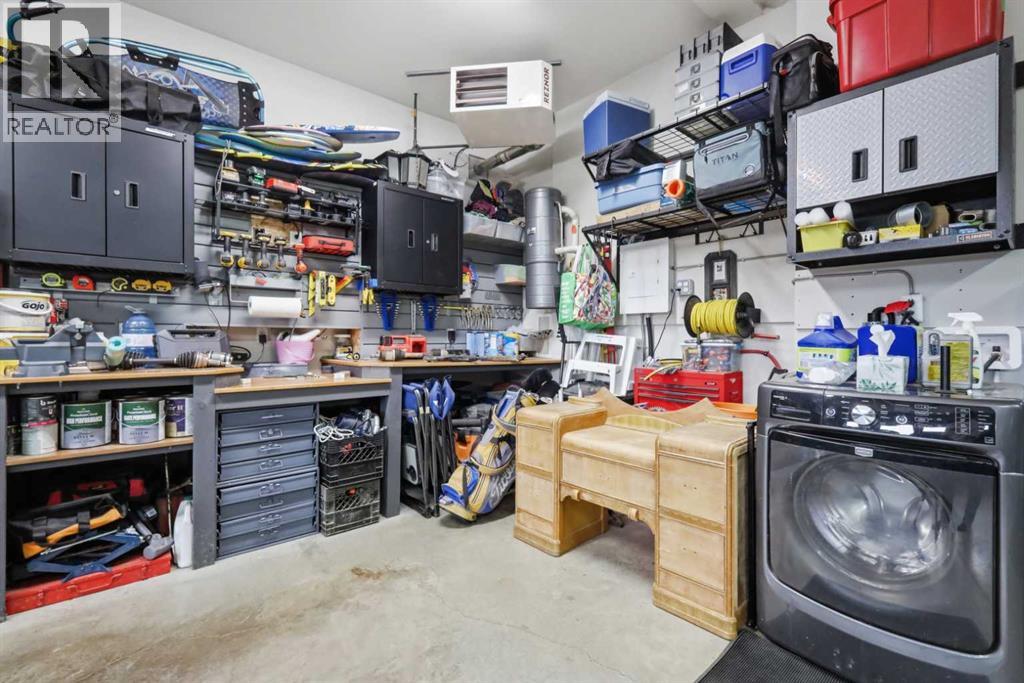
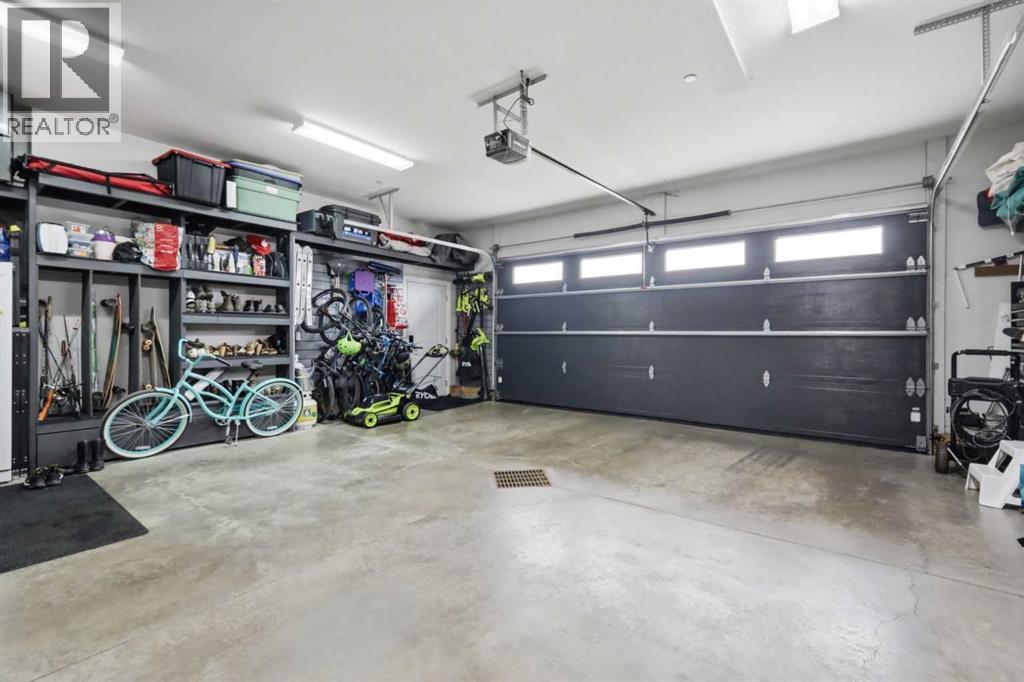
Welcome to 1 Meadow Close, a beautifully maintained two-storey in the sought-after community of Shepherd Heights. Built in 2017 and offering 2,092 square feet above grade plus a fully finished walkout basement, this six-bedroom home delivers space, function, and a level of care that shows in every detail. The open-concept main floor is bright and inviting, anchored by a kitchen with a quartz island, built-in stainless appliances, induction range, gas pot filler, and subway tile backsplash. The main-floor primary suite offers a walk-in closet, double vanity, and walk-in shower, with convenient single-level living. Upstairs offers two generous bedrooms and a full bath, while the walkout basement provides three more bedrooms and comfortable living space with in-floor heating throughout. Freshly painted top to bottom with Hunter Douglas blinds, central air, and durable vinyl plank and tile flooring, this home has been meticulously cared for. A Mainline backwater valve adds peace of mind. The professionally landscaped yard is where this property truly shines. Backing onto green space with no rear neighbours, it features an above-ground pool, hot tub, fire pit area, mature gardens with raised beds, a resin fence, and a five-zone app-controlled irrigation system with programmable landscape lighting front and back. Indoor and outdoor sound is wired throughout. Steps from an elementary school, parks, a beach volleyball court, community garden, and Cranna Lake, with a public pool and golf just minutes away, this is a rare offering that blends quality, comfort, and location (id:31684)
| 12 hours ago | Listing updated with changes from the MLS® | |
| 12 hours ago | Listing first seen on site |



The trademarks MLS®, Multiple Listing Service® and the associated logos are owned by The Canadian Real Estate Association (CREA) and identify the quality of services provided by real estate professionals who are members of CREA. Used under license.
The trademarks REALTOR®, REALTORS®, and the REALTOR® logo are controlled by The Canadian Real Estate Association (CREA) and identify real estate professionals who are members of CREA. These trademarks are owned or controlled by The Canadian Real Estate Association (CREA) and identify real estate professionals who are members of CREA (REALTOR®) and/or the quality of services they provide (MLS®).
This REALTOR.ca listing content is owned and licensed by REALTOR® members of The Canadian Real Estate Association.