





1917 Mountview Crescent NECalgary, ABT2E5N4
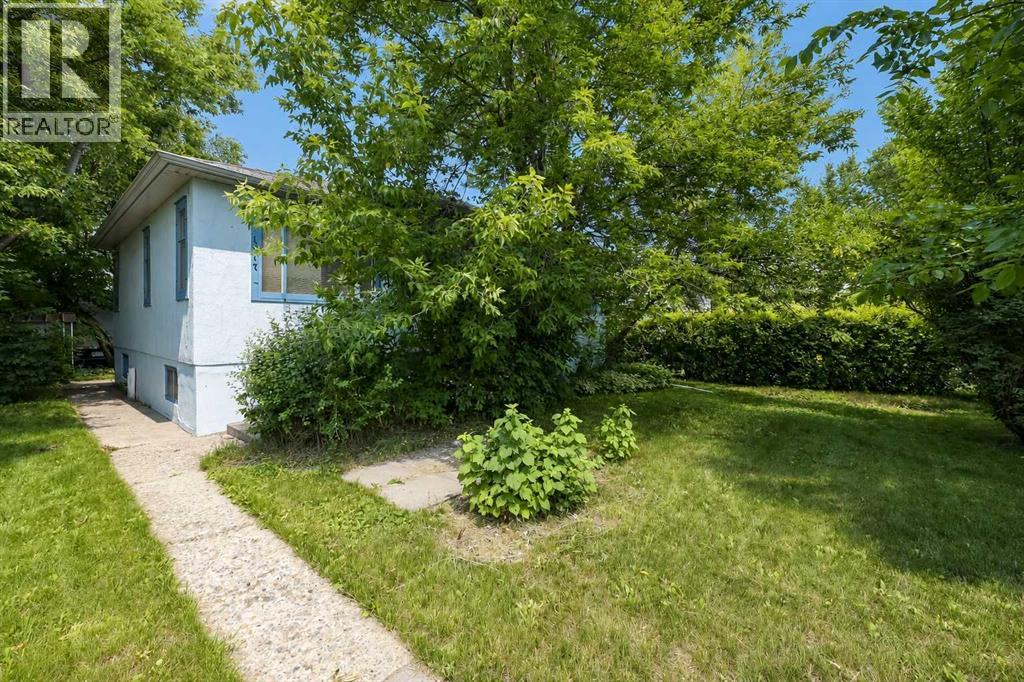
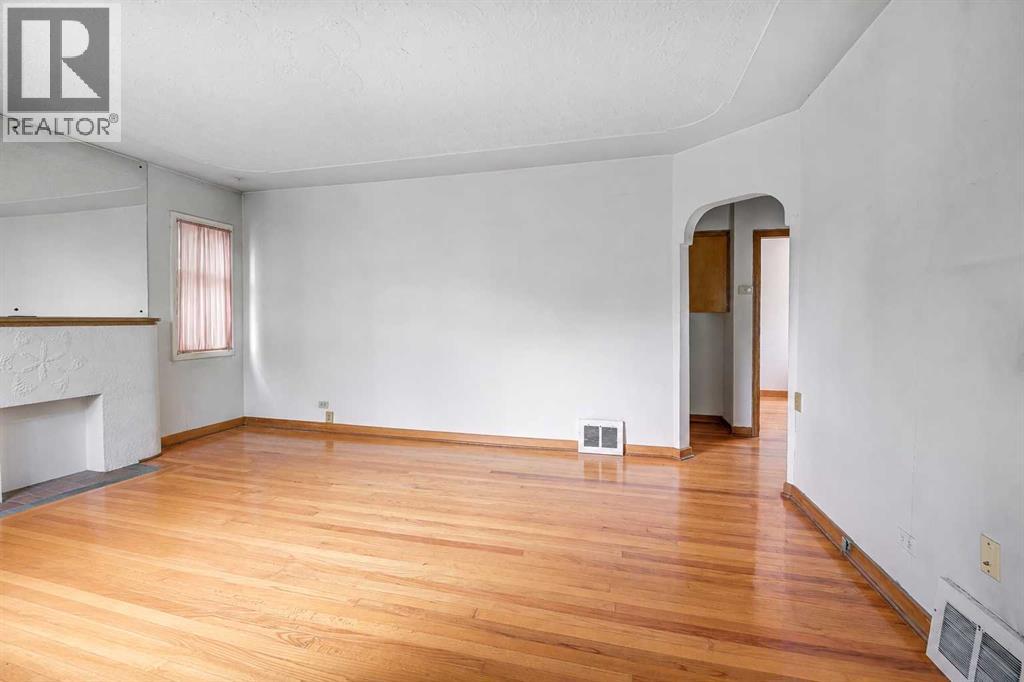
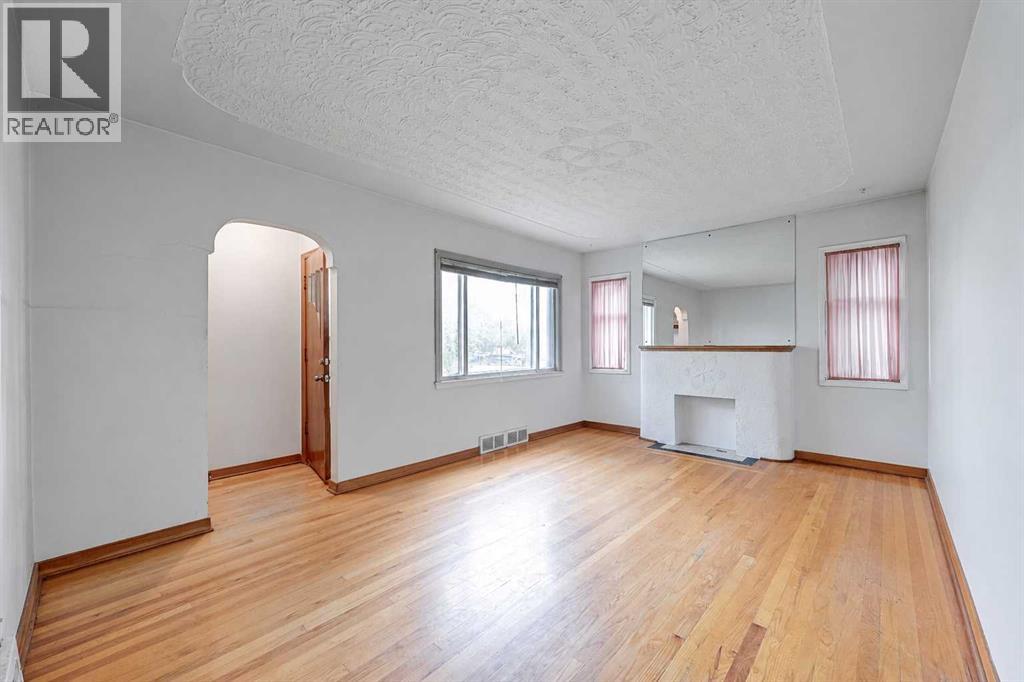
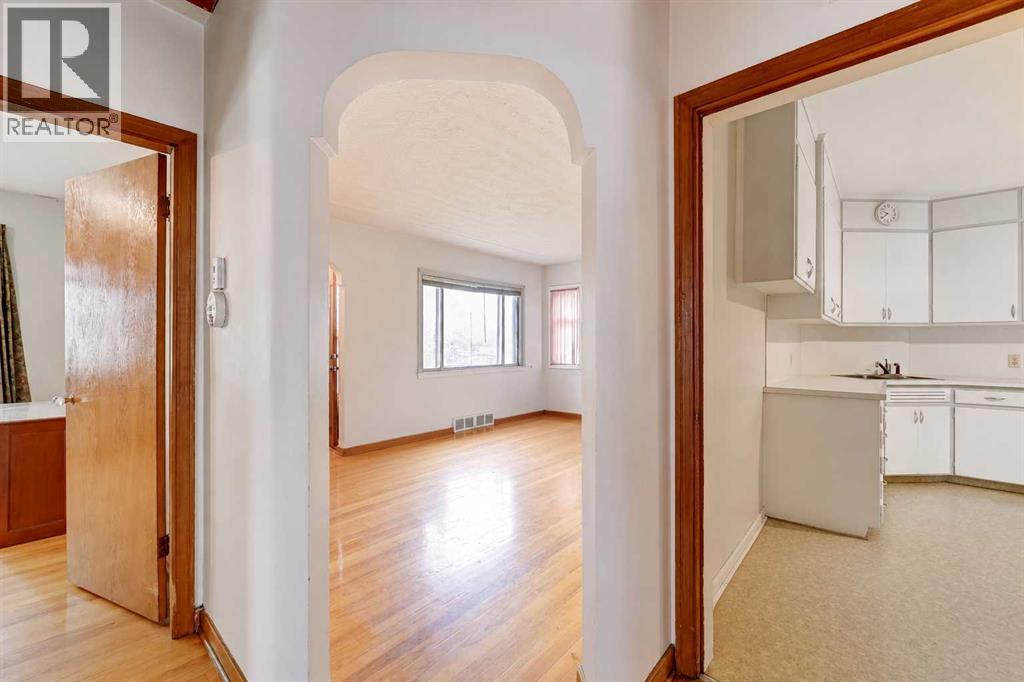
Mostly original and full of potential, this charming home offers a rare opportunity for renovators, investors, or developers alike. Recent updates include a newer furnace, hot water tank, and roof, while the beautiful original hardwood floors on the main level add warmth and character. The mature backyard is a gardener's delight, featuring raspberries, strawberries, a crabapple tree, and Tartarian honeysuckle. Whether you're looking for your next renovation project or the perfect redevelopment site, this property delivers. Situated in a premium inner-city location, it's an outstanding fixer-upper or redevelopment opportunity. Two recently built infills on adjacent, similarly sized lots provide an excellent example of the redevelopment potential. This is also a fantastic chance to restore and personalize a detached home in an established neighbourhood. Opportunities to own a detached inner-city property at this price point are becoming increasingly rare. Don't miss your chance—properties like this don't stay on the market for long. (id:31684)
| 7 hours ago | Listing updated with changes from the MLS® | |
| 8 hours ago | Listing first seen on site |



The trademarks MLS®, Multiple Listing Service® and the associated logos are owned by The Canadian Real Estate Association (CREA) and identify the quality of services provided by real estate professionals who are members of CREA. Used under license.
The trademarks REALTOR®, REALTORS®, and the REALTOR® logo are controlled by The Canadian Real Estate Association (CREA) and identify real estate professionals who are members of CREA. These trademarks are owned or controlled by The Canadian Real Estate Association (CREA) and identify real estate professionals who are members of CREA (REALTOR®) and/or the quality of services they provide (MLS®).
This REALTOR.ca listing content is owned and licensed by REALTOR® members of The Canadian Real Estate Association.