





112173 2253 Drive East Street ERural Foothills County, ABT1S4V5
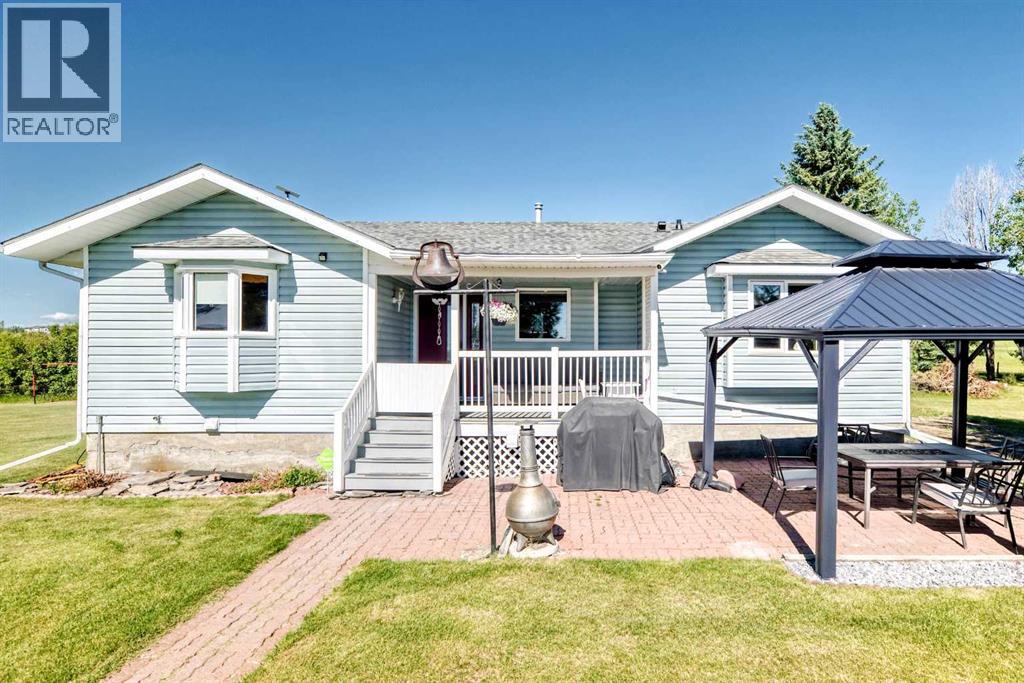
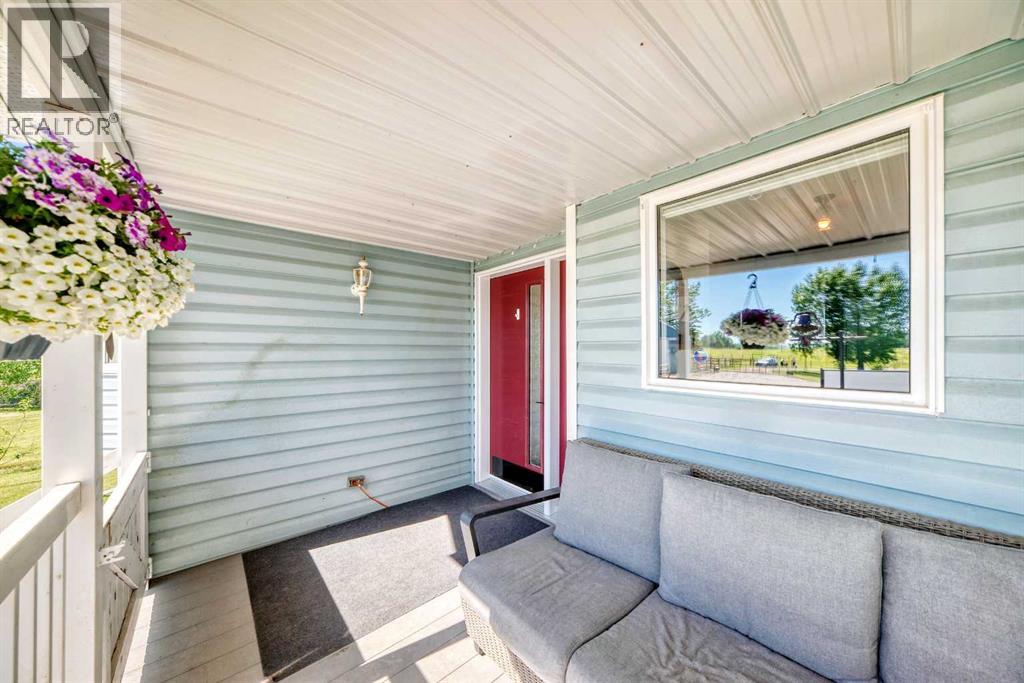
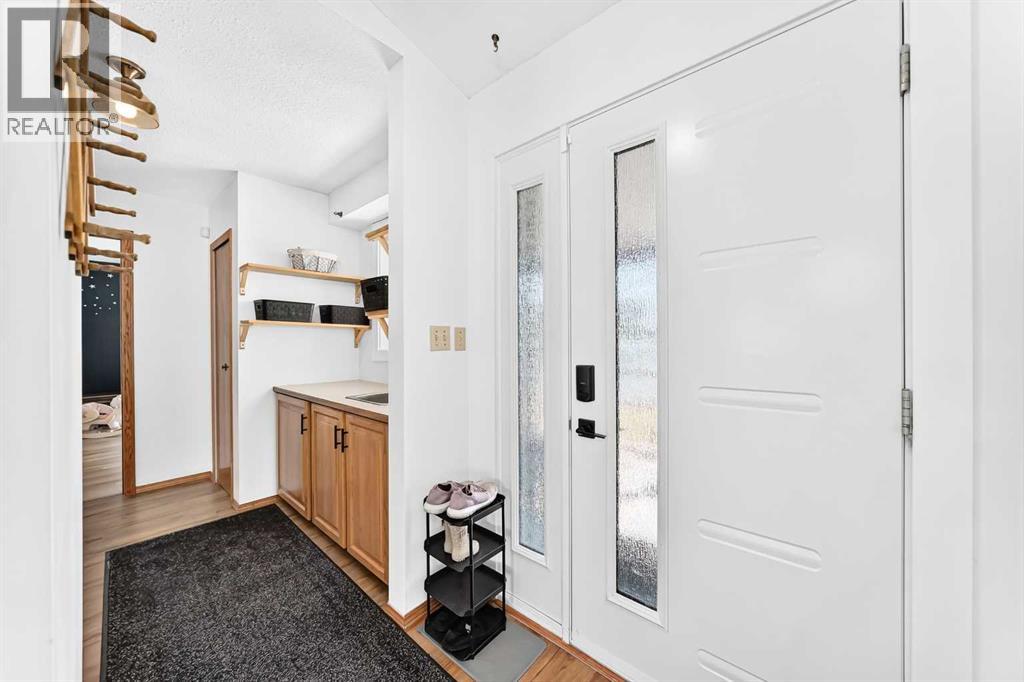
Escape to the perfect blend of peaceful country living and city convenience on this beautifully maintained acreage, located just 15 minutes from Calgary in the welcoming community of Davisburg. This bright and inviting bungalow features an east-facing front door, allowing you to enjoy stunning sunrises each morning. With windows on all four sides, the home is filled with natural light while offering picturesque views and exceptional privacy, surrounded by mature trees.The fully developed bungalow showcases beautiful solid oak doors and trim throughout and offers plenty of space for the whole family, including a spacious family room, office, and comfortable living areas ready to enjoy.For hobbyists, mechanics, or anyone needing exceptional workspace, this property is a rare find! It includes an impressive 48'7" x 39'0" metal shop, plus an oversized 27'3" x 23'4" detached garage—providing endless possibilities for projects, storage, or your recreational vehicles.Families will appreciate the outstanding location with nearby school bus pickup, easy access to schools via Highway 552, and the wonderful Davisburg Community Hall, offering year-round activities and events.Experience the best of both worlds—tranquil acreage living with quick access to Calgary. Be sure to view the photos and book your private showing today! (id:31684)
| 2 hours ago | Listing updated with changes from the MLS® | |
| 2 hours ago | Listing first seen on site |



The trademarks MLS®, Multiple Listing Service® and the associated logos are owned by The Canadian Real Estate Association (CREA) and identify the quality of services provided by real estate professionals who are members of CREA. Used under license.
The trademarks REALTOR®, REALTORS®, and the REALTOR® logo are controlled by The Canadian Real Estate Association (CREA) and identify real estate professionals who are members of CREA. These trademarks are owned or controlled by The Canadian Real Estate Association (CREA) and identify real estate professionals who are members of CREA (REALTOR®) and/or the quality of services they provide (MLS®).
This REALTOR.ca listing content is owned and licensed by REALTOR® members of The Canadian Real Estate Association.