





129 Lightbown WayFort McMurray, ABT9K2R1
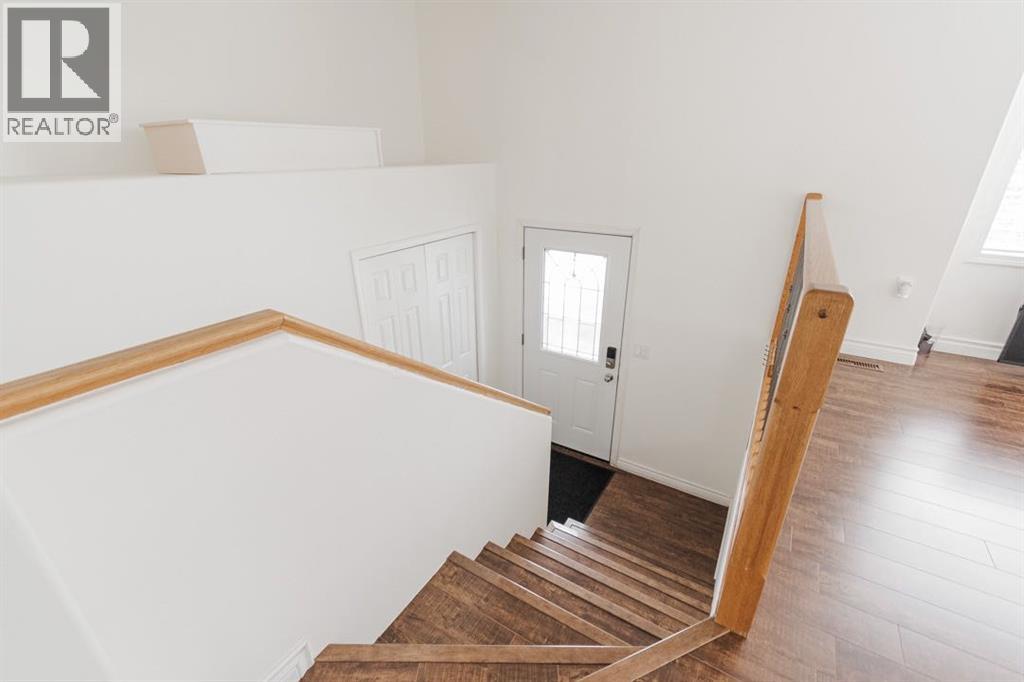
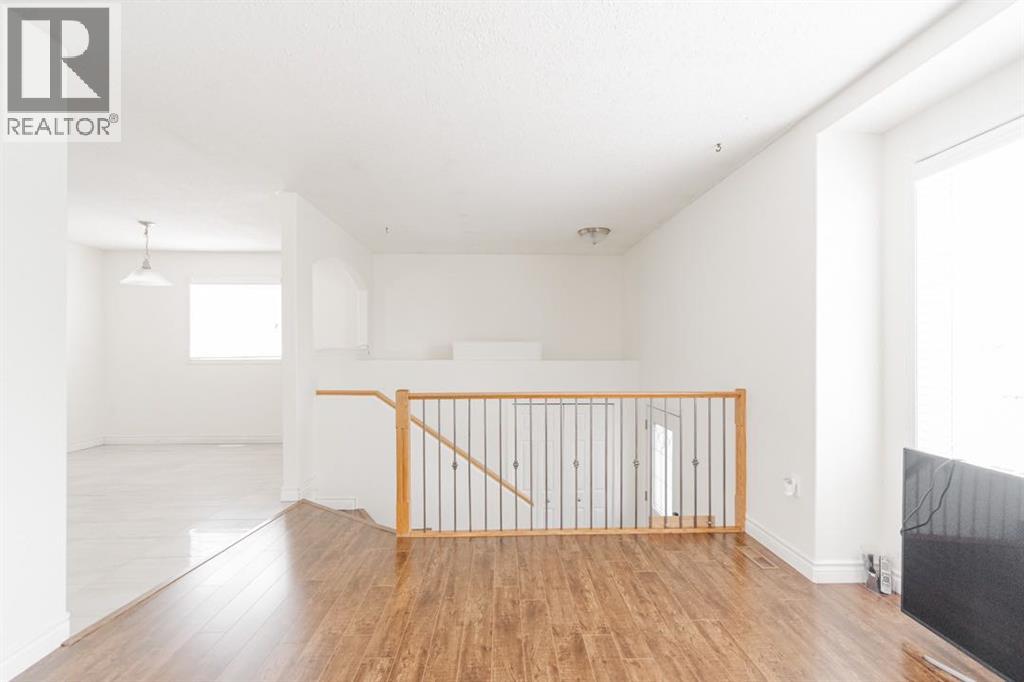
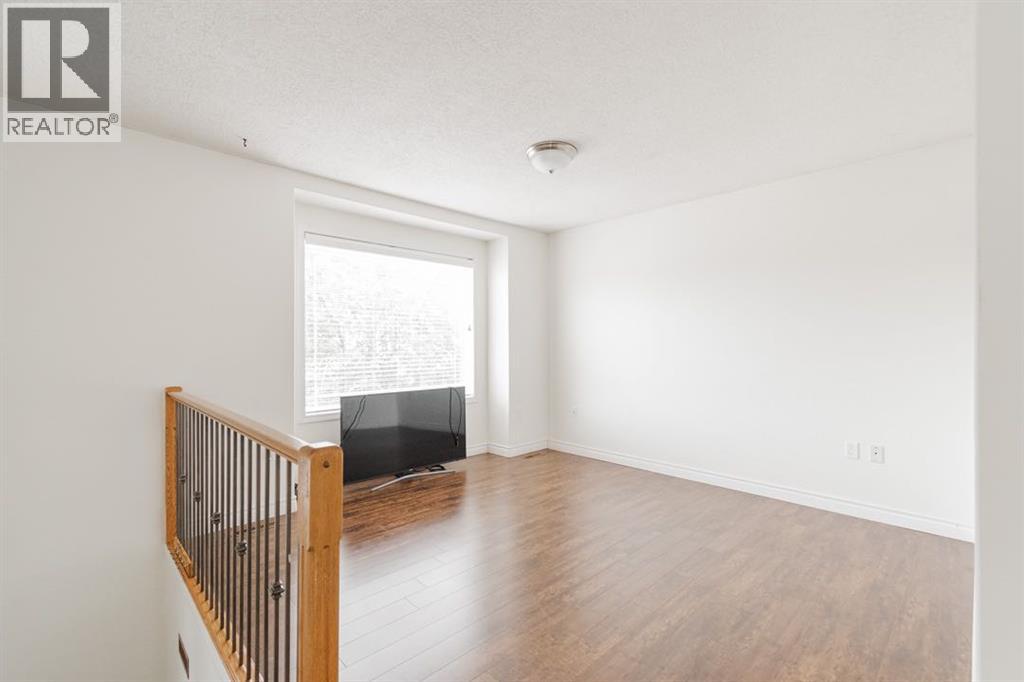
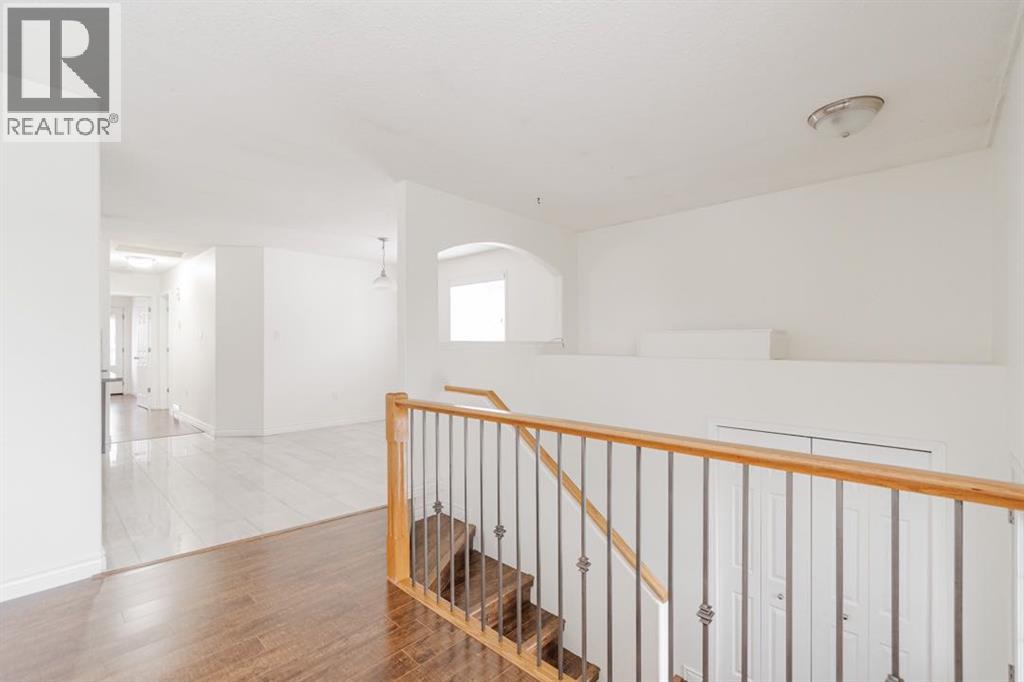
Open House Tuesday July 21st 4:00pm-6:00pm | Welcome to 129 Lightbown Way: A beautifully updated bi-level home in the heart of Timberlea, offering big-ticket upgrades, bright and airy living spaces, and turn-key convenience. Perfectly located near bus stops, schools, and a host of amenities, this well-maintained property is ideal for first-time buyers, investors, or anyone seeking low-maintenance living in a peaceful and family-friendly neighbourhood.Charming curb appeal greets you with a classic white picket fence and a covered front step—an inviting welcome to this lovingly refreshed home. Inside, fresh paint and new flooring (2024) complement the open-concept layout, with vaulted ceilings enhancing the spacious, sun-filled main living area.The updated kitchen is a standout, featuring stylish two-toned cabinetry (2024), grey quartz countertops, a centre island for meal prep, stainless steel appliances including a natural gas range, and a corner pantry for added storage. The adjacent dining room is perfectly situated for easy entertaining and everyday living.The main level hosts two bedrooms, including a spacious primary retreat with direct access to the back deck and its own large five-piece ensuite, complete with a jetted soaker tub and matching updated vanity. A second full bathroom, also updated with coordinating finishes, sits beside the second bedroom.The lower level impresses with high ceilings, large windows, and incredible versatility. A full kitchen and large family room offer the perfect space for guests, entertaining, or multi-generational living. Two more sizeable bedrooms, a third bathroom, and brand-new laundry machines (2024) complete this thoughtfully laid-out lower level.At the rear of the home, you'll find three dedicated parking spaces with back alley access—an added convenience that complements the home's functional layout. With immediate possession available and all the major updates already done, this move-in ready home is a must-see.Sc hedule your private tour of 129 Lightbown Way today. (id:31684)
| yesterday | Listing updated with changes from the MLS® | |
| yesterday | Listing first seen on site |



The trademarks MLS®, Multiple Listing Service® and the associated logos are owned by The Canadian Real Estate Association (CREA) and identify the quality of services provided by real estate professionals who are members of CREA. Used under license.
The trademarks REALTOR®, REALTORS®, and the REALTOR® logo are controlled by The Canadian Real Estate Association (CREA) and identify real estate professionals who are members of CREA. These trademarks are owned or controlled by The Canadian Real Estate Association (CREA) and identify real estate professionals who are members of CREA (REALTOR®) and/or the quality of services they provide (MLS®).
This REALTOR.ca listing content is owned and licensed by REALTOR® members of The Canadian Real Estate Association.