





5206, 755 Copperpond Boulevard SECalgary, ABT2Z4R2
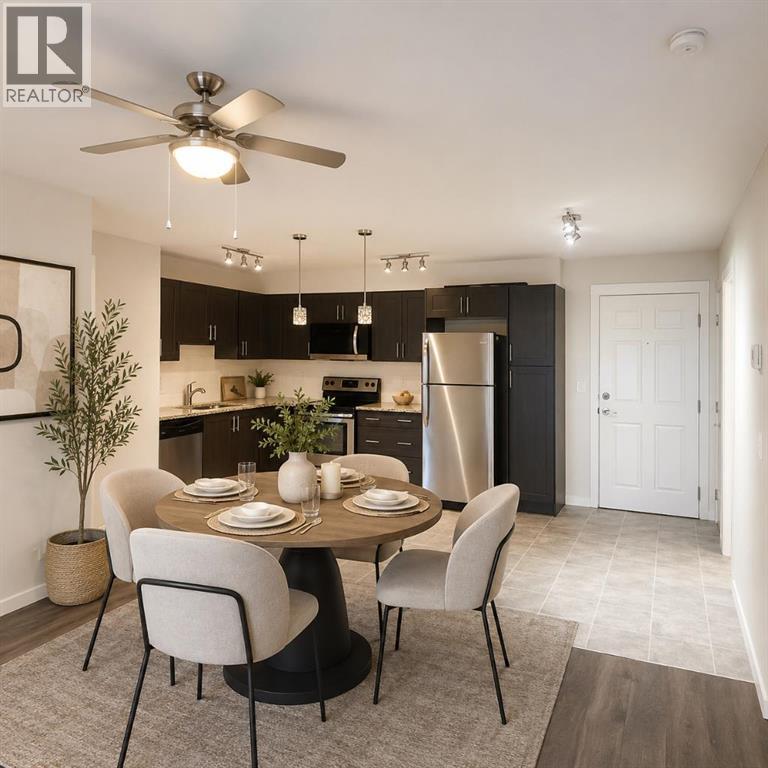
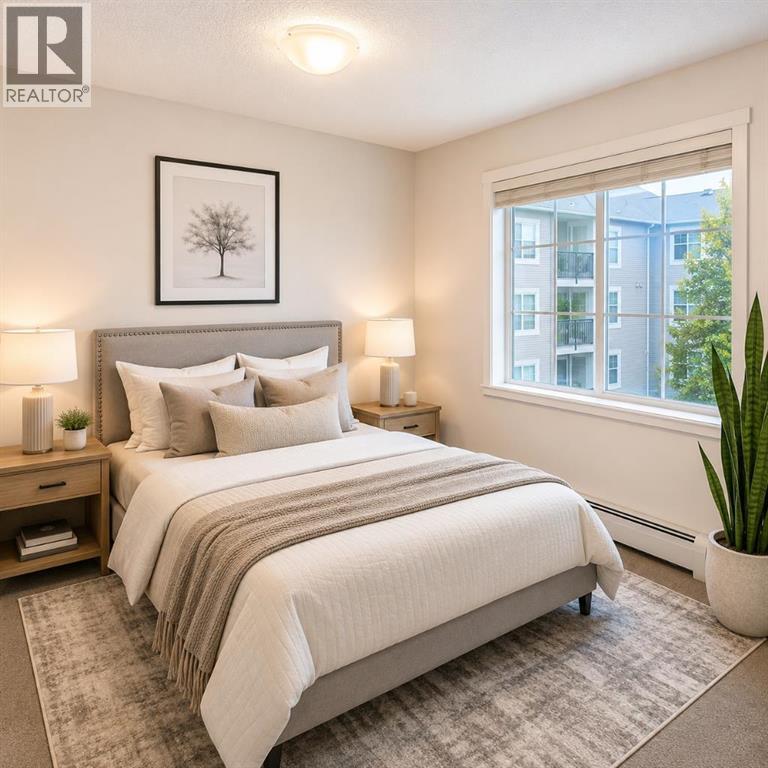
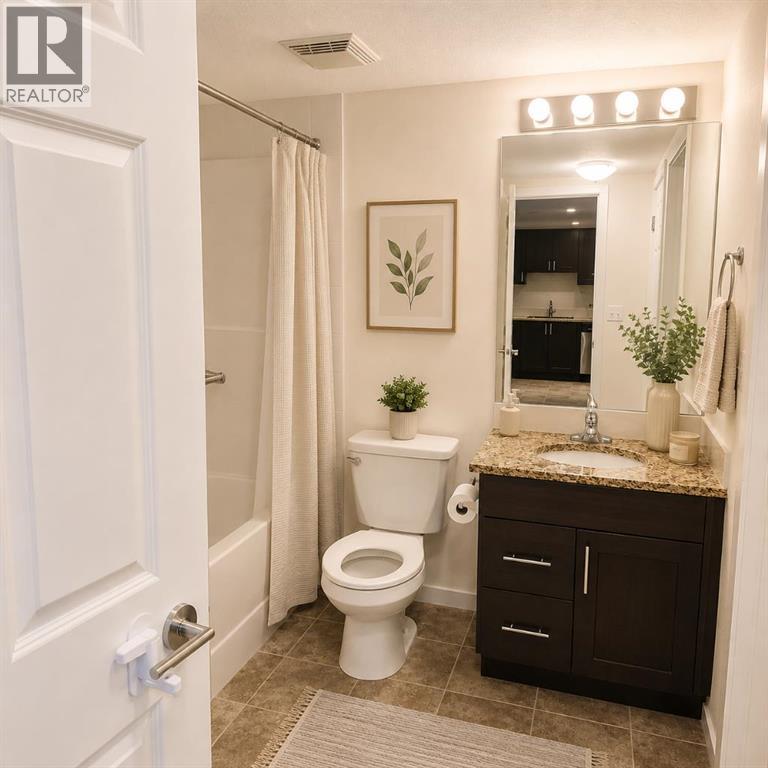
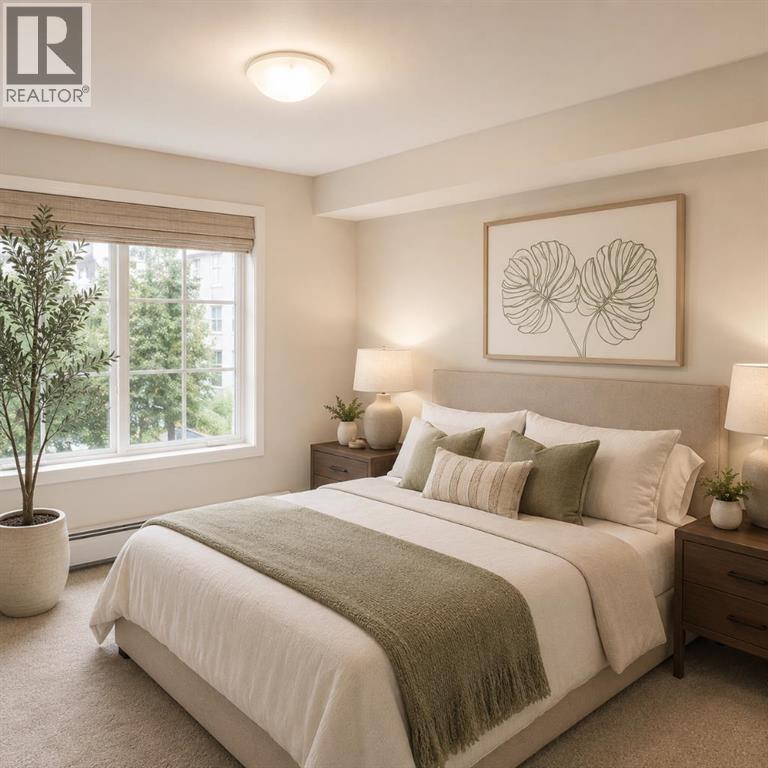
Investor Alert! Cash-Flowing Opportunity with Long-Term Tenant in Place – Or the Perfect Future Home!Welcome to this beautifully updated 2-bedroom, 2-bathroom condo in the sought-after community of Copperfield, an exceptional opportunity for savvy investors or buyers planning ahead. Tenant occupied with a lease secured until the end of February 2027, this property provides immediate rental income from day one, making it a true turnkey investment.Positioned on the quiet courtyard side of the building, this bright second-floor unit offers privacy, peaceful views, and a highly desirable layout. Featuring over 800 sq. ft. of thoughtfully designed living space, both spacious bedrooms include their own private ensuite bathrooms, a premium floor plan that's ideal for roommates, professionals, couples, or guests, helping maximize rental demand and minimize vacancy.Beautifully refreshed throughout, you'll appreciate:Newer luxury vinyl plank flooringNewer plush bedroom carpetingGranite countertopsStainless steel appliancesNew microwave hood fanOpen-concept living and dining areaConvenient in-suite front-load laundryWhat truly sets this property apart:Two titled parking stalls – a rare and valuable feature that significantly increases appeal and rental potential.The Heated underground parking conveniently located near the entrance. While the out door stall is spacious for trucks or larger vehicles.Only one neighbouring unit, close to the stairwell for this Pet Friendly unit, offering additional privacy. Private courtyard-facing balcony for quiet morning coffees or evening relaxation. Professionally managed condominium with solar-assisted common systems, helping improve long-term operating efficiency and keep condo fees competitive.Located in one of Calgary's fastest-growing southeast communities, you're just minutes from 130th South Trail shopping, restaurants, schools, parks, walking pathways, transit, South Health Campus, and major commuter routes.Whet her you're looking to expand your investment portfolio with an income-producing property or secure an affordable home today with the option to move in later, this is a rare opportunity that checks every box.Turnkey. Updated. Income-producing. Two titled parking stalls. Prime Copperfield location. Opportunities like this don't last long! (id:31684)
| 8 hours ago | Listing updated with changes from the MLS® | |
| 9 hours ago | Listing first seen on site |



The trademarks MLS®, Multiple Listing Service® and the associated logos are owned by The Canadian Real Estate Association (CREA) and identify the quality of services provided by real estate professionals who are members of CREA. Used under license.
The trademarks REALTOR®, REALTORS®, and the REALTOR® logo are controlled by The Canadian Real Estate Association (CREA) and identify real estate professionals who are members of CREA. These trademarks are owned or controlled by The Canadian Real Estate Association (CREA) and identify real estate professionals who are members of CREA (REALTOR®) and/or the quality of services they provide (MLS®).
This REALTOR.ca listing content is owned and licensed by REALTOR® members of The Canadian Real Estate Association.