





173, 20 Falbury Crescent NECalgary, ABT3J1L7
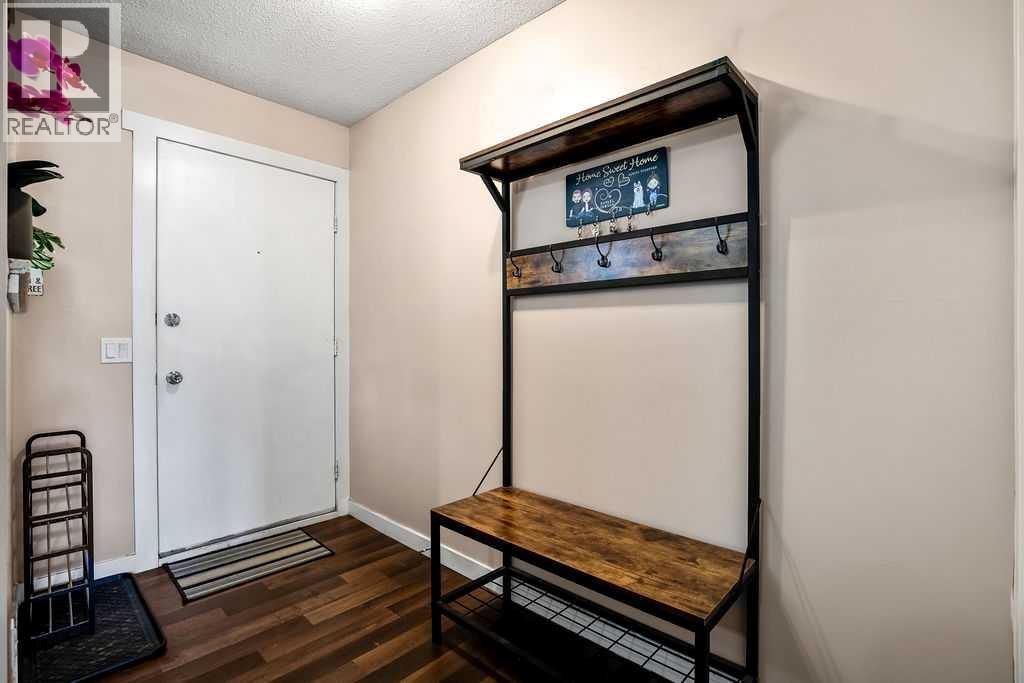
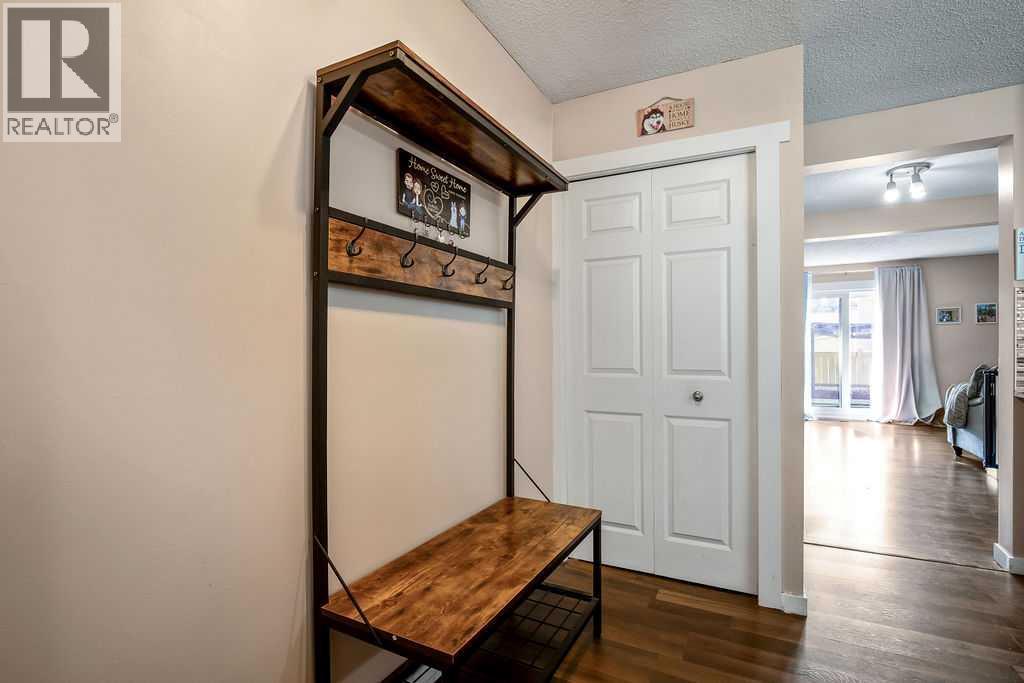
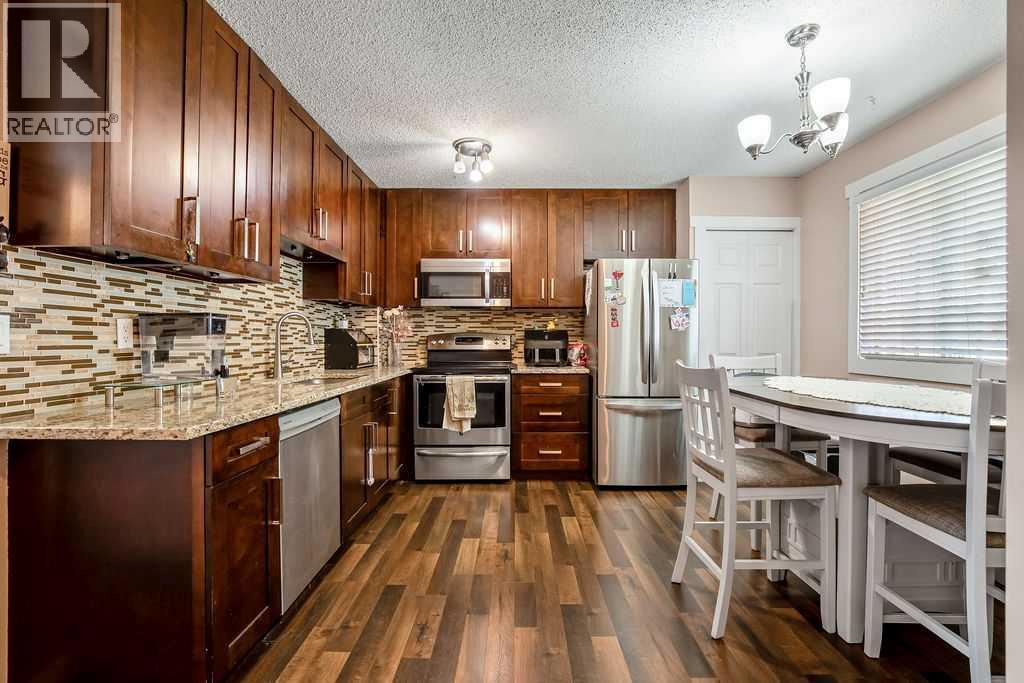
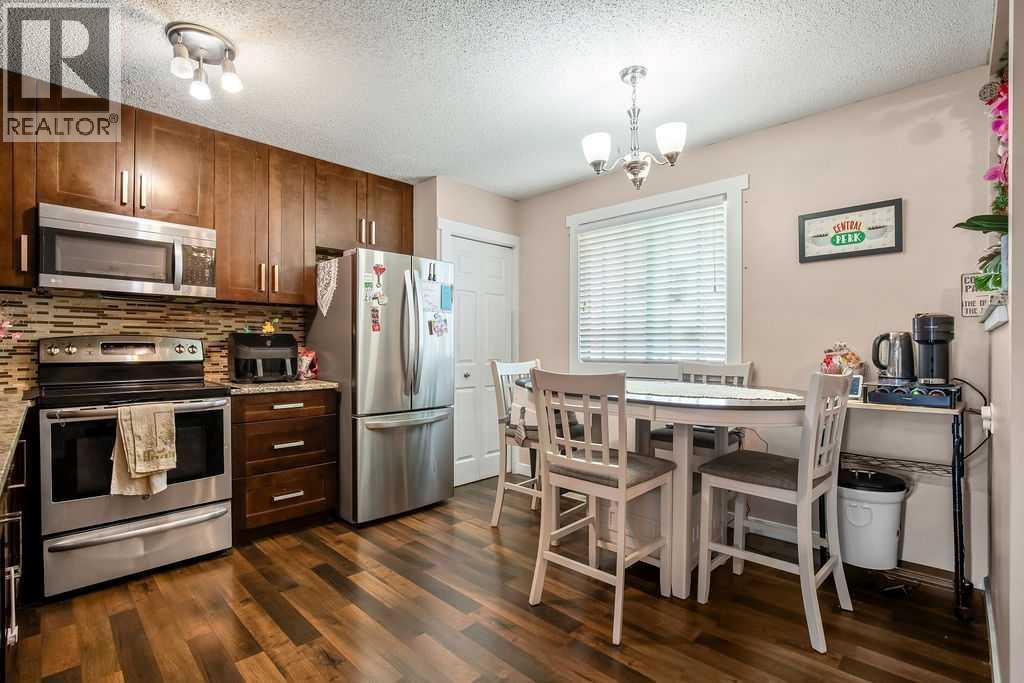
This home is a must see, located in a quiet complex in Falconridge, and only blocks from schools, shopping, transit routes and close to great amenities like Prairie Winds Park - perfect for your family! As you walk through the home you can sense the love and warmth it offers your family. The home was fully updated in 2016 including kitchen, floors, trim and doors, paint, appliances, bathrooms and basement development. Be welcomed into a generous foyer with included hall tree before falling in love with the rich wood cabinets, stone counters and stainless steel appliances (including newer fridge) surrounding a spacious dining area. Next find yourself in the large living room that can accommodate plenty of seating, and flowing out sliding patio doors to a your own private yard with pergola covered patio perfect for family fun or entertaining. The main floor also offers a 2 piece powder room for your guests. On the second floor you'll find the main 4 piece bathroom and two bedrooms for the kids, before you get lost in the spacious primary bedroom! In the basement, you'll find a large family room great as a play or entertainment room, a convenient 2 piece bathroom and another flex room perfect as an office, gym, hobby room or whatever works for you. The laundry room is there too, with newer washer and dryer. There is ample street parking in addition to your designated parking stall steps from the front entrance. Book your showing soon, this great home won't last long! (id:31684)
| 4 hours ago | Listing updated with changes from the MLS® | |
| 4 hours ago | Listing first seen on site |



The trademarks MLS®, Multiple Listing Service® and the associated logos are owned by The Canadian Real Estate Association (CREA) and identify the quality of services provided by real estate professionals who are members of CREA. Used under license.
The trademarks REALTOR®, REALTORS®, and the REALTOR® logo are controlled by The Canadian Real Estate Association (CREA) and identify real estate professionals who are members of CREA. These trademarks are owned or controlled by The Canadian Real Estate Association (CREA) and identify real estate professionals who are members of CREA (REALTOR®) and/or the quality of services they provide (MLS®).
This REALTOR.ca listing content is owned and licensed by REALTOR® members of The Canadian Real Estate Association.