





122 Spruce DriveCoalhurst, ABt0l0v0
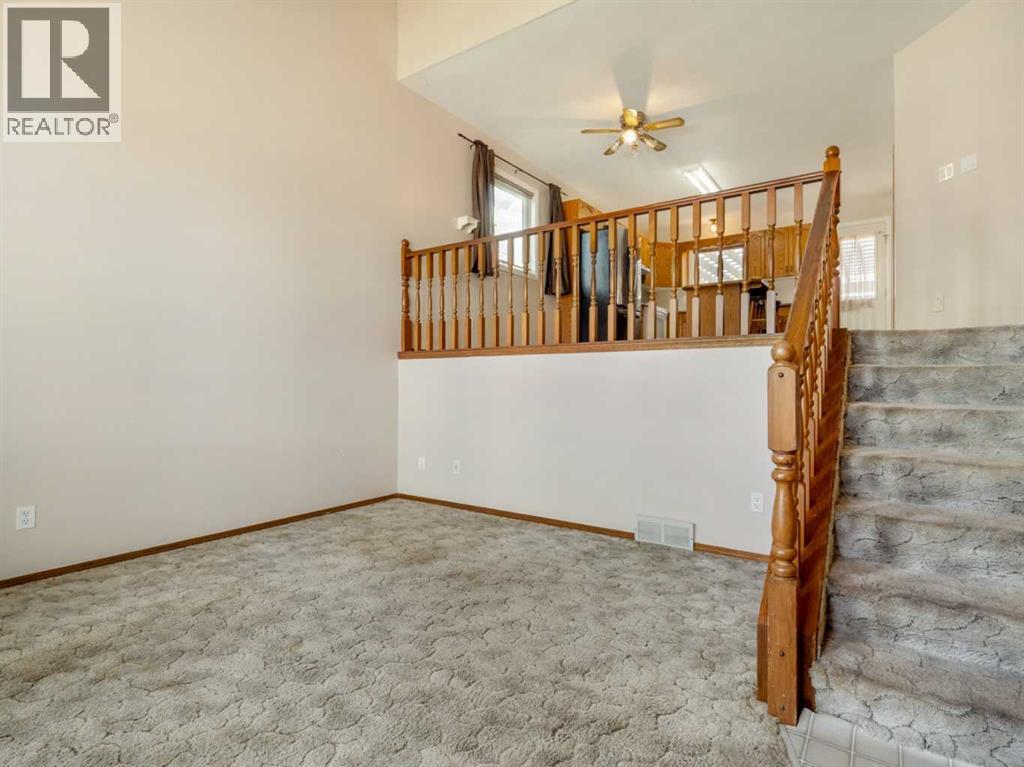
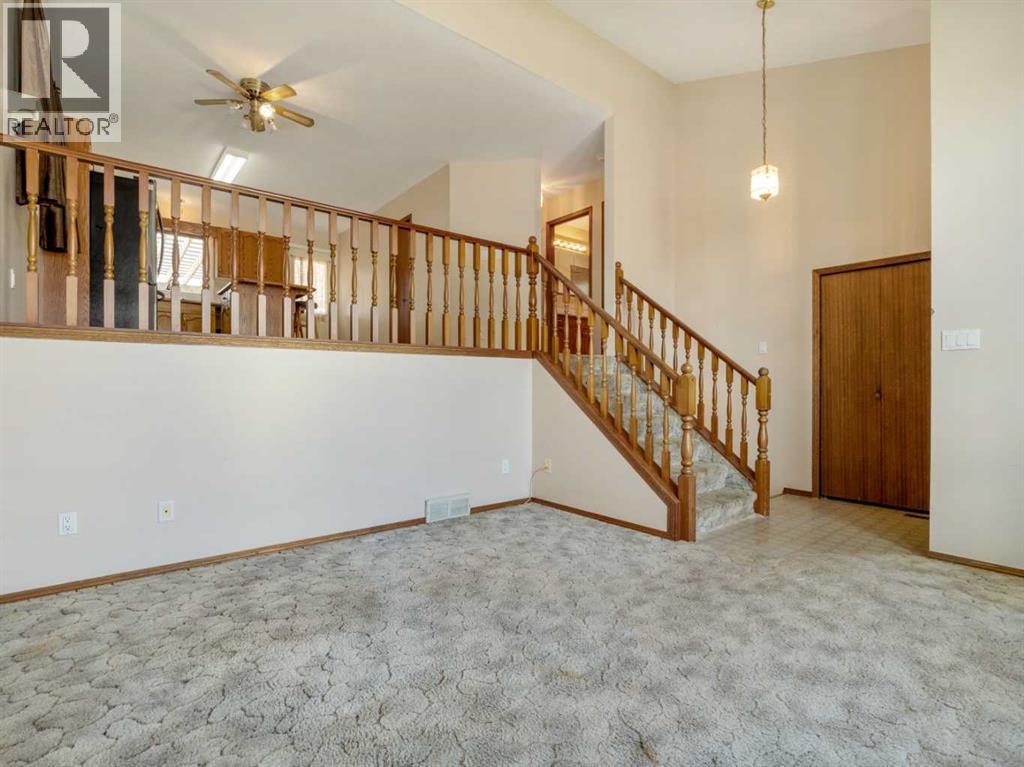
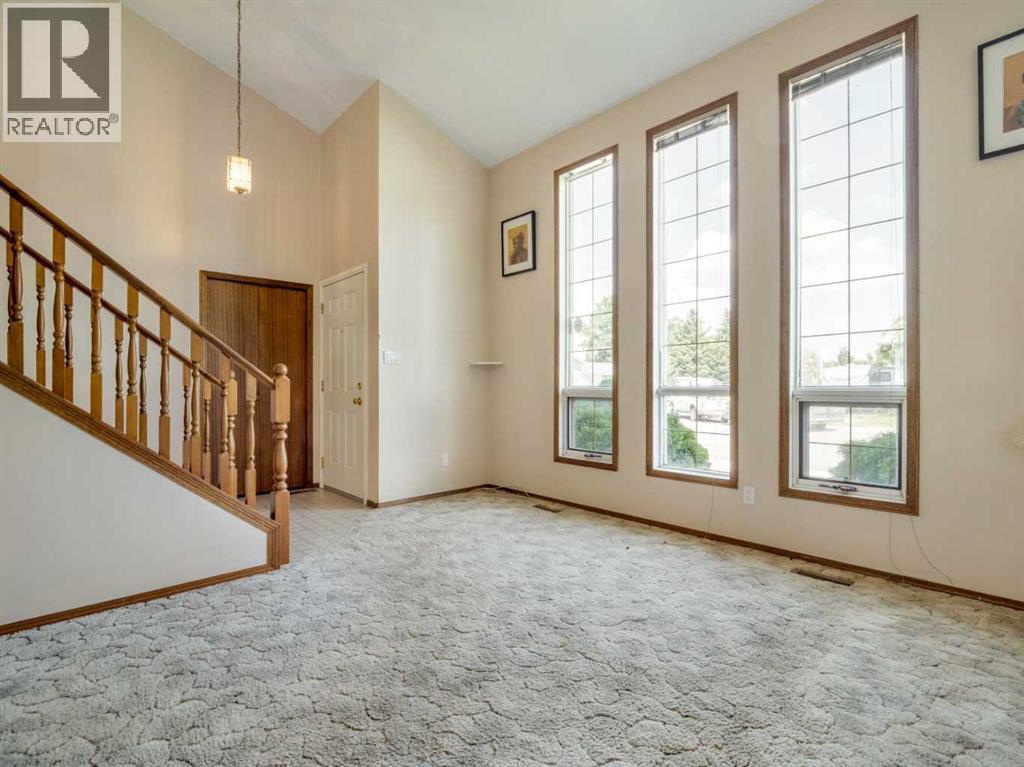
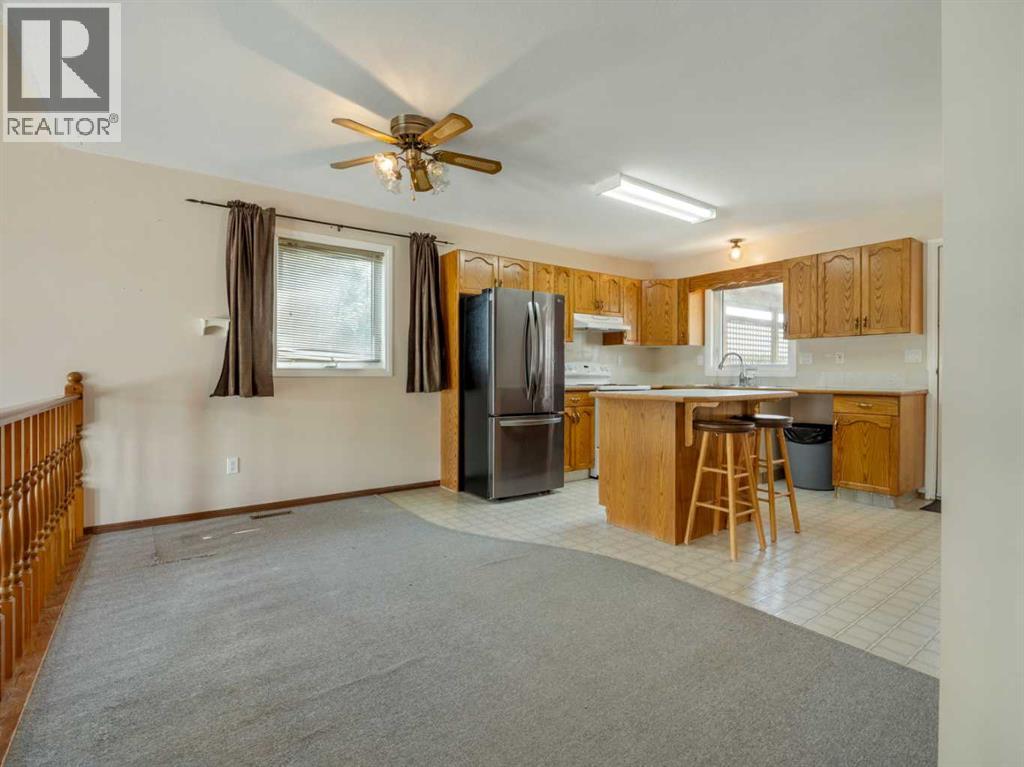
Welcome to this well maintained, one owner home in the quiet community of Coalhurst, just 10 minutes from Lethbridge. This 4 level split offers 2 bedrooms, 1 bathroom, and plenty of potential for its next owner. The unfinished basement provides the perfect opportunity to create additional living space tailored to your needs, whether that's a family room, extra bedrooms, or a home gym.Step outside to enjoy the spacious deck, already set up for a hot tub and surrounded by plenty of privacy, making it the perfect place to relax or entertain. The backyard also features raised garden beds for those with a green thumb and plenty of outdoor space to enjoy.If you're looking for a solid, one owner home that has been well cared for in a peaceful community with room to make it your own, this property could be the one! (id:31684)
| an hour ago | Listing updated with changes from the MLS® | |
| 3 hours ago | Listing first seen on site |



The trademarks MLS®, Multiple Listing Service® and the associated logos are owned by The Canadian Real Estate Association (CREA) and identify the quality of services provided by real estate professionals who are members of CREA. Used under license.
The trademarks REALTOR®, REALTORS®, and the REALTOR® logo are controlled by The Canadian Real Estate Association (CREA) and identify real estate professionals who are members of CREA. These trademarks are owned or controlled by The Canadian Real Estate Association (CREA) and identify real estate professionals who are members of CREA (REALTOR®) and/or the quality of services they provide (MLS®).
This REALTOR.ca listing content is owned and licensed by REALTOR® members of The Canadian Real Estate Association.