Save
Ask
Tour
Hide
Share
$369,900
New Listing

165 Nash Street
Red Deer, ABT4P1N3

For Sale|Single Family Residence|Active
5
Beds
3
Total Baths
1
Partial Bath
1,082
SqFt
$342
/SqFt
1976
Built
Subdivision:
Normandeau
Call Now: 613.733.9494
Is this the listing for you? We can help make it yours.
613.733.9494
165 Nash Street165 Nash Street165 Nash Street165 Nash Street
Save
Ask
Tour
Hide
Share

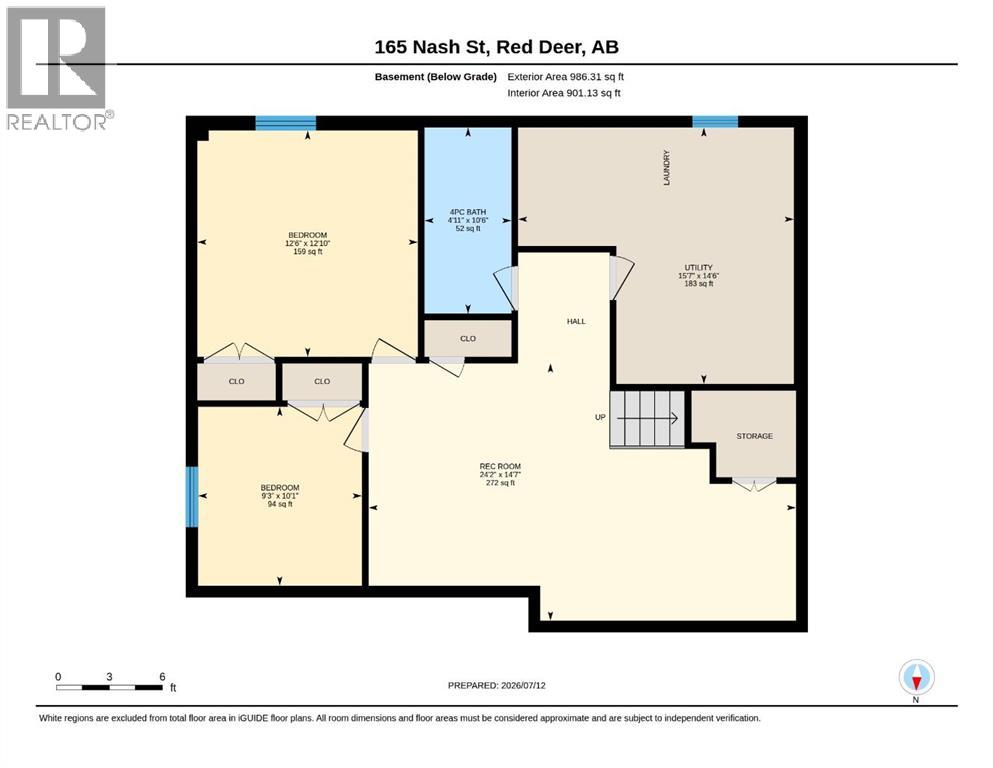
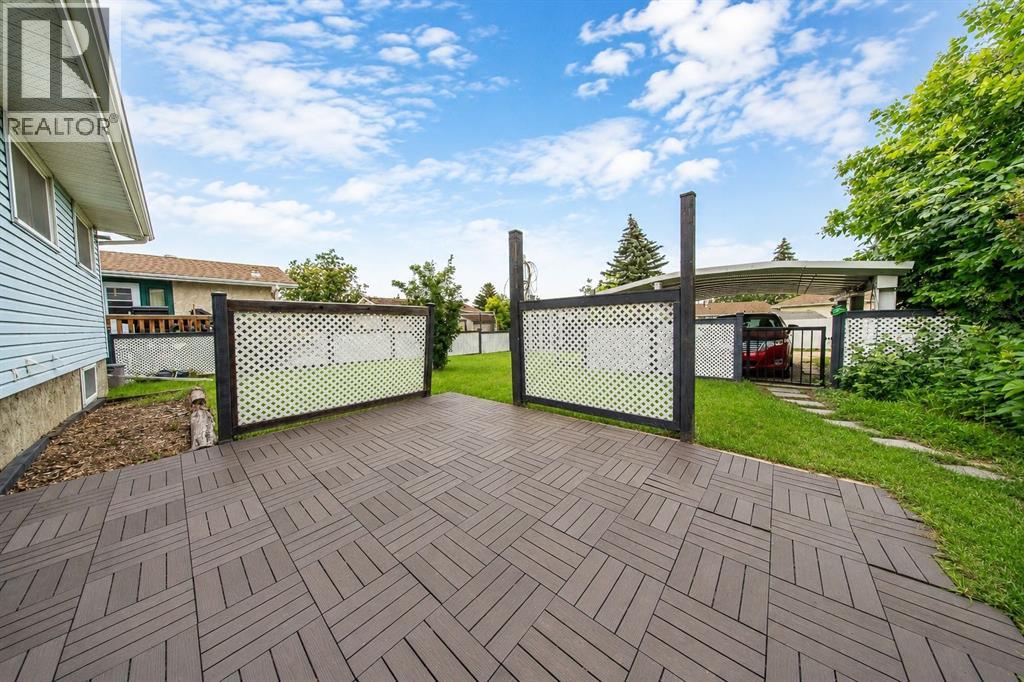
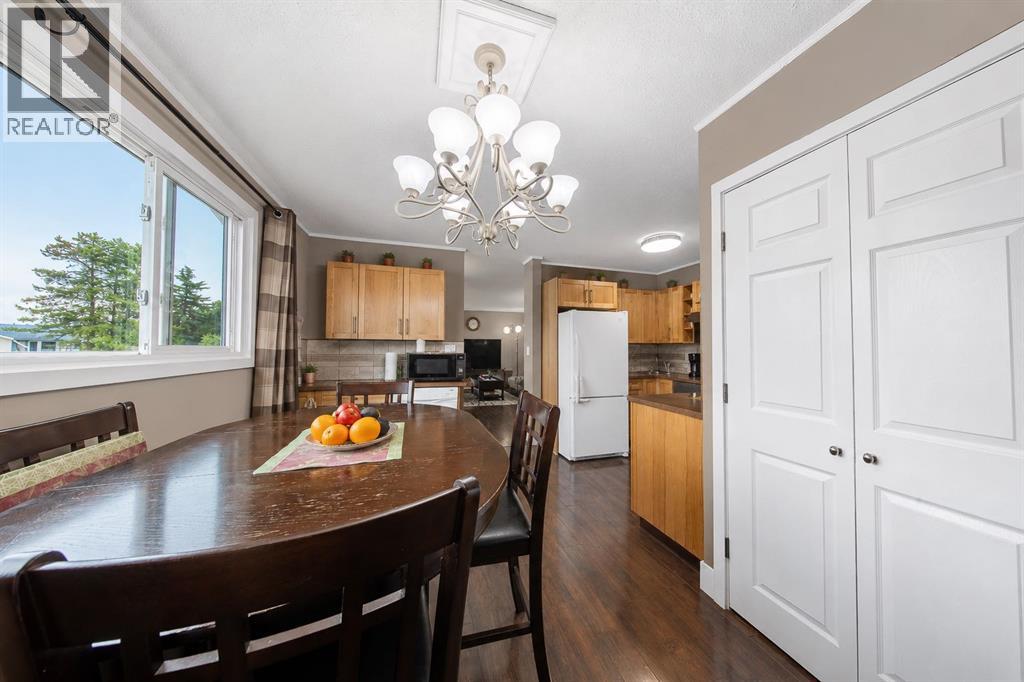
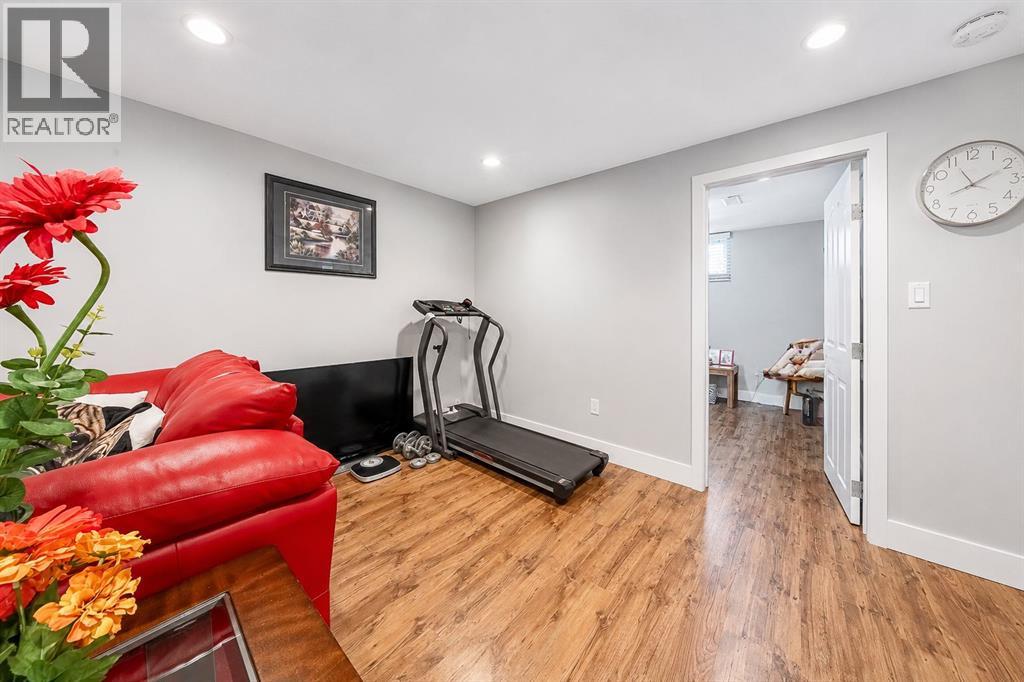
Welcome to this well-maintained 1,082 sq. ft. bungalow located in the desirable community of Normandeau. Pride of ownership is evident throughout this move-in-ready home featuring 5 bedrooms and 2.5 bathrooms, offering plenty of space for families, guests, or a home office.Recent updates include a newer roof, newer appliances, and a newer hot water tank, providing added value and peace of mind. The functional layout is complemented by a fully developed lower level, maximizing the home’s living space.Outside, you’ll find a front driveway, plus a covered rear carport with parking for two vehicles. The backyard features a spacious patio, perfect for entertaining family and friends or simply enjoying the outdoors.Conveniently located close to schools, parks, shopping, public transit, and other amenities, this well-cared-for home is ready for its next owners. A fantastic opportunity to own a quality bungalow in a great neighborhood! (id:31684)

Save
Ask
Tour
Hide
Share
Listing Snapshot
Price 
$369,900
Days On Site 
0 Days
Bedrooms 
5
Inside Area (SqFt) 
1,082 sqft
Total Baths 
3
Full Baths 
N/A
Partial Baths 
1
Lot Size 
0.1377 Acres
Year Built 
1976
MLS® Number 
A2330347
Status 
Active
Property Tax 
N/A
Maintenance Fees 
N/A
Sq Ft Source 
N/A
Friends & Family
Recent Activity
3 hours agoListing updated with changes from the MLS®
3 hours agoListing first seen on site
General Features
Garage 
Yes
Levels 
One
Parking 
Detached
Parking Spaces 
2
Property Sub Type 
Single Family Residence
SqFt Total 
1082
Style 
Bungalow
Interior Features
Cooling 
None
Flooring 
Laminate
Heating 
Forced AirSee Remarks
Bathroom 1 
Dimensions - 10.50 Ft x 4.92 FtLevel - Basement
Bathroom 2 
Dimensions - 4.75 Ft x 5.00 FtLevel - Main
Bathroom 3 
Dimensions - 4.92 Ft x 7.33 FtLevel - Main
Bedroom 1 
Dimensions - 12.83 Ft x 12.50 FtLevel - Basement
Bedroom 2 
Dimensions - 10.08 Ft x 3.00 FtLevel - Basement
Bedroom 3 
Dimensions - 11.00 Ft x 7.75 FtLevel - Main
Bedroom 4 
Dimensions - 10.17 Ft x 8.92 FtLevel - Main
Dining Room 
Dimensions - 8.25 Ft x 16.17 FtLevel - Main
Furnace 
Dimensions - 14.50 Ft x 15.58 FtLevel - Basement
Game Room 
Dimensions - 14.58 Ft x 24.17 FtLevel - Basement
Kitchen 
Dimensions - 7.00 Ft x 8.67 FtLevel - Main
Living Room 
Dimensions - 14.00 Ft x 19.08 FtLevel - Main
Master Bedroom 
Dimensions - 13.42 Ft x 9.92 FtLevel - Main
Other Room 1 
Dimensions - 2.08 Ft x 5.50 FtLevel - Main
Save
Ask
Tour
Hide
Share
Exterior Features
Construction Details 
Frame
Fencing 
Fenced
Frontage 
50 m

Listing courtesy of: Eduardo Haro of Century 21 Maximum

The trademarks MLS®, Multiple Listing Service® and the associated logos are owned by The Canadian Real Estate Association (CREA) and identify the quality of services provided by real estate professionals who are members of CREA. Used under license.

The trademarks REALTOR®, REALTORS®, and the REALTOR® logo are controlled by The Canadian Real Estate Association (CREA) and identify real estate professionals who are members of CREA. These trademarks are owned or controlled by The Canadian Real Estate Association (CREA) and identify real estate professionals who are members of CREA (REALTOR®) and/or the quality of services they provide (MLS®).

This REALTOR.ca listing content is owned and licensed by REALTOR® members of The Canadian Real Estate Association.

Neighborhood & Commute
Source: Walkscore
Disclosure: Community information and market data powered by Constellation Data Labs. Information is deemed reliable but not guaranteed.
Save
Ask
Tour
Hide
Share