





829 3 Street SGrassy Lake, ABT0K0Z0
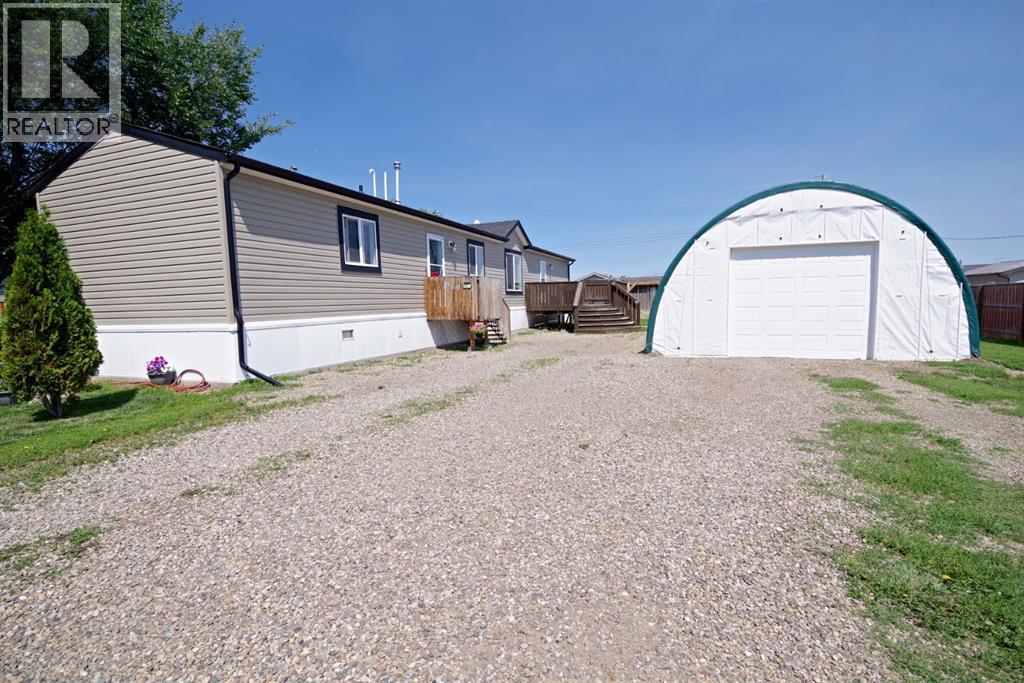
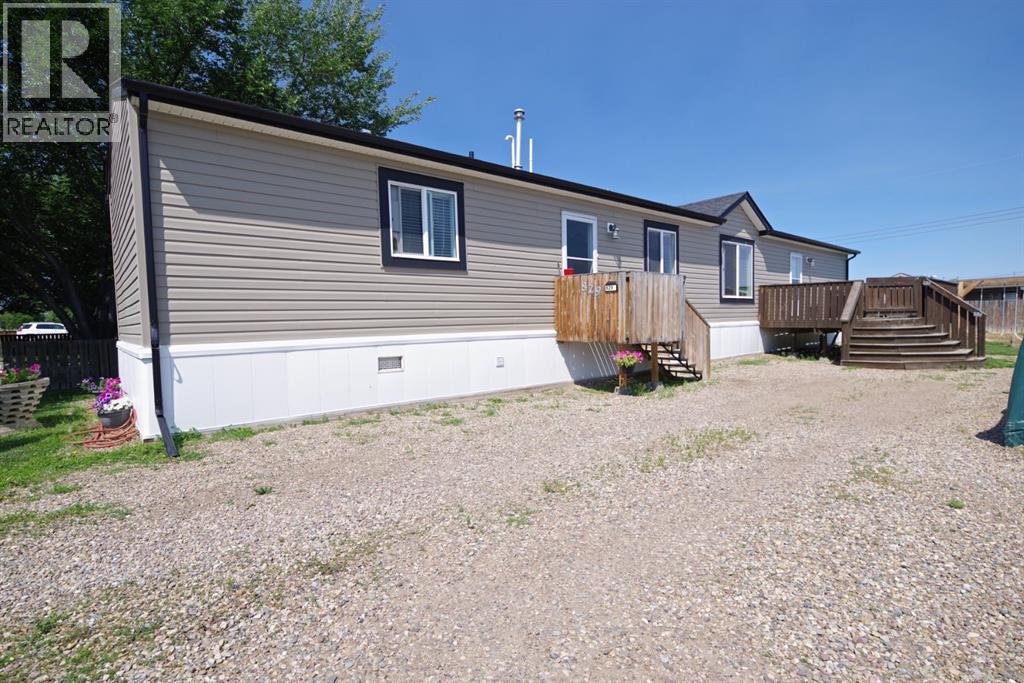
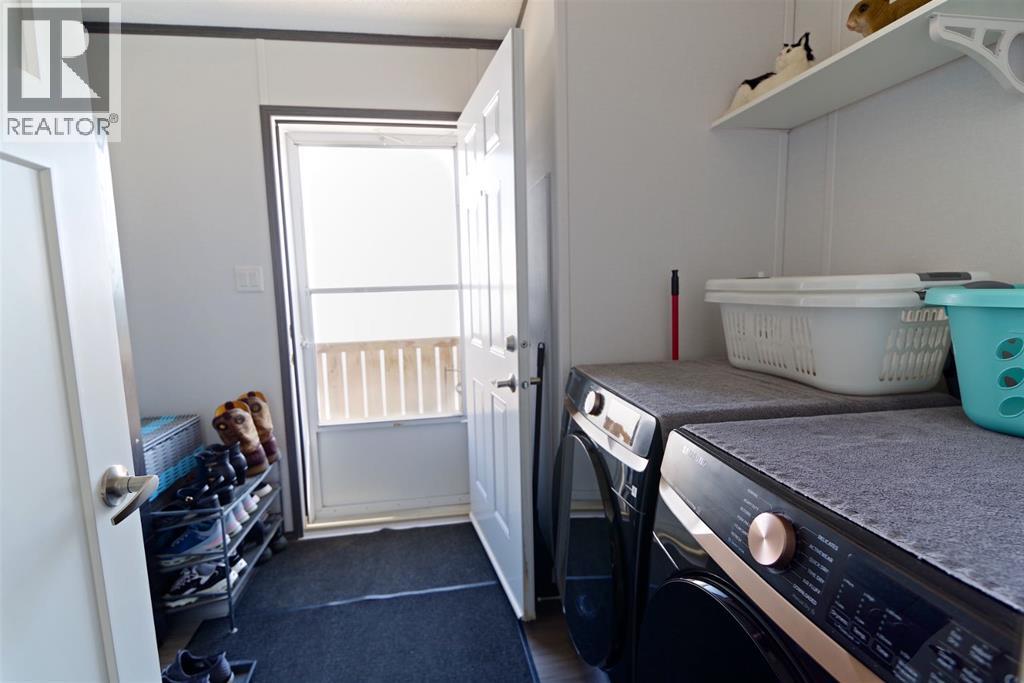
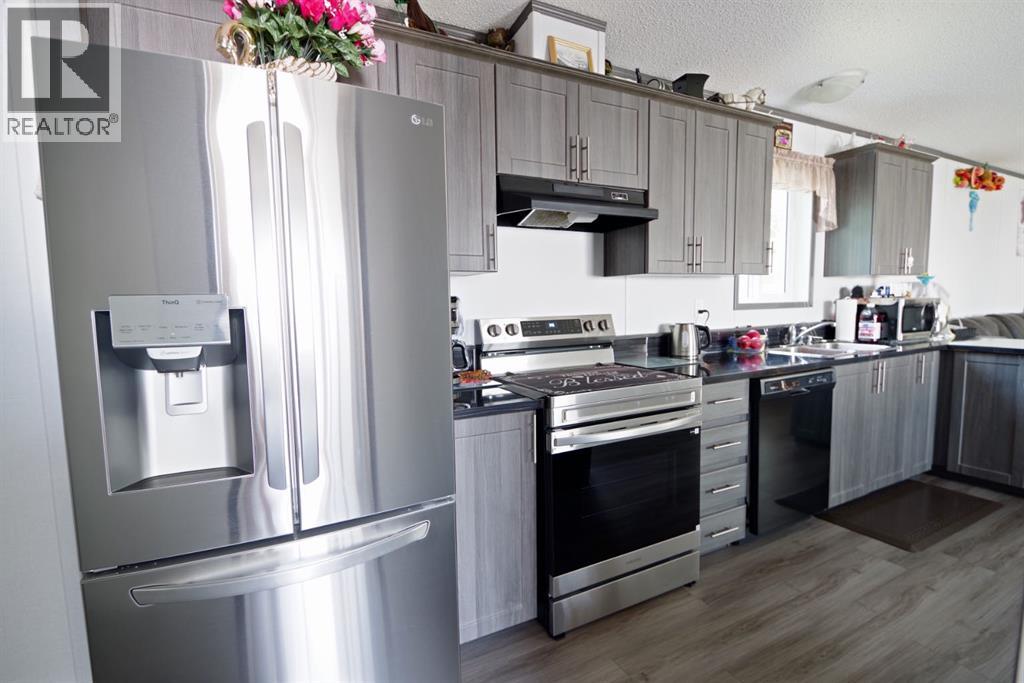
Welcome to this well-maintained 2017 manufactured home in the welcoming community of Grassy Lake! Offering 3 bedrooms and 2 full bathrooms, this home is an excellent opportunity for first-time buyers, downsizers, or anyone looking for affordable, move-in-ready living.The bright, open-concept layout provides comfortable living and functional space for the whole family. Outside, you'll find a spacious yard with plenty of room for kids, pets, gardening, or entertaining. Enjoy summer evenings on the attached deck, take advantage of the storage shed for your tools and equipment, and benefit from the included portable structure, offering additional covered space for a vehicle, toys, or seasonal storage.If you're looking for an affordable home with modern comforts and a generous lot in a quiet community, this property is one you won't want to miss! (id:31684)
| 4 hours ago | Listing updated with changes from the MLS® | |
| 4 hours ago | Listing first seen on site |



The trademarks MLS®, Multiple Listing Service® and the associated logos are owned by The Canadian Real Estate Association (CREA) and identify the quality of services provided by real estate professionals who are members of CREA. Used under license.
The trademarks REALTOR®, REALTORS®, and the REALTOR® logo are controlled by The Canadian Real Estate Association (CREA) and identify real estate professionals who are members of CREA. These trademarks are owned or controlled by The Canadian Real Estate Association (CREA) and identify real estate professionals who are members of CREA (REALTOR®) and/or the quality of services they provide (MLS®).
This REALTOR.ca listing content is owned and licensed by REALTOR® members of The Canadian Real Estate Association.