





210, 78 Prestwick Gardens SECalgary, ABT2Z3V2
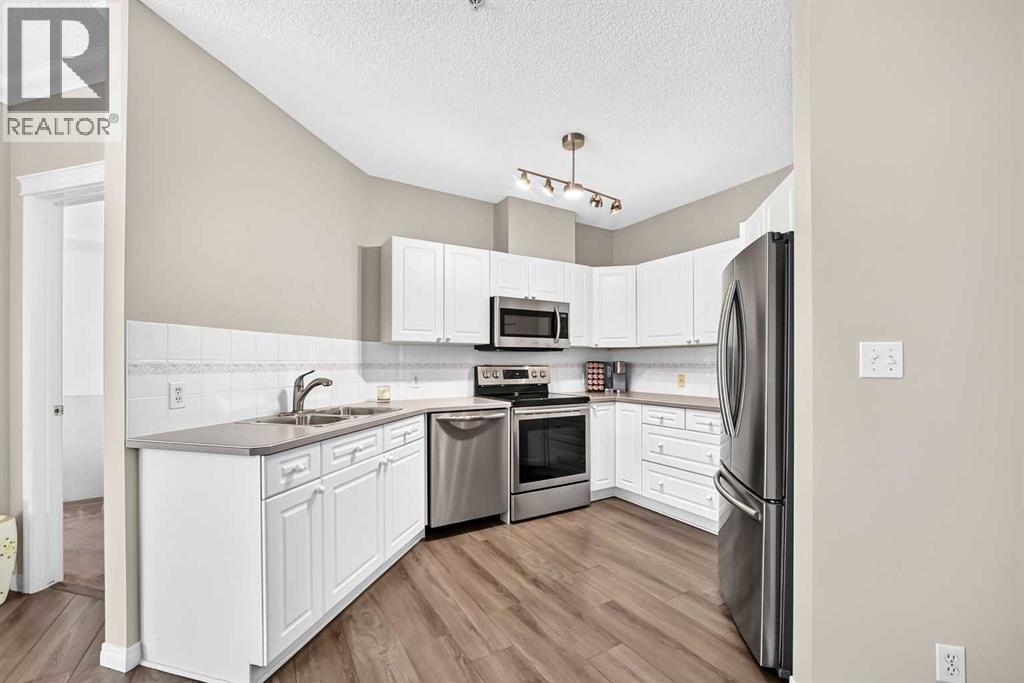
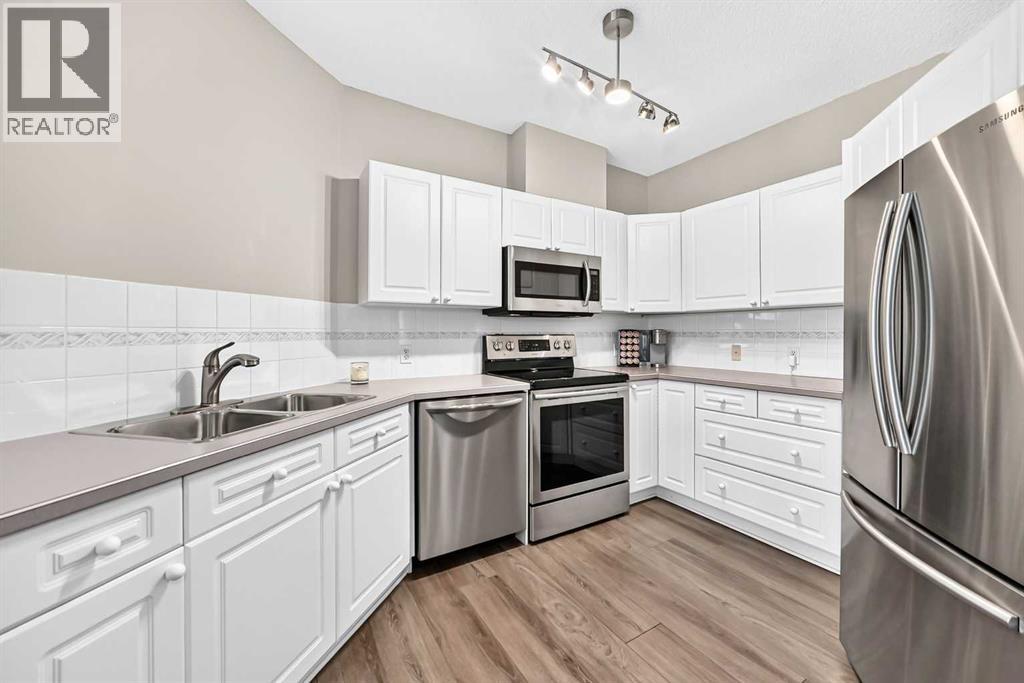
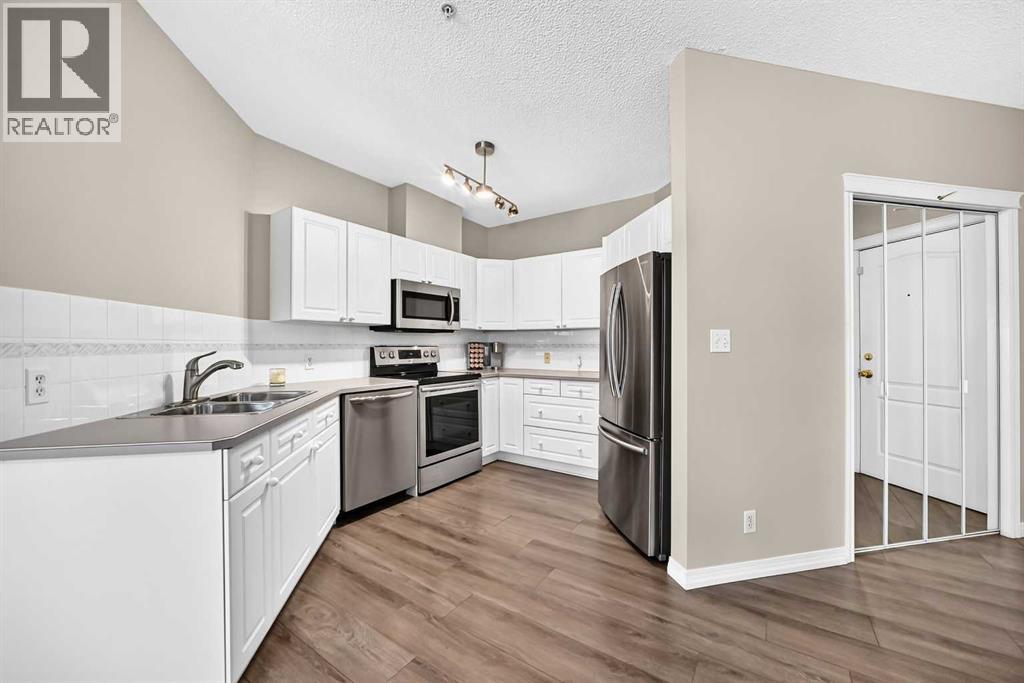
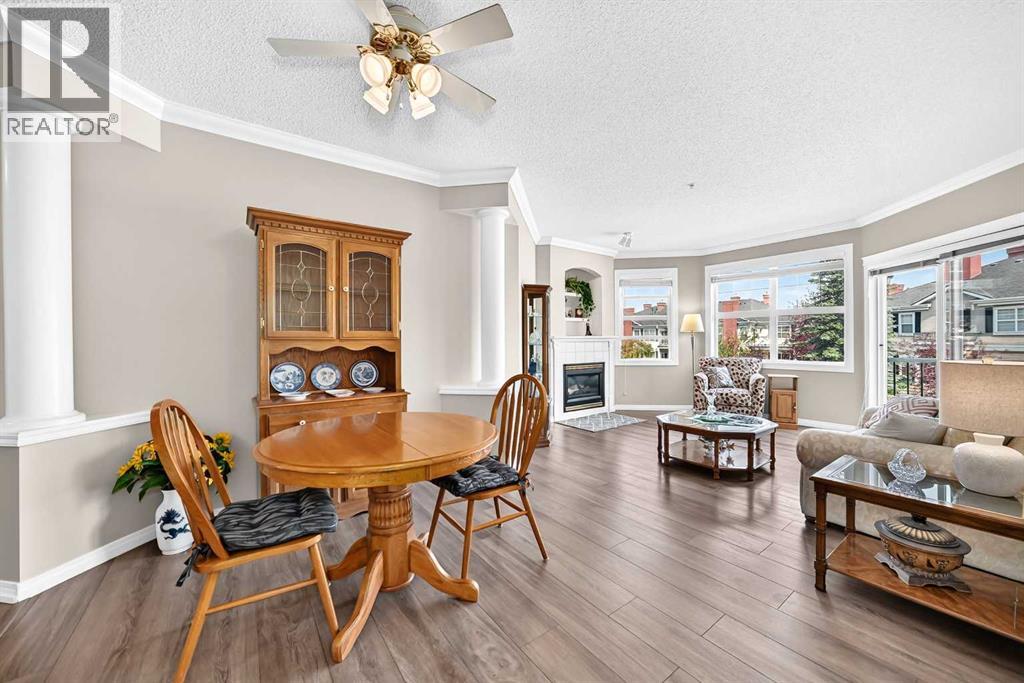
Welcome to Highcastle in the heart of desirable McKenzie Towne—where comfort, convenience, and community come together. This bright and spacious second-floor, 2-bedroom, 2-bathroom condo offers an exceptional floor plan, tranquil north-facing views of mature trees and green space, and a lifestyle that's hard to beat.The thoughtfully designed floor plan features a freshly painted, generous open-concept living area that's ideal for both everyday living and entertaining. Enjoy the ease of the gas fireplace at the flick of a switch to cozy up on those chilly winter evenings so you can catch up on that great book! The large kitchen includes stainless steel appliances, TONS of cabinets to store all of your kitchen gadgets and plenty of counter space to create those amazing meals all flowing seamlessly into the dining and living areas. Step outside to enjoy your private balcony where you can relax while sipping your beverage of choice while enjoying the view.The spacious primary bedroom offers a walk-in closet and a large private 3pc ensuite bathroom, while the second bedroom and full 4pc main bath provide excellent flexibility for family & friends when they visit. You'll also appreciate the abundance of storage throughout the unit, along with the convenience of in-suite laundry.This home also includes secure TITLED underground parking with additional storage directly in front of your stall, plus access to a welcoming common social room—an ideal place to gather with neighbors and friends.Step outside and you're only moments from beautifully landscaped walking paths, picturesque ponds, parks, and the extensive pathway system that makes McKenzie Towne one of Calgary's most walkable communities. Public transit, shopping, restaurants, coffee shops, and everyday amenities are all just minutes away, offering the perfect balance of peaceful living and urban convenience.Don't miss your opportunity to own this spacious, move-in-ready home in an outstanding location - boo k your private showing today! (id:31684)
| 58 minutes ago | Listing updated with changes from the MLS® | |
| 23 hours ago | Listing first seen on site |



The trademarks MLS®, Multiple Listing Service® and the associated logos are owned by The Canadian Real Estate Association (CREA) and identify the quality of services provided by real estate professionals who are members of CREA. Used under license.
The trademarks REALTOR®, REALTORS®, and the REALTOR® logo are controlled by The Canadian Real Estate Association (CREA) and identify real estate professionals who are members of CREA. These trademarks are owned or controlled by The Canadian Real Estate Association (CREA) and identify real estate professionals who are members of CREA (REALTOR®) and/or the quality of services they provide (MLS®).
This REALTOR.ca listing content is owned and licensed by REALTOR® members of The Canadian Real Estate Association.