





7 Gray CloseSylvan Lake, ABT4S0W4
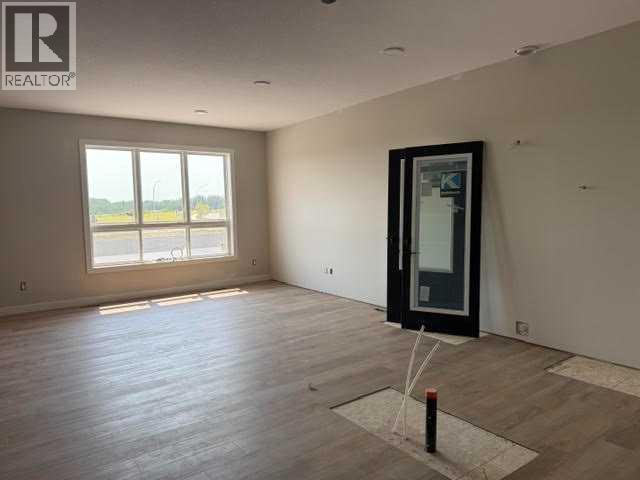
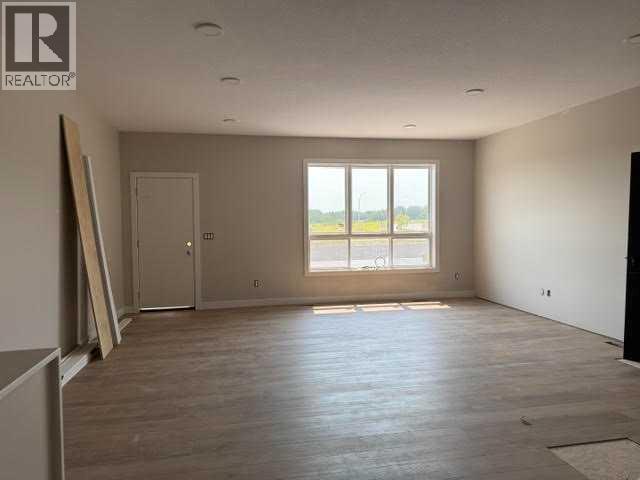
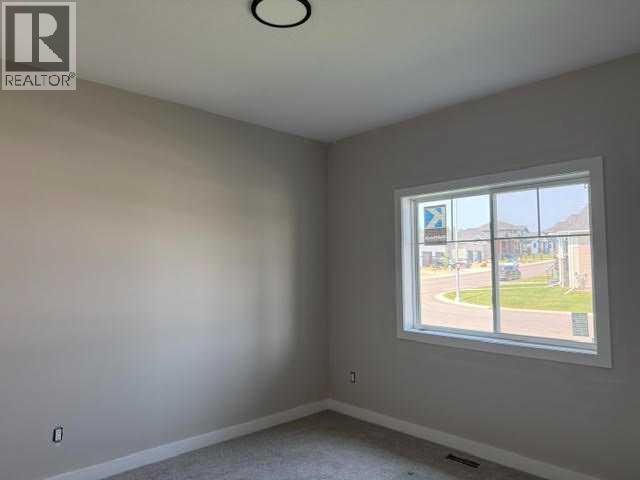
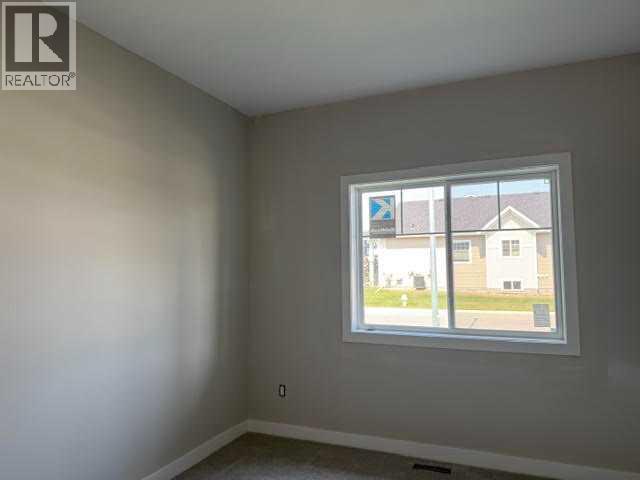
Imagine waking up to the relaxed pace of small-town lake living, where morning walks along quiet community pathways and afternoons by the water become part of your everyday routine. Located in the welcoming Grayhawk community of Sylvan Lake, this brand new modern bungalow townhouse offers the perfect balance of comfort, style, and connection to the outdoors—all with no condo fees. Designed for easy main-floor living, the bright open-concept layout features 9 ft ceilings and luxury vinyl plank flooring, creating a warm and spacious atmosphere. The kitchen is both beautiful and functional with quartz countertops, stainless steel appliances, and a corner pantry, making it the perfect place to gather with friends and family. The primary bedroom retreat offers a peaceful place to unwind, complete with a large walk-in closet and a lovely ensuite featuring double sinks and a glass walk-in shower. A convenient main-floor laundry room and 2-piece guest bath add thoughtful everyday practicality. Downstairs, the unfinished basement offers endless possibilities—imagine cozy movie nights in large family room, 2 extra bedrooms for visiting family, or a comfortable space for hobbies and relaxation, 4 pce bathroom. Step outside to enjoy your sunny south-facing deck, ideal for morning coffee or warm summer evenings after a day at the lake. Low maintenance fenced yard with concrete blocks for late night patio parties. With a two-stall gravel parking pad and a quiet neighborhood setting, this home offers both convenience and charm. Just minutes from the shores of Sylvan Lake, golf courses, local shops, and restaurants, you’ll love the sense of community and the slower pace that make this lakeside town so special. Built with energy efficiency and backed by a New Home Warranty, this home offers the perfect opportunity to embrace a lifestyle where lake days, friendly neighbors, and small-town living are part of every season. Taxes to be assessed. GST included in purchase price with r ebate to builder. 10 Year New Home warranty Pics are of different but similar units and may not be exact. (id:31684)
| 8 hours ago | Listing updated with changes from the MLS® | |
| 23 hours ago | Listing first seen on site |



The trademarks MLS®, Multiple Listing Service® and the associated logos are owned by The Canadian Real Estate Association (CREA) and identify the quality of services provided by real estate professionals who are members of CREA. Used under license.
The trademarks REALTOR®, REALTORS®, and the REALTOR® logo are controlled by The Canadian Real Estate Association (CREA) and identify real estate professionals who are members of CREA. These trademarks are owned or controlled by The Canadian Real Estate Association (CREA) and identify real estate professionals who are members of CREA (REALTOR®) and/or the quality of services they provide (MLS®).
This REALTOR.ca listing content is owned and licensed by REALTOR® members of The Canadian Real Estate Association.