





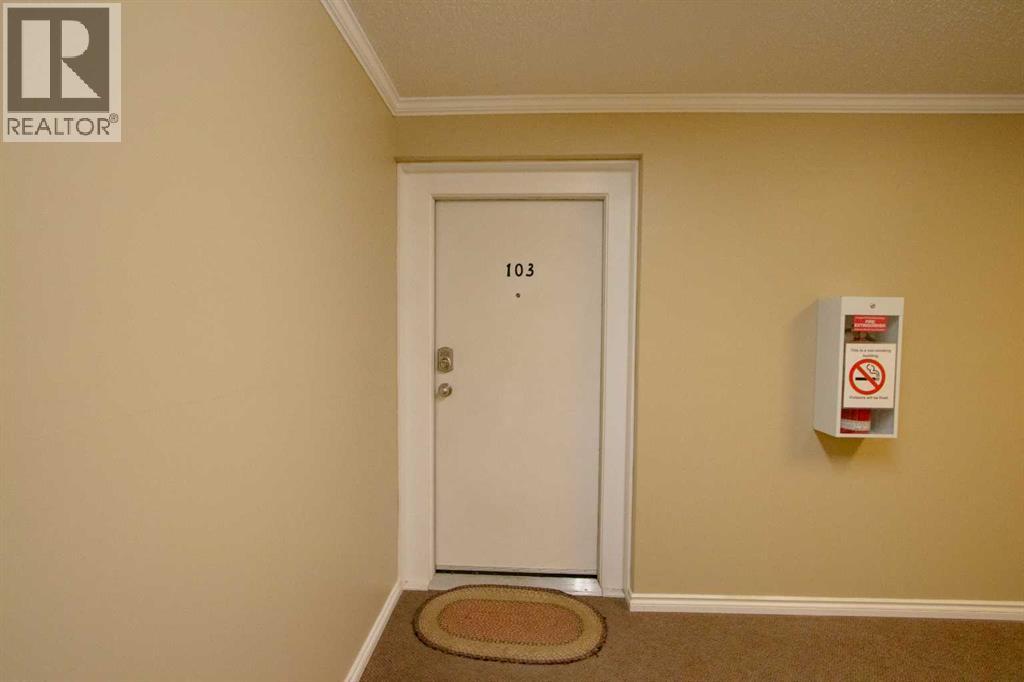
103A, 4520 51 StreetVermilion, ABT9X0A2
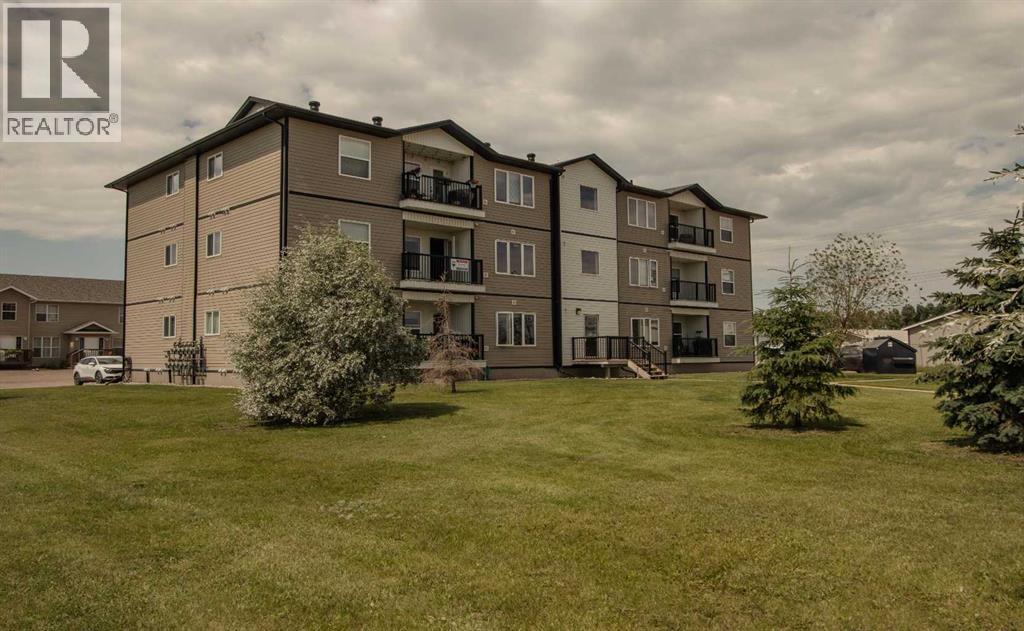
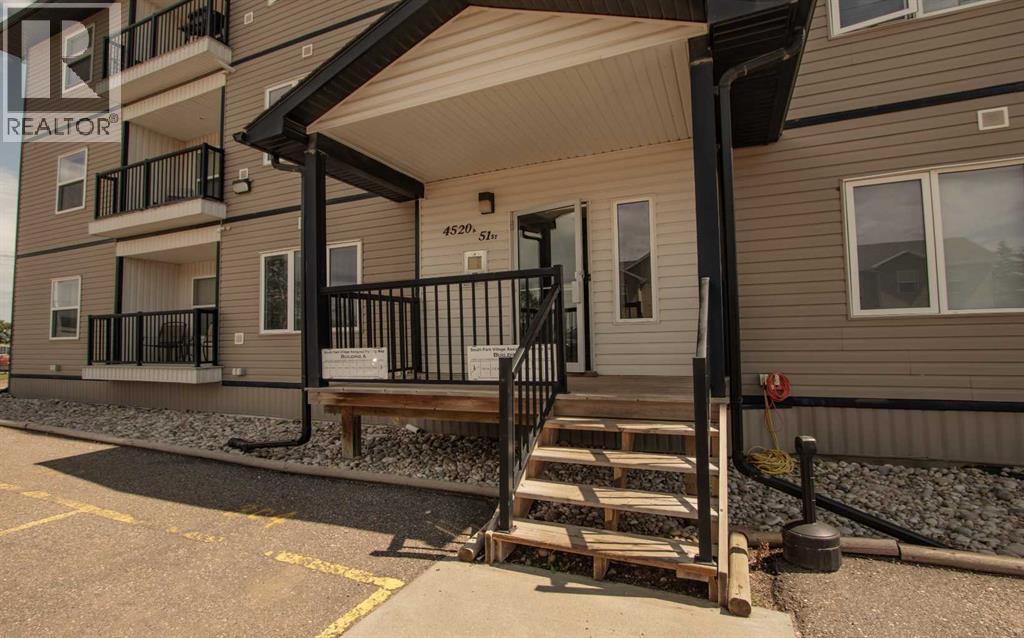
Welcome to South Park Village Condos at 4520 51 Street! This updated 2-bedroom, 1-bathroom, 740 sq. ft. MAIN-FLOOR condo offers easy, affordable, low-maintenance living in a convenient central location.And did we mention NO STAIRS? With easy main-floor access, this unit is an excellent option for college students, first-time buyers, downsizers, seniors, or investors. Inside, you’ll find a bright, carpet-free interior featuring beautiful vinyl flooring throughout and a brand-new dishwasher. Even better, this condo comes COMPLETELY FURNISHED, including beds, couches, side tables, and more, making it truly move-in or rental ready!Enjoy low condo fees of just $300 per month, a local building manager, and the ease of low-maintenance condo living. And yes, it’s PET FRIENDLY with board approval!Centrally located close to schools, shopping, the college, and everyday amenities, while still tucked away from the busier downtown core, this location offers an ideal balance of convenience and quieter living. In a busy college town where affordable, low-maintenance properties are always in demand, this condo offers excellent potential as a comfortable home or investment property.Whether you’re looking for your first home, a comfortable place to downsize, convenient student housing, or an investment with strong rental and resale appeal, this South Park Village condo checks all the boxes! (id:31684)
| 12 hours ago | Listing updated with changes from the MLS® | |
| 12 hours ago | Listing first seen on site |



The trademarks MLS®, Multiple Listing Service® and the associated logos are owned by The Canadian Real Estate Association (CREA) and identify the quality of services provided by real estate professionals who are members of CREA. Used under license.
The trademarks REALTOR®, REALTORS®, and the REALTOR® logo are controlled by The Canadian Real Estate Association (CREA) and identify real estate professionals who are members of CREA. These trademarks are owned or controlled by The Canadian Real Estate Association (CREA) and identify real estate professionals who are members of CREA (REALTOR®) and/or the quality of services they provide (MLS®).
This REALTOR.ca listing content is owned and licensed by REALTOR® members of The Canadian Real Estate Association.